Welcome to the exclusive gated community of Maison Du Comte, where elegant living and a low maintenance lifestyle meet in one of the area's most desirable neighborhoods. This beautifully appointed three bedroom, three and a half bath townhome welcomes you with a private entrance, a dramatic two story foyer, soaring ceilings, and hardwood flooring throughout the main and second levels. The formal dining room opens to a private deck through a glass slider, creating the perfect setting to enjoy the professionally landscaped surroundings. The spacious eat in kitchen is designed for both everyday living and entertaining, offering stainless steel appliances, abundant cabinetry, expansive counter space, a center island with seating, and a separate breakfast area. The adjacent family room is filled with natural light and features a cozy gas fireplace as its focal point, while a first floor powder room adds everyday convenience. Upstairs, a versatile loft provides the ideal space for a home office, sitting area, or additional living space. The spacious primary suite is a true retreat, complete with its own fireplace, a spa-like bath with dual vanities, soaking tub, separate shower, and an exceptional custom walk in closet with built in organizers. A generously sized second bedroom and full hall bath complete the second level. The finished basement offers even more living space with a large recreation room, third bedroom, full bath, and abundant storage. Additional highlights include four fireplaces, an electronic air filtration system, and an attached two car garage. Surrounded by mature landscaping and peaceful grounds, this exceptional home offers the perfect combination of luxury, comfort, and convenience, just minutes from shopping, dining, parks, and major transportation.
Active
$669,000
1555 S Paul Le Comte Ct #58, Palatine, IL 60067
3beds
1,993sqft
Townhouse, Duplex, Single Family Residence
Built in 2007
2,555 Square Feet Lot
$-- Zestimate®
$336/sqft
$422/mo HOA
What's special
Cozy gas fireplaceProfessionally landscaped surroundingsFour fireplacesFirst floor powder roomSoaring ceilingsGenerously sized second bedroomSurrounded by mature landscaping
- --
- on Zillow |
- 390
- views |
- 5
- saves |
Zillow last checked:
Listing updated:
Listed by:
Sarah Leonard, E-PRO 224-999-9100,
Legacy Properties, A Sarah Leonard Company, LLC
Source: MRED as distributed by MLS GRID,MLS#: 12727528
Facts & features
Interior
Bedrooms & bathrooms
- Bedrooms: 3
- Bathrooms: 4
- Full bathrooms: 3
- 1/2 bathrooms: 1
Rooms
- Room types: Loft, Recreation Room, Storage
Primary bedroom
- Features: Flooring (Hardwood), Window Treatments (All), Bathroom (Full)
- Level: Second
- Area: 270 Square Feet
- Dimensions: 18X15
Bedroom 2
- Features: Flooring (Hardwood), Window Treatments (All)
- Level: Second
- Area: 180 Square Feet
- Dimensions: 15X12
Bedroom 3
- Features: Flooring (Carpet)
- Level: Basement
- Area: 156 Square Feet
- Dimensions: 13X12
Dining room
- Features: Flooring (Hardwood), Window Treatments (All)
- Level: Main
- Area: 154 Square Feet
- Dimensions: 14X11
Family room
- Features: Flooring (Hardwood), Window Treatments (All)
- Level: Main
- Area: 196 Square Feet
- Dimensions: 14X14
Kitchen
- Features: Kitchen (Eating Area-Table Space, Island, Pantry-Closet), Flooring (Slate)
- Level: Main
- Area: 286 Square Feet
- Dimensions: 22X13
Living room
- Features: Flooring (Hardwood), Window Treatments (All)
- Level: Main
- Area: 210 Square Feet
- Dimensions: 15X14
Loft
- Features: Flooring (Hardwood), Window Treatments (All)
- Level: Second
- Area: 192 Square Feet
- Dimensions: 16X12
Recreation room
- Features: Flooring (Carpet), Window Treatments (All)
- Level: Basement
- Area: 468 Square Feet
- Dimensions: 26X18
Storage
- Level: Basement
- Area: 117 Square Feet
- Dimensions: 13X9
Heating
- Natural Gas, Forced Air
Cooling
- Central Air
Appliances
- Included: Range, Microwave, Dishwasher, Refrigerator, Washer, Dryer, Disposal, Stainless Steel Appliance(s), Humidifier, Gas Water Heater
- Laundry: Upper Level, Washer Hookup, In Unit
Features
- Cathedral Ceiling(s), In-Law Floorplan, Storage, Walk-In Closet(s)
- Flooring: Hardwood
- Windows: Screens
- Basement: Finished,Full
- Number of fireplaces: 4
- Fireplace features: Gas Log, Gas Starter, Family Room, Master Bedroom, Basement, Loft
Interior area
- Total structure area: 0
- Total interior livable area: 1,993 sqft
Property
Parking
- Total spaces: 2
- Parking features: Asphalt, Garage Door Opener, Yes, Garage Owned, Attached, Garage
- Attached garage spaces: 2
- Has uncovered spaces: Yes
Accessibility
- Accessibility features: No Disability Access
Features
- Patio & porch: Deck
Lot
- Size: 2,555 Square Feet
- Features: Common Grounds, Landscaped
Details
- Parcel number: 02283010780000
- Special conditions: None
- Other equipment: Ceiling Fan(s), Sump Pump, Air Purifier, Backup Sump Pump;, Electronic Air Filters
Construction
Type & style
- Home type: Townhouse
- Property subtype: Townhouse, Duplex, Single Family Residence
Materials
- Brick, Frame
- Foundation: Concrete Perimeter
- Roof: Asphalt
Condition
- New construction: No
- Year built: 2007
Utilities & green energy
- Sewer: Public Sewer
- Water: Lake Michigan
Community & HOA
Community
- Security: Carbon Monoxide Detector(s)
- Subdivision: Maison Du Comte
HOA
- Has HOA: Yes
- Services included: Insurance, Security, Exterior Maintenance, Lawn Care, Snow Removal
- HOA fee: $422 monthly
Location
- Region: Palatine
Financial & listing details
- Price per square foot: $336/sqft
- Annual tax amount: $12,519
- Date on market: 8/7/2026
- Ownership: Fee Simple w/ HO Assn.
Estimated market value
Not available
Estimated sales range
Not available
Not available
Price history
| Date | Event | Price |
|---|---|---|
| 8/7/2026 | Listing removed | $669,000$336/sqft |
Source: MRED as distributed by MLS GRID #12711336 Report a problem | ||
| 7/23/2026 | Listed for sale | $669,000+39.7%$336/sqft |
Source:  MRED as distributed by MLS GRID #12711336 Report a problem MRED as distributed by MLS GRID #12711336 Report a problem | ||
| 7/28/2020 | Listing removed | $479,000$240/sqft |
Source: Baird & Warner #10768736 Report a problem | ||
| 7/28/2020 | Listed for sale | $479,000+3%$240/sqft |
Source: Baird & Warner #10768736 Report a problem | ||
| 7/24/2020 | Sold | $465,000-2.9%$233/sqft |
Source: MRED as distributed by MLS GRID #10768736 Report a problem | ||
| 7/15/2020 | Pending sale | $479,000$240/sqft |
Source: Baird & Warner #10768736 Report a problem | ||
| 7/3/2020 | Listed for sale | $479,000+6.5%$240/sqft |
Source: Baird & Warner #10768736 Report a problem | ||
| 5/1/2014 | Sold | $449,900$226/sqft |
Source: MRED as distributed by MLS GRID #08552183 Report a problem | ||
Public tax history
Tax history is unavailable.
Monthly payment
Est. payment
Payment breakdown
Explore the cost of this home by adjusting the details. Changes won't be saved.Climate risks
Neighborhood: 60067
Nearby schools
GreatSchools rating
- NAThomas Jefferson Elementary SchoolGrades: PK-6Distance: 1.1 mi
- 8/10Thomas Jefferson Middle SchoolGrades: 6-8Distance: 1.1 mi
- 10/10Wm Fremd High SchoolGrades: 9-12Distance: 1.2 mi
Schools provided by the listing agent
- Elementary: Marion Jordan Elementary School
- Middle: Thomas Jefferson Middle School
- High: Wm Fremd High School
- District: 15
Source: MRED as distributed by MLS GRID. This data may not be complete. We recommend contacting the local school district to confirm school assignments for this home.
- $591,9003 bd3 ba1.9k sqft1555 S Paul Le Comte Ct, Palatine, IL 60067Off Market
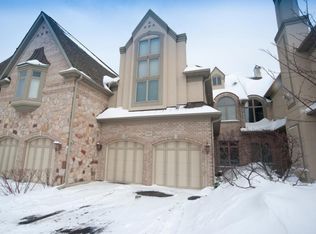
- $675,0002 bd4 ba3k sqft1559 S Paul Le Comte Ct, Palatine, IL 60067Sold

- $542,5002 bd4 ba2k sqft1559 S Paul Le Comte Ct #C, Palatine, IL 60067Off Market
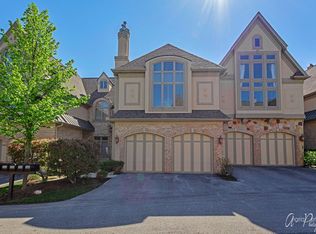
- $582,0002 bd3 ba2.1k sqft1551 S Paul Le Comte Ct, Palatine, IL 60067Off Market
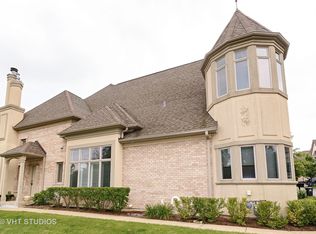
- $589,2002 bd3 ba2.2k sqft1563 S Paul Le Comte Ct, Palatine, IL 60067Off Market
- $554,8002 bd2 ba1.8k sqft1567 S Paul Le Comte Ct, Palatine, IL 60067Off Market
- $676,1003 bd4 ba4k sqft1539 W Rue James Pl, Palatine, IL 60067Off Market
- $650,6003 bd4 ba2.2k sqft1569 W Rue James Pl, Palatine, IL 60067Off Market
A local agent can set up tours, give advice and negotiate with sellers.
A local lender can help you make sure your offer is ready when you are.
Similar homes
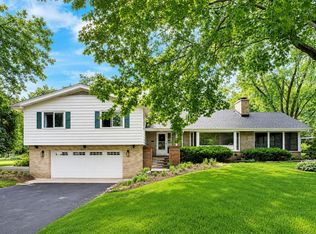
- $699,9003 bd3 ba1.9k sqft2288 S Westwood Ln, Palatine, IL 60067Active
 MLS ID #12719174, Caroline Starr, @properties Christie's International Real Estate. MRED as distributed by MLS GRID
 - $615,0004 bd2 ba2.3k sqft509 Tebay Pl, Schaumburg, IL 60194New
 MLS ID #12733729, Michael Tanzillo, Keller Williams Success Realty. MRED as distributed by MLS GRID
 - $520,0003 bd4 ba2.4k sqft343 Arbor Glen Blvd, Schaumburg, IL 60195Active
 MLS ID #12727741, Cynthia Stolfe, Redfin Corporation. MRED as distributed by MLS GRID
 - $625,0003 bd3 ba2.3k sqft585 Marseilles Cir, Buffalo Grove, IL 60089New
 MLS ID #12735262, Sadie Winter, RE/MAX Suburban. MRED as distributed by MLS GRID
 - $750,0004 bd3 ba2.5k sqft1533 N Belmont Ave, Arlington Heights, IL 60004NewMLS ID #12736421, Susan Duchek, CSC, Picket Fence Realty. MRED as distributed by MLS GRID
- $599,9002 bd4 ba2.4k sqft1605 Park Ridge Point, Park Ridge, IL 60068NewMLS ID #12688233, Joe Zei, @properties Christie's International Real Estate. MRED as distributed by MLS GRID
- $625,0003 bd4 ba2k sqft1 The Court Of Harbinger Fls, Northbrook, IL 60062NewMLS ID #12735693, Brian Sheu, Coldwell Banker Realty. MRED as distributed by MLS GRID
- $425,0003 bd3 ba1.7k sqft627 N Charter Hall Dr, Palatine, IL 60067ActiveMLS ID #12711429, Helen Oliveri, Helen Oliveri Real Estate. MRED as distributed by MLS GRID
- $529,0003 bd2 ba1.7k sqft1709 Liberty Ct, Mount Prospect, IL 60056NewMLS ID #12738245, Nancy Abuali, Redfin Corporation. MRED as distributed by MLS GRID
- $675,0004 bd3 ba2.6k sqft2404 Bainbridge Blvd, West Chicago, IL 60185ActiveMLS ID #12733699, Kathy Szram, ABR,CNC,CSC,MRP,PMN,PSA,SRES, KABS Realty INC. MRED as distributed by MLS GRID
- $529,9003 bd4 ba2.9k sqft640 Walnut Oaks Dr, Roselle, IL 60172ActiveMLS ID #12733258, Hayat Chaouki, Vylla Home. MRED as distributed by MLS GRID
- $619,9003 bd3 ba2.2k sqft2317 Broadway Ln, Schaumburg, IL 60194ActiveMLS ID #12726768, Adam Serafin, ABR, Coldwell Banker Realty. MRED as distributed by MLS GRID
- $539,9003 bd4 ba2.2k sqft1050 Samantha Dr, Lake Zurich, IL 60047ActiveMLS ID #12727585, John Fleming, Baird & Warner. MRED as distributed by MLS GRID
- $599,9004 bd3 ba2.2k sqft993 Knollwood Dr, Buffalo Grove, IL 60089NewMLS ID #12734284, Ning Wang, Prosperity Homes Co.. MRED as distributed by MLS GRID
- $485,0003 bd2 ba1.6k sqft1340 E Rosita Dr, Palatine, IL 60074ActiveMLS ID #12733714, Sarah Leonard, E-PRO, Legacy Properties, A Sarah Leonard Company, LLC. MRED as distributed by MLS GRID
- $559,9005 bd3 ba2.4k sqft1208 Halifax Dr, Mundelein, IL 60060NewMLS ID #12738644, Jane Lee, RE/MAX Top Performers. MRED as distributed by MLS GRID
- $589,9004 bd3 ba2.5k sqft639 N Newkirk Ln, Palatine, IL 60074Price ChangeMLS ID #12725618, Caroline Starr, @properties Christie's International Real Estate. MRED as distributed by MLS GRID
- $750,0003 bd3 ba1.9k sqft469 Duane St, Glen Ellyn, IL 60137ActiveMLS ID #12686534, Julie Brown, CSC,SRS, Baird & Warner Fox Valley - Geneva. MRED as distributed by MLS GRID
- $599,0004 bd4 ba2k sqft4243 Linden Tree Ln, Glenview, IL 60026ActiveMLS ID #12711618, Sunny Seon Kim, iProperties. MRED as distributed by MLS GRID
- $775,0004 bd3 ba2.7k sqft1752 McCraren Rd, Highland Park, IL 60035NewMLS ID #12734839, Matt Laricy, Americorp, Ltd. MRED as distributed by MLS GRID
