Over $300,000 in thoughtful, top-to-bottom upgrades have transformed this exceptional townhome into a true masterpiece of luxury living. Perfectly situated on one of the premier lots within the highly sought-after gated community of Maison Du Comte, this exquisite 2 bedroom, 3.1 bath residence blends sophisticated design with effortless elegance and offers 3,000 of square feet of living space! From the moment you step inside, you're greeted by soaring 9-foot ceilings and a light-filled, open floor plan that sets the tone for upscale living. The heart of the home is a completely reimagined chef's kitchen featuring Sub-Zero and Wolf appliances, custom cabinetry, quartzite counters and every high-end finish and feature imaginable-crafted to satisfy even the most discerning culinary enthusiast. The upstairs primary suite is a serene retreat, complete with cathedral ceilings, a cozy fireplace, a fully renovated walk-in closet, and a spa-inspired en-suite bath that exudes tranquility and indulgence. The second floor also offers a custom-built office space, spacious second bedroom and a beautifully updated guest bathroom, ideal for both work and relaxation. Walls of windows frame picture-perfect views, flooding the living spaces with natural light and connecting the indoors to the beautifully maintained surroundings. The finished English basement offers even more living space, including a full bath-perfect for entertaining, guests, or a private retreat. Additional upgrades include updated flooring, sleek LED lighting, an epoxied garage floor, and an EV charging station. Step outside to an expanded rear deck with stairs to the patio and offering beautiful views of the courtyard -your own private oasis for relaxing, dining, or entertaining under the open sky. Ideally located with convenient access to shopping, dining, Metra, and major expressways, this exceptional townhome delivers a lifestyle of comfort, luxury, and ease in one of the area's most exclusive enclaves.
Closed
$675,000
1559 S Paul Le Comte Ct, Palatine, IL 60067
2beds
3,001sqft
Townhouse, Single Family Residence
Built in 2007
-- sqft lot
$654,300 Zestimate®
$225/sqft
$3,736 Estimated rent
Home value
$654,300
$622,000 - $687,000
$3,736/mo
Zestimate® history
Owner options
List your home for rent
$3,736/mo
Rent Zestimate®
Find your next renter with Zillow Rental Manager. Plus, with online applications, you can quickly screen prospective tenants – for free.
$3,736/mo
Rent Zestimate®
Refinance and save
$5,220/mo
Est. payment
Refinancing to a lower rate could help reduce your monthly payments and save thousands over the life of the loan.
$5,220/mo
Est. payment
Explore your selling options
Work with a Zillow partner agent
Leverage their expertise and Zillow's premium Showcase listings to get your home seen by more buyers.
Get startedList with your own agent
Get your home in front of millions of buyers by listing it on Zillow.
Learn how to do itSell it yourself
Take full control of how buyers see your home on Zillow by listing For Sale by Owner (FSBO).
List your homeWhat's special
Cozy fireplaceFinished english basementPicture-perfect viewsFully renovated walk-in closetCustom-built office spaceSerene retreatLight-filled open floor plan
Zillow last checked:
Listing updated:
Listed by:
John Morrison, SFR 847-409-0297,
@properties Christie's International Real Estate
Bought with:
Vincent Anzalone
Dream Town Real Estate
Source: MRED as distributed by MLS GRID,MLS#: 12370892
Facts & features
Interior
Bedrooms & bathrooms
- Bedrooms: 2
- Bathrooms: 4
- Full bathrooms: 3
- 1/2 bathrooms: 1
Rooms
- Room types: Eating Area, Office, Foyer, Recreation Room, Deck
Primary bedroom
- Features: Flooring (Hardwood), Bathroom (Full)
- Level: Second
- Area: 494 Square Feet
- Dimensions: 26X19
Bedroom 2
- Features: Flooring (Hardwood)
- Level: Second
- Area: 168 Square Feet
- Dimensions: 14X12
Deck
- Features: Flooring (Other)
- Level: Main
- Area: 256 Square Feet
- Dimensions: 16X16
Dining room
- Features: Flooring (Hardwood)
- Level: Main
- Area: 130 Square Feet
- Dimensions: 13X10
Eating area
- Features: Flooring (Hardwood)
- Level: Main
- Area: 88 Square Feet
- Dimensions: 11X8
Foyer
- Features: Flooring (Hardwood)
- Level: Main
- Area: 252 Square Feet
- Dimensions: 18X14
Kitchen
- Features: Kitchen (Eating Area-Breakfast Bar, Eating Area-Table Space, Island, Pantry-Closet), Flooring (Hardwood)
- Level: Main
- Area: 252 Square Feet
- Dimensions: 18X14
Laundry
- Features: Flooring (Ceramic Tile)
- Level: Second
- Area: 21 Square Feet
- Dimensions: 7X3
Living room
- Features: Flooring (Hardwood)
- Level: Main
- Area: 306 Square Feet
- Dimensions: 18X17
Office
- Features: Flooring (Hardwood)
- Level: Second
- Area: 182 Square Feet
- Dimensions: 14X13
Recreation room
- Features: Flooring (Hardwood)
- Level: Lower
- Area: 756 Square Feet
- Dimensions: 28X27
Heating
- Natural Gas, Forced Air
Cooling
- Central Air
Appliances
- Included: Double Oven, Microwave, Dishwasher, High End Refrigerator, Washer, Dryer, Disposal, Wine Refrigerator, Humidifier
- Laundry: Upper Level
Features
- Cathedral Ceiling(s), Storage
- Flooring: Hardwood, Laminate
- Windows: Screens
- Basement: Finished,Daylight
- Number of fireplaces: 2
- Fireplace features: Electric, Gas Log, Gas Starter, Family Room, Master Bedroom
Interior area
- Total structure area: 3,164
- Total interior livable area: 3,001 sqft
Property
Parking
- Total spaces: 2
- Parking features: Asphalt, Garage Door Opener, On Site, Garage Owned, Attached, Garage
- Attached garage spaces: 2
- Has uncovered spaces: Yes
Accessibility
- Accessibility features: No Disability Access
Features
- Patio & porch: Deck, Patio
- Exterior features: Outdoor Grill
- Waterfront features: Stream
Lot
- Dimensions: 28X88X23X88
- Features: Cul-De-Sac, Landscaped
Details
- Parcel number: 02283010770000
- Special conditions: None
- Other equipment: Water-Softener Owned, Ceiling Fan(s), Sump Pump, Backup Sump Pump;
Construction
Type & style
- Home type: Townhouse
- Property subtype: Townhouse, Single Family Residence
Materials
- Brick, Synthetic Stucco, Stone
- Foundation: Concrete Perimeter
- Roof: Asphalt
Condition
- New construction: No
- Year built: 2007
- Major remodel year: 2022
Details
- Builder model: EXPANDED ALSACE
Utilities & green energy
- Electric: Circuit Breakers
- Sewer: Public Sewer
- Water: Public
Community & HOA
Community
- Features: Park
- Security: Security System, Carbon Monoxide Detector(s)
- Subdivision: Maison Du Comte
HOA
- Has HOA: Yes
- Services included: Insurance, Security, Exterior Maintenance, Lawn Care, Snow Removal
- HOA fee: $416 monthly
Location
- Region: Palatine
Financial & listing details
- Price per square foot: $225/sqft
- Tax assessed value: $407,860
- Annual tax amount: $10,308
- Date on market: 5/29/2025
- Listing terms: Cash
- Ownership: Fee Simple w/ HO Assn.
Price history
| Date | Event | Price |
|---|---|---|
| 7/14/2025 | Sold | $675,000-3.3%$225/sqft |
Source:  MRED as distributed by MLS GRID #12370892 Report a problem MRED as distributed by MLS GRID #12370892 Report a problem | ||
| 6/18/2025 | Contingent | $698,000$233/sqft |
Source: MRED as distributed by MLS GRID #12370892 Report a problem | ||
| 5/29/2025 | Listed for sale | $698,000+62.3%$233/sqft |
Source: MRED as distributed by MLS GRID #12370892 Report a problem | ||
| 10/25/2019 | Sold | $430,000-6.5%$143/sqft |
Source: MRED as distributed by MLS GRID #10523252 Report a problem | ||
| 10/9/2019 | Pending sale | $459,900$153/sqft |
Source: REMAX All Pro - St Charles #10523252 Report a problem | ||
| 8/6/2019 | Listed for sale | $459,900+3.3%$153/sqft |
Source: REMAX All Pro - St Charles #10475779 Report a problem | ||
| 7/17/2019 | Sold | $445,000-7.3%$148/sqft |
Source: Public Record Report a problem | ||
| 9/5/2014 | Sold | $480,000+6.9%$160/sqft |
Source: Public Record Report a problem | ||
| 8/25/2012 | Listing removed | $449,000$150/sqft |
Source: Coldwell Banker Residential Brokerage #07999673 Report a problem | ||
| 2/21/2012 | Listed for sale | $449,000-16.2%$150/sqft |
Source: Coldwell Banker Residential Brokerage #07999673 Report a problem | ||
| 11/7/2005 | Sold | $535,500$178/sqft |
Source: Public Record Report a problem | ||
Public tax history
| Year | Property taxes | Tax assessment |
|---|---|---|
| 2024 | -- | $40,786 |
| 2023 | $10,308 -3.8% | $40,786 -6.4% |
| 2022 | $10,718 +10.5% | $43,578 +21.5% |
| 2021 | $9,698 -15.5% | $35,857 |
| 2020 | $11,471 -5.5% | $35,857 -21.6% |
| 2019 | $12,139 +27.2% | $45,756 +34% |
| 2018 | $9,546 +1.7% | $34,152 |
| 2017 | $9,384 +4.5% | $34,152 |
| 2016 | $8,976 -8.8% | $34,152 +6.7% |
| 2015 | $9,837 +10.1% | $32,015 |
| 2014 | $8,937 +2.8% | $32,015 |
| 2013 | $8,691 -14.9% | $32,015 -21.1% |
| 2012 | $10,208 +3.3% | $40,568 |
| 2011 | $9,881 +0.8% | $40,568 |
| 2010 | $9,803 +7.8% | $40,568 -1.6% |
| 2009 | $9,091 +5.3% | $41,242 -5% |
| 2008 | $8,635 +1.8% | $43,413 |
| 2007 | $8,480 | $43,413 |
Find assessor info on the county website
Neighborhood: 60067
Nearby homes
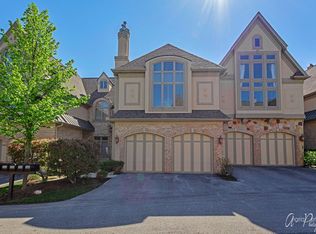
- $546,8002 bd4 ba2k sqft1559 S Paul Le Comte Ct #C, Palatine, IL 60067Off Market
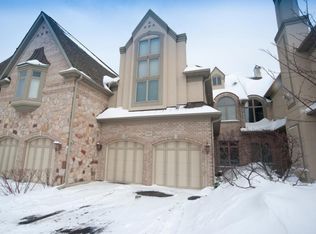
- $591,9003 bd3 ba1.9k sqft1555 S Paul Le Comte Ct, Palatine, IL 60067Off Market
- $669,0003 bd4 ba1.9k sqft1555 S Paul Le Comte Ct #58, Palatine, IL 60067For Sale

- $587,6002 bd3 ba2.2k sqft1563 S Paul Le Comte Ct, Palatine, IL 60067Off Market
- $552,1002 bd2 ba1.8k sqft1567 S Paul Le Comte Ct, Palatine, IL 60067Off Market
- $582,0002 bd3 ba2.1k sqft1551 S Paul Le Comte Ct, Palatine, IL 60067Off Market
- $644,0002 bd2 ba4k sqft1571 S Paul Le Comte Ct, Palatine, IL 60067Off Market
- $587,3002 bd3 ba2.1k sqft1571 S Paul Le Comte Ct #1571, Palatine, IL 60067Off Market
Nearby schools
GreatSchools rating
- NAThomas Jefferson Elementary SchoolGrades: PK-6Distance: 1.1 mi
- 8/10Thomas Jefferson Middle SchoolGrades: 6-8Distance: 1.1 mi
- 10/10Wm Fremd High SchoolGrades: 9-12Distance: 1.2 mi
Schools provided by the listing agent
- Elementary: Marion Jordan Elementary School
- Middle: Thomas Jefferson Middle School
- High: Wm Fremd High School
- District: 15
Source: MRED as distributed by MLS GRID. This data may not be complete. We recommend contacting the local school district to confirm school assignments for this home.
Get a cash offer in 3 minutes
Find out how much your home could sell for in as little as 3 minutes with a no-obligation cash offer.
Estimated market value
$654,300
Get a cash offer in 3 minutes
Find out how much your home could sell for in as little as 3 minutes with a no-obligation cash offer.
Estimated market value
$654,300
- Illinois
- Cook County
- Inverness
- 60067
- 1559 S Paul Le Comte Ct
Nearby cities
Nearby zip codes
Other Inverness Topics
