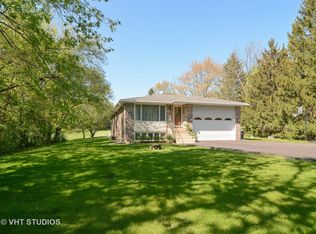
Spacious and beautifully updated, this 6-bedroom, 3-bath home sits on a large, private lot in the heart of Inverness. The home offers generous living space, including a full finished basement area ideal for a family room or media space. The kitchen features quality finishes and appliances, and the layout works well for both everyday living and entertaining. Major mechanical updates include a new septic system and new boiler, providing peace of mind for years to come. The property is served by a private well and includes a backup power generator. Outside, enjoy a deep lot set back from Palatine Road, complete with a large deck and a mature, wooded backyard offering privacy and a true estate-like setting. Located in a highly desirable area known for its large lots and quiet, country-style atmosphere, while still conveniently close to commuter routes, shopping, and top-rated schools
New
$559,900
2072 W Palatine Rd, Palatine, IL 60067
6beds
3,162sqft
:
Get pre-qualified$4,218/mo
Single Family Residence
Built in 1979
0.89 Acres Lot
$-- Zestimate®
$177/sqft
$-- HOA
What's special
Generous living spaceLarge private lotLarge deckSpacious and beautifully updated
- 23 hours |
- 185 |
- 9 |
Zillow last checked:
Listing updated:
Listed by:
George Flannick 773-372-2055,
George Flannick
Source: MRED as distributed by MLS GRID,MLS#: 12715289
Facts & features
Interior
Bedrooms & bathrooms
- Bedrooms: 6
- Bathrooms: 3
- Full bathrooms: 3
Rooms
- Room types: Bedroom 5, Bedroom 6, Breakfast Room
Primary bedroom
- Features: Bathroom (Full)
- Level: Main
- Area: 176 Square Feet
- Dimensions: 16X11
Bedroom 2
- Level: Main
- Area: 154 Square Feet
- Dimensions: 14X11
Bedroom 3
- Level: Main
- Area: 132 Square Feet
- Dimensions: 12X11
Bedroom 4
- Level: Basement
- Area: 132 Square Feet
- Dimensions: 12X11
Bedroom 5
- Level: Basement
- Area: 168 Square Feet
- Dimensions: 14X12
Bedroom 6
- Level: Basement
- Area: 117 Square Feet
- Dimensions: 13X9
Breakfast room
- Level: Main
- Area: 99 Square Feet
- Dimensions: 11X9
Dining room
- Level: Main
- Area: 121 Square Feet
- Dimensions: 11X11
Family room
- Level: Basement
- Area: 660 Square Feet
- Dimensions: 30X22
Kitchen
- Level: Main
- Area: 192 Square Feet
- Dimensions: 16X12
Laundry
- Level: Main
- Area: 156 Square Feet
- Dimensions: 13X12
Living room
- Level: Main
- Area: 306 Square Feet
- Dimensions: 18X17
Heating
- Natural Gas
Cooling
- Central Air
Features
- Basement: Finished,Full
Interior area
- Total structure area: 3,162
- Total interior livable area: 3,162 sqft
- Finished area below ground: 1,450
Property
Parking
- Total spaces: 2
- Parking features: Asphalt, Yes, Attached, Garage
- Attached garage spaces: 2
Accessibility
- Accessibility features: No Disability Access
Features
- Stories: 1.5
Lot
- Size: 0.89 Acres
- Dimensions: 101x384.5
Details
- Parcel number: 02173080370000
- Special conditions: None
Construction
Type & style
- Home type: SingleFamily
- Property subtype: Single Family Residence
Materials
- Brick
Condition
- New construction: No
- Year built: 1979
Utilities & green energy
- Sewer: Septic Tank
- Water: Well
Community & HOA
HOA
- Services included: None
Location
- Region: Palatine
Financial & listing details
- Price per square foot: $177/sqft
- Annual tax amount: $12,066
- Date on market: 7/24/2026
- Ownership: Fee Simple
Estimated market value
Not available
Estimated sales range
Not available
$2,825/mo
Price history
| Date | Event | Price |
|---|---|---|
| 7/24/2026 | Listed for sale | $559,900$177/sqft |
Source:  MRED as distributed by MLS GRID #12715289 Report a problem MRED as distributed by MLS GRID #12715289 Report a problem | ||
Public tax history
Tax history is unavailable.
Monthly payment
Est. payment
Payment breakdown
Explore the cost of this home by adjusting the details. Changes won't be saved.Climate risks
Neighborhood: 60067
Nearby schools
GreatSchools rating
- 8/10Marion Jordan Elementary SchoolGrades: K-5Distance: 1.2 mi
- 8/10Thomas Jefferson Middle SchoolGrades: 6-8Distance: 1.3 mi
- 10/10Wm Fremd High SchoolGrades: 9-12Distance: 2 mi
Schools provided by the listing agent
- Elementary: Marion Jordan Elementary School
- Middle: Thomas Jefferson Middle School
- High: Wm Fremd High School
- District: 15
Source: MRED as distributed by MLS GRID. This data may not be complete. We recommend contacting the local school district to confirm school assignments for this home.
- $320,0005 bd3 ba2.7k sqft2072 W Palatine Rd, Inverness, IL 60067Sold
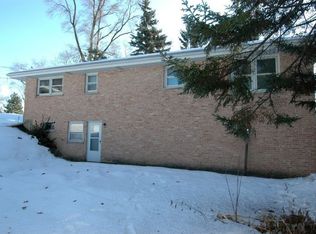
- $441,0003 bd2 ba1.1k sqft2068 W Palatine Rd, Inverness, IL 60067Off Market
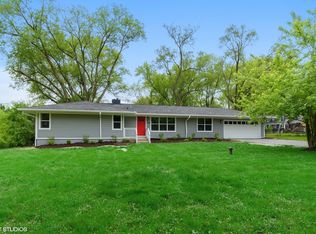
- $519,7004 bd3 ba1.2k sqft2064 W Palatine Rd, Inverness, IL 60067Off Market
- $518,0004 bd3 ba1.2k sqft2064 Palatine Rd, Palatine, IL 60067Off Market

- $519,9003 bd2 ba1.6k sqft2042 W Palatine Rd, Inverness, IL 60067Off Market
- $59,900-- bd1 ba768 sqft2059 Palatine Rd, Inverness, IL 60067Off Market
- $---- bd-- ba-- sqft2059 Palatine Rd, Palatine, IL 60067Off Market
- $528,7005 bd2 ba2.1k sqft56 Ela Rd, Palatine, IL 60067Off Market
A local agent can set up tours, give advice and negotiate with sellers.
A local lender can help you make sure your offer is ready when you are.
Similar homes
- $524,5003 bd3 ba1.9k sqft2215 Palatine Rd, Palatine, IL 60067Active
 MLS ID #12698383, Katherine Vences, RE/MAX Mi Casa. MRED as distributed by MLS GRID
 - $819,9005 bd4 ba2.7k sqft1206 Aberdeen Rd, Inverness, IL 60067New
 MLS ID #12701996, Gina Lepore, Coldwell Banker Realty. MRED as distributed by MLS GRID
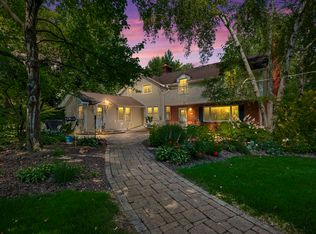
 - $689,9006 bd3 ba3.1k sqft354 Ela Rd, Inverness, IL 60067Active
 MLS ID #12700597, Shannon Kersemeier, CSC, Berkshire Hathaway HomeServices Starck Real Estate. MRED as distributed by MLS GRID
 - $799,0004 bd3 ba2.5k sqft1125 W Wood St, Palatine, IL 60067New
 MLS ID #12714303, Jorel Kilcullen, RE/MAX Connections II. MRED as distributed by MLS GRID
 - $499,9904 bd2 ba1.9k sqft165 S Maple St, Palatine, IL 60067NewMLS ID #12715109, Stephanie Andre, @properties Christie's International Real Estate. MRED as distributed by MLS GRID
- $550,0003 bd2 ba2.1k sqft641 W Lake Cook Rd, Palatine, IL 60074NewMLS ID #12713148, John Klick, eXp Realty. MRED as distributed by MLS GRID
- $625,0005 bd3 ba2.4k sqft1058 W Illinois Ave, Palatine, IL 60067NewMLS ID #12704591, Bridget Cantafio, @properties Christie's International Real Estate. MRED as distributed by MLS GRID
- $649,0004 bd3 ba2.3k sqft356 Windsor Ln, Inverness, IL 60010NewMLS ID #12708898, Maria Devins, Baird & Warner. MRED as distributed by MLS GRID
- $575,0005 bd3 ba2.7k sqft315 E Reseda Pkwy, Palatine, IL 60067Price ChangeMLS ID #12699892, Jane Viola, ABR,CNC,GRI, HomeSmart Connect LLC. MRED as distributed by MLS GRID
- $649,9995 bd3 ba3.5k sqft1173 N Clearwater Ct, Palatine, IL 60067Price ChangeMLS ID #12695591, Kate Korenblit, Barr Agency Inc. MRED as distributed by MLS GRID
- $725,0004 bd3 ba3.8k sqft3580 Londonderry Ct, Hoffman Estates, IL 60067ActiveMLS ID #12701100, Ashlee Fox, Berkshire Hathaway HomeServices Starck Real Estate. MRED as distributed by MLS GRID
- $599,9004 bd3 ba2k sqft(Undisclosed Address), Palatine, IL 60067ActiveMLS ID #12694846, Scott Henninger, Keller Williams Thrive. MRED as distributed by MLS GRID
- $689,9005 bd3 ba3k sqft910 Division St, Barrington, IL 60010NewMLS ID #12714134, Joan Burny, ABR,CRS, @properties Christie's International Real Estate. MRED as distributed by MLS GRID
- $649,9005 bd3 ba3.7k sqft43 S Cedar St, Palatine, IL 60067ActiveMLS ID #12674837, Aleksandr Tokmazeyskiy, eXp Realty. MRED as distributed by MLS GRID
- $799,9004 bd4 ba3.3k sqft4821 Deepwood Ln, Palatine, IL 60067NewMLS ID #12712525, Sharon Cho, Century 21 Utmost. MRED as distributed by MLS GRID
- $649,0004 bd4 ba3.6k sqft828 N Glenn Dr, Palatine, IL 60074NewMLS ID #12715349, Dene Hillinger, Compass. MRED as distributed by MLS GRID
- $559,0004 bd3 ba2.4k sqft52 Deerpath Rd, Deer Park, IL 60010ActiveMLS ID #12681364, Danny Olsen, SFR, Coldwell Banker Realty. MRED as distributed by MLS GRID
- $695,0004 bd3 ba2.5k sqft(Undisclosed Address), Palatine, IL 60067ActiveMLS ID #12707924, Chirag Patel, KMS Realty, Inc.. MRED as distributed by MLS GRID
- $549,0003 bd4 ba3.3k sqft1417 Shire Cir, Palatine, IL 60067ActiveMLS ID #12684423, John Morrison, SFR, @properties Christie's International Real Estate. MRED as distributed by MLS GRID
- $669,0003 bd4 ba1.9k sqft1555 S Paul Le Comte Ct #58, Palatine, IL 60067NewMLS ID #12711336, Sarah Leonard, E-PRO, Legacy Properties, A Sarah Leonard Company, LLC. MRED as distributed by MLS GRID
