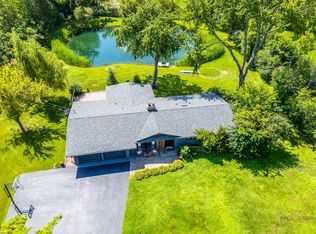
Completely Renovated Spacious Home. Brand New Kitchen, Brand New Bathrooms, Masonry Fireplace. Brand New Fully Finished Basement. Wide Plank Flooring and Freshly Painted. Four Bedrooms and Three and a Half Bathrooms.Dining Room, Family Room and Kitchen. Lower Level perfect for entertaining or guest space. Egress Window. Two Car Garage, Great Yard with New Landscaping. Choice Location near Schools, Parks and Shopping.
Contingent
$649,000
828 N Glenn Dr, Palatine, IL 60074
4beds
3,673sqft
:
Get pre-qualified$4,840/mo
Single Family Residence
Built in 1967
8,712 Square Feet Lot
$650,300 Zestimate®
$177/sqft
$-- HOA
What's special
Masonry fireplaceFamily roomBrand new bathroomsTwo car garageFreshly paintedBrand new kitchenDining room
- 11 days |
- 269 |
- 6 |
Zillow last checked:
Listing updated:
Listed by:
Dene Hillinger 847-446-9600,
Compass
Source: MRED as distributed by MLS GRID,MLS#: 12721919
Facts & features
Interior
Bedrooms & bathrooms
- Bedrooms: 4
- Bathrooms: 4
- Full bathrooms: 3
- 1/2 bathrooms: 1
Rooms
- Room types: Foyer, Recreation Room
Primary bedroom
- Features: Bathroom (Full)
- Level: Second
- Area: 180 Square Feet
- Dimensions: 15X12
Bedroom 2
- Level: Second
- Area: 165 Square Feet
- Dimensions: 15X11
Bedroom 3
- Level: Second
- Area: 165 Square Feet
- Dimensions: 15X11
Bedroom 4
- Level: Second
- Area: 132 Square Feet
- Dimensions: 12X11
Dining room
- Level: Main
- Area: 120 Square Feet
- Dimensions: 12X10
Family room
- Level: Main
- Area: 621 Square Feet
- Dimensions: 27X23
Foyer
- Level: Main
- Area: 156 Square Feet
- Dimensions: 13X12
Kitchen
- Level: Main
- Area: 156 Square Feet
- Dimensions: 13X12
Laundry
- Level: Basement
- Area: 56 Square Feet
- Dimensions: 8X7
Recreation room
- Features: Flooring (Carpet)
- Level: Basement
- Area: 972 Square Feet
- Dimensions: 36X27
Heating
- Natural Gas
Cooling
- Central Air
Appliances
- Included: Range, Microwave, Dishwasher, Refrigerator, Washer, Dryer, Cooktop, Oven
- Laundry: In Unit
Features
- Vaulted Ceiling(s)
- Windows: Screens
- Basement: Finished,Egress Window,Rec/Family Area,Full
- Number of fireplaces: 1
- Fireplace features: Gas Log, Gas Starter, Family Room
Interior area
- Total structure area: 3,673
- Total interior livable area: 3,673 sqft
- Finished area below ground: 973
Property
Parking
- Total spaces: 2.5
- Parking features: Concrete, Garage Door Opener, Yes, Garage Owned, Attached, Garage
- Attached garage spaces: 2.5
- Has uncovered spaces: Yes
Accessibility
- Accessibility features: No Disability Access
Features
- Stories: 2
- Patio & porch: Patio
Lot
- Size: 8,712 Square Feet
- Dimensions: 106x83x106x83
- Features: Mature Trees
Details
- Additional structures: None
- Parcel number: 02123050140000
- Special conditions: None
Construction
Type & style
- Home type: SingleFamily
- Architectural style: Traditional
- Property subtype: Single Family Residence
Materials
- Vinyl Siding, Brick
- Roof: Asphalt
Condition
- New construction: No
- Year built: 1967
Utilities & green energy
- Electric: 100 Amp Service
- Sewer: Public Sewer
- Water: Public
Community & HOA
Community
- Features: Park, Curbs, Sidewalks, Street Lights, Street Paved
- Subdivision: Winston Park
HOA
- Services included: None
Location
- Region: Palatine
Financial & listing details
- Price per square foot: $177/sqft
- Tax assessed value: $325,190
- Annual tax amount: $7,664
- Date on market: 8/1/2026
- Ownership: Fee Simple
Estimated market value
$650,300
$618,000 - $683,000
$3,755/mo
Price history
| Date | Event | Price |
|---|---|---|
| 8/5/2026 | Contingent | $649,000$177/sqft |
Source:  MRED as distributed by MLS GRID #12721919 Report a problem MRED as distributed by MLS GRID #12721919 Report a problem | ||
| 8/1/2026 | Listed for sale | $649,000$177/sqft |
Source: MRED as distributed by MLS GRID #12721919 Report a problem | ||
| 8/1/2026 | Listing removed | $649,000$177/sqft |
Source: MRED as distributed by MLS GRID #12715349 Report a problem | ||
| 7/25/2026 | Listed for sale | $649,000+44.2%$177/sqft |
Source: MRED as distributed by MLS GRID #12715349 Report a problem | ||
| 6/15/2026 | Sold | $450,000$123/sqft |
Source: MRED as distributed by MLS GRID #12640818 Report a problem | ||
| 6/9/2026 | Pending sale | $450,000$123/sqft |
Source: MRED as distributed by MLS GRID #12640818 Report a problem | ||
| 6/4/2026 | Listed for sale | $450,000$123/sqft |
Source: MRED as distributed by MLS GRID #12640818 Report a problem | ||
Public tax history
| Year | Property taxes | Tax assessment |
|---|---|---|
| 2024 | -- | $32,519 |
| 2023 | $7,664 +4.2% | $32,519 |
| 2022 | $7,354 -6.4% | $32,519 +5.4% |
| 2021 | $7,853 -0.4% | $30,842 |
| 2020 | $7,882 -0.4% | $30,842 -10.5% |
| 2019 | $7,916 +7.5% | $34,461 +15.4% |
| 2018 | $7,362 +1.5% | $29,873 |
| 2017 | $7,256 -6.9% | $29,873 -6% |
| 2016 | $7,797 +11.5% | $31,778 +16.6% |
| 2015 | $6,994 -9.3% | $27,261 -8.5% |
| 2014 | $7,710 +3% | $29,807 |
| 2013 | $7,482 +2.7% | $29,807 -5.2% |
| 2012 | $7,287 +3.1% | $31,458 |
| 2011 | $7,066 +0.8% | $31,458 -10% |
| 2010 | $7,007 +44.3% | $34,972 -10.8% |
| 2009 | $4,855 +2.3% | $39,195 -5% |
| 2008 | $4,747 +6.9% | $41,258 |
| 2007 | $4,439 -22.6% | $41,258 +22.2% |
| 2006 | $5,739 +2.3% | $33,750 |
| 2005 | $5,610 +5.9% | $33,750 |
| 2004 | $5,299 +1.1% | $33,750 +27.2% |
| 2003 | $5,240 +3.3% | $26,532 |
| 2002 | $5,074 +24.7% | $26,532 |
| 2001 | $4,068 +1.5% | $26,532 +25.8% |
| 2000 | $4,007 +0% | $21,094 |
| 1999 | $4,007 | $21,094 |
Find assessor info on the county website
Monthly payment
Est. payment
Payment breakdown
Explore the cost of this home by adjusting the details. Changes won't be saved.Climate risks
Neighborhood: 60074
Nearby schools
GreatSchools rating
- 6/10Virginia Lake Elementary SchoolGrades: PK-5Distance: 0.1 mi
- 5/10Winston Campus Jr High SchoolGrades: 6-8Distance: 1 mi
- 8/10Palatine High SchoolGrades: 9-12Distance: 0.5 mi
Schools provided by the listing agent
- Elementary: Virginia Lake Elementary School
- Middle: Winston Campus Middle School
- High: Palatine High School
- District: 15
Source: MRED as distributed by MLS GRID. This data may not be complete. We recommend contacting the local school district to confirm school assignments for this home.
- $439,7003 bd2 ba1.5k sqft824 N Glenn Dr, Palatine, IL 60074Off Market
- $494,2004 bd3 ba1.8k sqft832 N Glenn Dr, Palatine, IL 60074Off Market
- $420,3003 bd2 ba1.5k sqft827 N Rohlwing Rd, Palatine, IL 60074Off Market
- $581,6004 bd3 ba2.5k sqft823 N Rohlwing Rd, Palatine, IL 60074Off Market
- $531,8004 bd3 ba2k sqft820 N Glenn Dr, Palatine, IL 60074Off Market
- $422,8003 bd2 ba1.5k sqft827 N Glenn Dr, Palatine, IL 60074Off Market
- $443,3003 bd2 ba1.8k sqft823 N Glenn Dr, Palatine, IL 60074Off Market
- $417,7004 bd2 ba1.2k sqft831 N Glenn Dr, Palatine, IL 60074Off Market
A local agent can set up tours, give advice and negotiate with sellers.
Similar homes
- $757,0004 bd4 ba2.4k sqft745 E Wilmette Rd, Palatine, IL 60074Active
 MLS ID #12722579, Henry B Torn, ListWithFreedom.com. MRED as distributed by MLS GRID
 - $719,0005 bd4 ba3k sqft572 E Delgado Dr, Palatine, IL 60074Price Change
 MLS ID #12697420, Joyce Chen, Concentric Realty, Inc. MRED as distributed by MLS GRID
 - $649,9005 bd3 ba3.7k sqft43 S Cedar St, Palatine, IL 60067Active
 MLS ID #12716589, Aleksandr Tokmazeyskiy, eXp Realty. MRED as distributed by MLS GRID
 - $639,0003 bd2 ba2k sqft83 Wildwood Dr, Barrington, IL 60010New
 MLS ID #12728374, Joanna Zwierzynski, HomeSmart Connect LLC. MRED as distributed by MLS GRID
 - $699,0003 bd3 ba2.5k sqft1010 W Elm St, Palatine, IL 60067ActiveMLS ID #12655196, Olesea McConnell, Coldwell Banker Realty. MRED as distributed by MLS GRID
- $649,0004 bd4 ba2.4k sqft5N320 Neva Ter, Itasca, IL 60143ActiveMLS ID #12722236, Lucy Masso-Garcia, Remax Future. MRED as distributed by MLS GRID
- $585,0004 bd3 ba1.9k sqft4388 Lincoln Ct, Rolling Meadows, IL 60008ActiveMLS ID #12695764, Kelly Anderson, Baird & Warner. MRED as distributed by MLS GRID
- $649,9003 bd2 ba1.9k sqft24 N Belmont Ave, Arlington Heights, IL 60004ActiveMLS ID #12724333, Tim J Fulk, CSC, MisterHomes Real Estate. MRED as distributed by MLS GRID
- $669,0004 bd3 ba2.2k sqft16 Falkirk Rd, Hawthorn Woods, IL 60047Price ChangeMLS ID #12682647, Philip Reaume, Solid Realty Services, Inc.. MRED as distributed by MLS GRID
- $575,0004 bd3 ba2.2k sqft770 Silver Rock Ln, Buffalo Grove, IL 60089ActiveMLS ID #12724788, Sarah Leonard, E-PRO, Legacy Properties, A Sarah Leonard Company, LLC. MRED as distributed by MLS GRID
- $595,0004 bd3 ba2.2k sqft1111 Plum Grove Cir, Buffalo Grove, IL 60089ActiveMLS ID #12692489, Yevhen Hurtovyi, Realta Real Estate. MRED as distributed by MLS GRID
- $569,9004 bd3 ba2.6k sqft22 University Dr, Buffalo Grove, IL 60089Price ChangeMLS ID #12708238, Walter Rodriguez, Radiant Realty Corp. MRED as distributed by MLS GRID
- $585,0004 bd3 ba2.2k sqft4 N Staffire Dr, Schaumburg, IL 60194NewMLS ID #12724514, Olena Havryshchuk, Core Realty & Investments, Inc. MRED as distributed by MLS GRID
- $619,0004 bd2 ba2.2k sqft920 Eden Dr, Schaumburg, IL 60195Price ChangeMLS ID #12689462, Nayibe Garces, Prello Realty. MRED as distributed by MLS GRID
- $664,0003 bd2 ba2.9k sqft1825 E Sitka Ln, Mount Prospect, IL 60056ActiveMLS ID #12684729, Thomas Bradley, Thomas J. Bradley & Asso.. MRED as distributed by MLS GRID
- $598,0004 bd3 ba2.2k sqft1410 Margate Dr, Buffalo Grove, IL 60089ActiveMLS ID #12710778, Artur Khechyan, Core Realty & Investments, Inc. MRED as distributed by MLS GRID
- $552,3614 bd3 ba3.3k sqft417 N Hough St, Barrington, IL 60010ActiveMLS ID #12723532, Arthur Van Der Vant, THREE PENTACLES PLLC. MRED as distributed by MLS GRID
- $659,9005 bd4 ba3.5k sqft156 Elizabeth Ct, Wood Dale, IL 60191ActiveMLS ID #12678495, Michael Harris, Baird & Warner. MRED as distributed by MLS GRID
- $719,9005 bd2 ba3.6k sqft26528 N State Route 83, Mundelein, IL 60060ActiveMLS ID #12709329, Natan Vorobiovski, HomeSmart Connect. MRED as distributed by MLS GRID
- $665,0005 bd3 ba2.7k sqft209 Mooregate Trl, Hawthorn Woods, IL 60047ActiveMLS ID #12590429, Michelle Nunez, ABR,CSC,E-PRO,RENE,SRES,SRS, Baird & Warner. MRED as distributed by MLS GRID
