Skip main navigation
Closed
  • $980,000

    830 W Lukas Ave, Palatine, IL 60067

    4beds
    4,102sqft
    Single Family Residence
    Built in 2001
    0.28 Acres Lot
    $1,033,500 Zestimate®
    $239/sqft
    $4,581 Estimated rent

    Home value

    $1,033,500

    $930,000 - $1.16M

    $4,581/mo

    Zestimate® history
    Loading
    Loading...

    Owner options

    List your home for rent

    $4,581/mo

    Rent Zestimate®

    Find your next renter with Zillow Rental Manager. Plus, with online applications, you can quickly screen prospective tenants – for free.

    Learn more

    $4,581/mo

    Rent Zestimate®

    Refinance and save

    $6,168/mo

    Est. payment

    Refinancing to a lower rate could help reduce your monthly payments and save thousands over the life of the loan.

    See today's rates

    $6,168/mo

    Est. payment

    Explore your selling options

    Work with a Zillow partner agent

    Leverage their expertise and Zillow's premium Showcase listings to get your home seen by more buyers.

    Get started

    List with your own agent

    Get your home in front of millions of buyers by listing it on Zillow.

    Learn how to do it

    Sell it yourself

    Take full control of how buyers see your home on Zillow by listing For Sale by Owner (FSBO).

    List your home

    What's special

    Floor-to-ceiling stone fireplaceHigh-end finishesLuxurious master suitePrivate master bathroomEnormous center islandComfortable sitting roomElegant hardwood floors
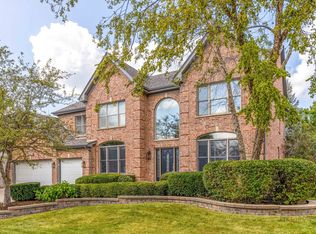
    Be prepared to fall in love! This stunning 2-story home offers an unparalleled blend of elegance, space, and modern luxury - nestled in the prestigious Peregrine Lake Estates in Palatine. Spectacular Rare Find All Brick Home! 5 Bedrooms (4 BR + Office), 4 Full Baths, Full English (Look-Out) Basement, 3 Car Garage! Over 4,100 Square Feet plus Full English Basement! From the moment you step into the grand two-story foyer with its sweeping staircase, you'll be captivated by the meticulous attention to detail & high-end finishes T/O. This impressive home boasts 4 generously sized bedrooms on the 2nd level, all featuring beautiful hardwood flooring. The 1st floor offers incredible flexibility with a 5th bedroom or office option conveniently located near a full bathroom. With a total of 4 full bathrooms, including a rough-in in the expansive English basement, convenience and comfort are paramount. Entertain in style in the sun-drenched living room, complete with a charming bay area, gleaming hardwood floors, & sophisticated recessed lighting. The separate dining room, featuring elegant hardwood floors and bay area, provides the perfect ambiance for formal gatherings. The heart of this home is the beautifully updated and enormous modern eat-in kitchen. A culinary enthusiast's dream, this space showcases custom sleek 42" cabinetry, enormous center island, large separate eating area and high-end stainless steel appliances, including a Liebherr refrigerator and a wine refrigerator. Seamlessly opposite the kitchen is the gorgeous two-story family room, a breathtaking space anchored by a floor-to-ceiling stone fireplace. Hardwood floors and recessed lighting enhance the room's inviting atmosphere, making it the perfect place to relax and unwind. Ascend to the second level where the luxurious master suite awaits. Enter through double doors to discover a massive retreat featuring a comfortable sitting room and an enormous walk-in closet with custom organizers. The private master bathroom is a spa-like oasis with ceramic tile, dual sinks, a separate shower, and a relaxing jet/jacuzzi tub. Each of the additional bedrooms offers comfort and style. The 2nd bedroom boasts hardwood floors and its own private full hall bathroom. Bedrooms 3 and 4 also feature beautiful hardwood flooring and walk-in closets with custom organizers (bedroom 3) & a charming bay window (bedroom 4). The English (Look-Out) basement offers endless possibilities for customization and already includes a rough-in for a future bathroom. Additional highlights include elegant updated 5-panel doors throughout, 2 furnaces and 2 A/C units for optimal climate control, a 75-gallon water heater (replaced in 2014), 2 humidifiers (replaced end of 2019), & a convenient 3-car garage. Recent updates include a driveway repair in 2024, a brand new, rarely used front-load washer & dryer (installed November 2024), & a new mailbox installed in April 2025. This exceptional property offers a lifestyle of luxury and convenience in a highly desirable location. Award winning District 15 Elementary Schools and Fremd High School! Minutes to shopping, Tollway access, parks, etc.

    Zillow last checked:

    Listing updated:

    Listed by:

    Terri Hunt, CSC 847-230-7000,

    RE/MAX Suburban,

    Justin Hunt 847-445-2415,

    RE/MAX Suburban

    Bought with:

    Michelle Kim

    HomeSmart Connect LLC

    Source: MRED as distributed by MLS GRID,MLS#: 12385856MLS Logo

    Facts & features

    Interior

    Bedrooms & bathrooms
    • Bedrooms: 4
    • Bathrooms: 4
    • Full bathrooms: 4
    Rooms
    • Room types: Breakfast Room, Foyer, Office
    Primary bedroom
    • Features: Flooring (Hardwood), Window Treatments (Blinds), Bathroom (Full)
    • Level: Second
    • Area: 506 Square Feet
    • Dimensions: 23X22
    Bedroom 2
    • Features: Flooring (Hardwood), Window Treatments (Blinds)
    • Level: Second
    • Area: 192 Square Feet
    • Dimensions: 16X12
    Bedroom 3
    • Features: Flooring (Hardwood), Window Treatments (Blinds)
    • Level: Second
    • Area: 182 Square Feet
    • Dimensions: 14X13
    Bedroom 4
    • Features: Flooring (Hardwood), Window Treatments (Blinds)
    • Level: Second
    • Area: 260 Square Feet
    • Dimensions: 20X13
    Breakfast room
    • Features: Flooring (Hardwood), Window Treatments (Blinds)
    • Level: Main
    • Area: 168 Square Feet
    • Dimensions: 14X12
    Dining room
    • Features: Flooring (Hardwood), Window Treatments (Blinds)
    • Level: Main
    • Area: 204 Square Feet
    • Dimensions: 17X12
    Family room
    • Features: Flooring (Hardwood), Window Treatments (Blinds)
    • Level: Main
    • Area: 440 Square Feet
    • Dimensions: 22X20
    Foyer
    • Features: Flooring (Ceramic Tile)
    • Level: Main
    • Area: 120 Square Feet
    • Dimensions: 15X8
    Kitchen
    • Features: Kitchen (Eating Area-Table Space, Island, Pantry-Walk-in), Flooring (Hardwood), Window Treatments (Blinds)
    • Level: Main
    • Area: 192 Square Feet
    • Dimensions: 16X12
    Laundry
    • Features: Flooring (Ceramic Tile), Window Treatments (Blinds)
    • Level: Main
    • Area: 77 Square Feet
    • Dimensions: 11X7
    Living room
    • Features: Flooring (Hardwood), Window Treatments (Blinds)
    • Level: Main
    • Area: 286 Square Feet
    • Dimensions: 22X13
    Office
    • Features: Flooring (Hardwood), Window Treatments (Blinds)
    • Level: Main
    • Area: 196 Square Feet
    • Dimensions: 14X14
    Heating
    • Natural Gas, Forced Air, Sep Heating Systems - 2+
    Cooling
    • Central Air
    Appliances
    • Included: Double Oven, Microwave, Dishwasher, Refrigerator, Washer, Dryer, Disposal, Stainless Steel Appliance(s), Humidifier
    • Laundry: Main Level, In Unit, Sink
    Features
    • Cathedral Ceiling(s), Dry Bar, 1st Floor Bedroom, 1st Floor Full Bath, Granite Counters, Separate Dining Room
    • Flooring: Hardwood
    • Basement: Unfinished,Bath/Stubbed,Partial Exposure,Partial,Daylight
    • Attic: Unfinished
    • Number of fireplaces: 1
    • Fireplace features: Wood Burning, Attached Fireplace Doors/Screen, Gas Log, Family Room
    Interior area
    • Total structure area: 0
    • Total interior livable area: 4,102 sqft

    Property

    Parking
    • Total spaces: 3
    • Parking features: Concrete, Garage Door Opener, On Site, Garage Owned, Attached, Garage
    • Attached garage spaces: 3
    • Has uncovered spaces: Yes
    Accessibility
    • Accessibility features: No Disability Access
    Features
    • Stories: 2
    • Patio & porch: Deck, Patio
    Lot
    • Size: 0.28 Acres
    • Dimensions: 132X86X134X84
    • Features: Landscaped
    Details
    • Parcel number: 02284040030000
    • Special conditions: None
    • Other equipment: Central Vacuum, Sump Pump

    Construction

    Type & style
    • Home type: SingleFamily
    • Architectural style: Colonial
    • Property subtype: Single Family Residence
    Materials
    • Brick
    • Foundation: Concrete Perimeter
    • Roof: Asphalt,Metal
    Condition
    • New construction: No
    • Year built: 2001

    Utilities & green energy

    • Electric: 200+ Amp Service
    • Sewer: Public Sewer, Storm Sewer
    • Water: Lake Michigan, Public

    Community & HOA

    Community
    • Features: Curbs, Sidewalks, Street Lights, Street Paved
    • Security: Security System, Carbon Monoxide Detector(s)
    • Subdivision: Peregrine Lake Estates
    HOA
    • Has HOA: Yes
    • Services included: Other
    • HOA fee: $400 annually
    Location
    • Region: Palatine

    Financial & listing details

    • Price per square foot: $239/sqft
    • Tax assessed value: $722,810
    • Annual tax amount: $20,417
    • Date on market: 6/5/2025
    • Listing terms: Conventional
    • Ownership: Fee Simple

    Price history

    DateEventPrice
    7/18/2025Sold$980,000-2%$239/sqft
    Source: MRED as distributed by MLS GRID #12385856 Report a problem
    6/8/2025Contingent$999,900$244/sqft
    Source: MRED as distributed by MLS GRID #12385856 Report a problem
    6/5/2025Listed for sale$999,900$244/sqft
    Source: MRED as distributed by MLS GRID #12373831 Report a problem
    5/30/2025Contingent$999,900$244/sqft
    Source: MRED as distributed by MLS GRID #12373831 Report a problem
    5/23/2025Listed for sale$999,900+62.1%$244/sqft
    Source: MRED as distributed by MLS GRID #12373831 Report a problem
    11/26/2024Sold$617,000-11.9%$150/sqft
    Source: Public Record Report a problem
    5/2/2014Sold$700,000-6.7%$171/sqft
    Source: MRED as distributed by MLS GRID #08540565 Report a problem
    4/16/2014Pending sale$750,000$183/sqft
    Source: Keller Williams Premier Realty #08540565 Report a problem
    4/16/2014Listed for sale$750,000$183/sqft
    Source: Keller Williams Premier Realty #08540565 Report a problem
    3/5/2014Listing removed$750,000$183/sqft
    Source: Keller Williams Premier Realty #08540565 Report a problem
    2/24/2014Pending sale$750,000$183/sqft
    Source: Keller Williams Premier Realty #08540565 Report a problem
    2/21/2014Listed for sale$750,000+3.5%$183/sqft
    Source: Keller Williams Premier Realty #08540565 Report a problem
    11/2/2013Listing removed$724,900$177/sqft
    Source: Unlimited NW LLC #08350204 Report a problem
    5/24/2013Price change$724,900-3.3%$177/sqft
    Source: Unlimited NW LLC #08350204 Report a problem
    4/5/2013Listed for sale$750,000+5.4%$183/sqft
    Source: Unlimited NW LLC #08350204 Report a problem
    5/25/2001Sold$711,500$173/sqft
    Source: Public Record Report a problem

    Public tax history

    YearProperty taxesTax assessment
    2024-- $72,281
    2023$20,417 +3.5%$72,281
    2022$19,722 +1.7%$72,281 +14.6%
    2021$19,399 +1.1%$63,062
    2020$19,182 +0.6%$63,062 -9.8%
    2019$19,067 -6.1%$69,914 +1.7%
    2018$20,300 -4.9%$68,757 -6.3%
    2017$21,345 +6.2%$73,383
    2016$20,099 +14.4%$73,383 +22.7%
    2015$17,563 -3.2%$59,785
    2014$18,146 +11%$59,785
    2013$16,349 +62.1%$59,785 -2.4%
    2012$10,084 +8.7%$61,279
    2011$9,279 +12.6%$61,279 -4.8%
    2010$8,243 +12.1%$64,397 -9.8%
    2009$7,351 -2.4%$71,426 -10.8%
    2008$7,534 -3.5%$80,112
    2007$7,804 -11.5%$80,112 +22.1%
    2006$8,820 -30.4%$65,619
    2005$12,669 +39.5%$65,619 -8.4%
    2004$9,079 -8.7%$71,625 +49.9%
    2003$9,940 +3.3%$47,779
    2002$9,624 +263.8%$47,779 +31%
    2001$2,645 $36,463
    Find assessor info on the county website

    Neighborhood: 60067

    Nearby schools

    GreatSchools rating
    Schools provided by the listing agent
    • Elementary: Hunting Ridge Elementary School
    • Middle: Plum Grove Middle School
    • High: Wm Fremd High School
    • District: 15

    Source: MRED as distributed by MLS GRID. This data may not be complete. We recommend contacting the local school district to confirm school assignments for this home.

    Get a cash offer in 3 minutes
    Find out how much your home could sell for in as little as 3 minutes with a no-obligation cash offer.
    Estimated market value
    $1,033,500
    Get a cash offer in 3 minutes
    Find out how much your home could sell for in as little as 3 minutes with a no-obligation cash offer.
    Estimated market value
    $1,033,500