Welcome to this beautifully designed Arlington Heights home, where timeless style, thoughtful updates, and an expansive layout come together to offer the space and flexibility today's buyers are looking for. Built in 2005, this home features the added luxury of 9-foot ceilings on the first floor and a 9-foot-pour basement, creating an open, spacious feel throughout. The main level offers an elegant formal living room and dining room with the flow of today's preferred open-concept lifestyle. The spacious kitchen features 42-inch cabinetry, stainless steel appliances, a pantry, and plenty of workspace, opening seamlessly to the main living areas. Hardwood floors and fresh, neutral paint throughout create a warm and inviting setting. Upstairs, you'll find four generously sized bedrooms, two full bathrooms, a convenient second-floor laundry room, and a versatile loft space that can be tailored to your lifestyle. The expansive primary suite offers a private retreat with a large walk-in closet, dual vanities, soaking tub, and separate shower. The adjoining sitting room adds even more flexibility and could easily serve as a home office, fitness space, reading nook, or quiet retreat. The partially finished basement adds an impressive amount of additional living space and features a full bathroom, recreation area, game area, and abundant storage. With egress windows already in place, there is also an opportunity to finish additional space for a bedroom, playroom, office, or whatever best suits your needs. With approximately 3,300 square feet above grade plus the basement, there is no shortage of space for everyday living, entertaining, and growing. Located in a highly desirable Arlington Heights location near Windsor Elementary, South Middle School, and Prospect High School, with easy access to downtown Arlington Heights, Metra transportation, shopping, restaurants, and more. A spacious home, a great location, and a layout designed for everyday living.
Contingent
$950,000
103 S Donald Ave, Arlington Heights, IL 60004
4beds
3,300sqft
Single Family Residence
Built in 2005
9,962 Square Feet Lot
$-- Zestimate®
$288/sqft
$-- HOA
What's special
- --
- 173
- views
- 3
- saves
Likely to sell faster than
Zillow last checked:
Listing updated:
Listed by:
Sarah Anderson 847-858-1223,
@properties Christie's International Real Estate
Source: MRED as distributed by MLS GRID,MLS#: 12755681
Facts & features
Interior
Bedrooms & bathrooms
- Bedrooms: 4
- Bathrooms: 4
- Full bathrooms: 3
- 1/2 bathrooms: 1
Rooms
- Room types: Foyer, Office, Loft, Play Room, Sitting Room, Walk In Closet, Eating Area, Game Room, Recreation Room, Storage
Primary bedroom
- Features: Flooring (Carpet), Bathroom (Full)
- Level: Second
- Area: 208 Square Feet
- Dimensions: 16X13
Bedroom 2
- Features: Flooring (Carpet)
- Level: Second
- Area: 208 Square Feet
- Dimensions: 16X13
Bedroom 3
- Features: Flooring (Carpet)
- Level: Second
- Area: 156 Square Feet
- Dimensions: 13X12
Bedroom 4
- Features: Flooring (Carpet)
- Level: Second
- Area: 182 Square Feet
- Dimensions: 14X13
Dining room
- Features: Flooring (Hardwood)
- Level: Main
- Area: 180 Square Feet
- Dimensions: 15X12
Eating area
- Features: Flooring (Hardwood)
- Level: Main
- Area: 143 Square Feet
- Dimensions: 13X11
Family room
- Features: Flooring (Hardwood)
- Level: Main
- Area: 234 Square Feet
- Dimensions: 18X13
Foyer
- Features: Flooring (Hardwood)
- Level: Main
- Area: 112 Square Feet
- Dimensions: 14X8
Game room
- Features: Flooring (Other)
- Level: Basement
- Area: 330 Square Feet
- Dimensions: 22X15
Kitchen
- Features: Kitchen (Eating Area-Table Space, Island, Granite Counters), Flooring (Hardwood)
- Level: Main
- Area: 156 Square Feet
- Dimensions: 13X12
Laundry
- Features: Flooring (Ceramic Tile)
- Level: Second
- Area: 42 Square Feet
- Dimensions: 7X6
Living room
- Features: Flooring (Hardwood)
- Level: Main
- Area: 121 Square Feet
- Dimensions: 11X11
Loft
- Features: Flooring (Carpet)
- Level: Second
- Area: 160 Square Feet
- Dimensions: 16X10
Office
- Features: Flooring (Hardwood)
- Level: Main
- Area: 143 Square Feet
- Dimensions: 13X11
Play room
- Features: Flooring (Carpet)
- Level: Second
- Area: 63 Square Feet
- Dimensions: 9X7
Recreation room
- Features: Flooring (Other)
- Level: Basement
- Area: 270 Square Feet
- Dimensions: 18X15
Sitting room
- Features: Flooring (Carpet)
- Level: Second
- Area: 72 Square Feet
- Dimensions: 9X8
Storage
- Level: Basement
- Area: 625 Square Feet
- Dimensions: 25X25
Walk in closet
- Features: Flooring (Carpet)
- Level: Second
- Area: 84 Square Feet
- Dimensions: 12X7
Heating
- Natural Gas
Cooling
- Central Air
Features
- Basement: Partially Finished,Egress Window,9 ft + pour,Rec/Family Area,Storage Space,Full
- Number of fireplaces: 1
- Fireplace features: Gas Log, Gas Starter, Family Room
Interior area
- Total structure area: 0
- Total interior livable area: 3,300 sqft
Property
Parking
- Total spaces: 2
- Parking features: Concrete, Garage Door Opener, Yes, Garage Owned, Attached, Garage
- Attached garage spaces: 2
- Has uncovered spaces: Yes
Accessibility
- Accessibility features: No Disability Access
Features
- Stories: 2
Lot
- Size: 9,962 Square Feet
Details
- Parcel number: 03332160010000
- Special conditions: None
Construction
Type & style
- Home type: SingleFamily
- Property subtype: Single Family Residence
Materials
- Cedar, Stone
- Foundation: Concrete Perimeter
- Roof: Asphalt
Condition
- New construction: No
- Year built: 2005
Utilities & green energy
- Sewer: Public Sewer
- Water: Public
Community & HOA
HOA
- Services included: None
Location
- Region: Arlington Heights
Financial & listing details
- Price per square foot: $288/sqft
- Tax assessed value: $730,170
- Annual tax amount: $20,276
- Date on market: 9/10/2026
- Ownership: Fee Simple
Estimated market value
Not available
Estimated sales range
Not available
Not available
Price history
| Date | Event | Price |
|---|---|---|
| 9/10/2026 | Listing removed | $999,900$303/sqft |
Source:  MRED as distributed by MLS GRID #12744150 Report a problem MRED as distributed by MLS GRID #12744150 Report a problem | ||
| 8/27/2026 | Price change | $999,900-4.8%$303/sqft |
Source: MRED as distributed by MLS GRID #12744150 Report a problem | ||
| 8/13/2026 | Price change | $1,050,000-4.5%$318/sqft |
Source: MRED as distributed by MLS GRID #12731778 Report a problem | ||
| 7/30/2026 | Listed for sale | $1,099,000+70.4%$333/sqft |
Source: MRED as distributed by MLS GRID #12692899 Report a problem | ||
| 2/22/2018 | Sold | $645,000-14%$195/sqft |
Source: MRED as distributed by MLS GRID #09788001 Report a problem | ||
| 7/21/2017 | Listing removed | $749,990$227/sqft |
Source: Top Chicago Real Estate LLC #09685144 Report a problem | ||
| 7/10/2017 | Price change | $749,990-3.2%$227/sqft |
Source: Top Chicago Real Estate LLC #09685144 Report a problem | ||
| 7/7/2017 | Listed for sale | $774,990+19.2%$235/sqft |
Source: Top Chicago Real Estate LLC #09685144 Report a problem | ||
| 3/13/2009 | Sold | $650,000+123.8%$197/sqft |
Source: Public Record Report a problem | ||
| 12/23/2004 | Sold | $290,500$88/sqft |
Source: Public Record Report a problem | ||
Public tax history
| Year | Property taxes | Tax assessment |
|---|---|---|
| 2024 | $20,276 +5.3% | $73,017 |
| 2023 | $19,250 -0.9% | $73,017 |
| 2022 | $19,429 +10.5% | $73,017 +26.2% |
| 2021 | $17,582 +2.7% | $57,855 |
| 2020 | $17,124 +0.1% | $57,855 -10.3% |
| 2019 | $17,104 +10% | $64,499 +15% |
| 2018 | $15,546 +1.1% | $56,082 |
| 2017 | $15,380 +5.5% | $56,082 |
| 2016 | $14,572 -0.4% | $56,082 +8% |
| 2015 | $14,630 +3.2% | $51,927 |
| 2014 | $14,173 +2.6% | $51,927 |
| 2013 | $13,807 +0.3% | $51,927 -6.5% |
| 2012 | $13,767 +3.9% | $55,522 |
| 2011 | $13,249 -7.5% | $55,522 -7.3% |
| 2010 | $14,329 -2.1% | $59,921 -7.3% |
| 2009 | $14,630 +2.2% | $64,640 -7% |
| 2008 | $14,314 +385.3% | $69,506 +379.6% |
| 2007 | $2,950 -47.5% | $14,492 -56.5% |
| 2005 | $5,615 +7.9% | $33,306 |
| 2004 | $5,205 +90% | $33,306 +26.8% |
| 2003 | $2,740 +3.2% | $26,260 |
| 2002 | $2,655 -37.4% | $26,260 |
| 2001 | $4,244 +37.2% | $26,260 +20.3% |
| 2000 | $3,093 -29.2% | $21,833 |
| 1999 | $4,370 | $21,833 |
Find assessor info on the county website
Monthly payment
Est. payment
Payment breakdown
Explore the cost of this home by adjusting the details. Changes won't be saved.Climate risks
Neighborhood: 60004
Nearby schools
Schools provided by the listing agent
- Elementary: Windsor Elementary School
- Middle: South Middle School
- High: Prospect High School
- District: 25
Source: MRED as distributed by MLS GRID. This data may not be complete. We recommend contacting the local school district to confirm school assignments for this home.
- $---- bd-- ba-- sqft2305 E Kensington Rd, Arlington Heights, IL 60004Off Market
- $494,6003 bd2 ba1.2k sqft107 S Donald Ave, Arlington Heights, IL 60004Off Market
- $536,4003 bd2 ba1.5k sqft106 S Rammer Ave, Arlington Heights, IL 60004Off Market
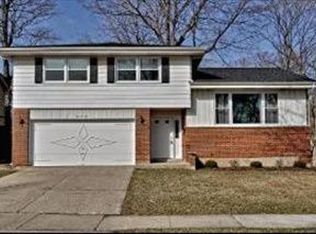
- $547,2004 bd3 ba1.5k sqft115 S Donald Ave, Arlington Heights, IL 60004Off Market
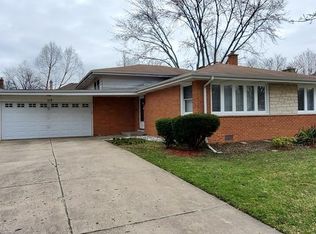
Similar homes
- $949,9004 bd4 ba3.1k sqft124 Lilly Ct, Indian Creek, IL 60061New
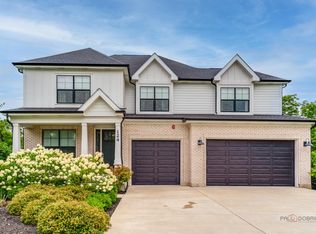 MLS ID #12787205, Jane Lee, RE/MAX Top Performers. MRED as distributed by MLS GRID
 - $750,0004 bd3 ba2.5k sqft1533 N Belmont Ave, Arlington Heights, IL 60004Active
 MLS ID #12736421, Susan Duchek, CSC, Picket Fence Realty. MRED as distributed by MLS GRID
 - $750,0004 bd3 ba2.8k sqft852 Horatio Blvd, Buffalo Grove, IL 60089New
 MLS ID #12781283, Shelley Stolman, @properties Christie's International Real Estate. MRED as distributed by MLS GRID
 - $899,0004 bd4 ba3.4k sqft2794 Whispering Oaks Dr, Buffalo Grove, IL 60089Active
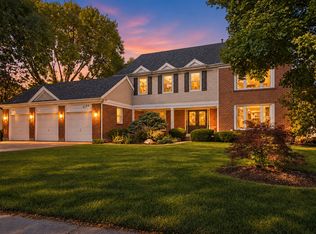 MLS ID #12778744, Judy Greenberg, Compass. MRED as distributed by MLS GRID
