Welcome home! This stately 4-bedroom, 2.5-bathroom residence is nestled on an expansive, tree-lined 0.53-acre lot. Located in the Lincolnshire Village pocket of Lake Forest, this picturesque home is also near the highly coveted, quiet Whytegate subdivision with close access to award-winning local schools. Boasting over 3,700 sq feet of thoughtfully designed living space, 313 Whitmore blends traditional architectural charm with everyday modern functionality. The spacious foyer offers 20-foot ceilings and a flowing, semi-open concept layout. Oak flooring is prominent on the main level while featuring sun-drenched rooms with crown molding throughout. A formal dining room, living room, and an office upon entry lead to a gorgeously designed chef's, eat-in kitchen. Upgraded Wolf appliances, a double oven and a gas range wrap around the large island. The oversized family room beside the kitchen features a floor-to-ceiling brick fireplace and several skylights masterfully designed to accentuate its 20-foot cathedral ceiling. Open those sliding glass doors to a step outside to your massive deck, surrounded by trees and more importantly privacy. Want more relaxation? No problem! Your gazebo can easily fit a hot tub that was removed and easily replaceable. So party on or enjoy a quiet suburban evening without the neighbors. Upstairs, the tranquil primary suite offers a private retreat, while three additional spacious bedrooms provide walk-in closets and plenty of room for family, guests, a dedicated home office or hey, maybe even a workout room. Who knows? The en-suite provides 2 separate sinks, a jet tub, walk-in shower and a skylight for soaking and stargazing.The massive footprint of the 3 car garage includes separate access to the finished basement. This "suite" addition serves as a secondary living space, featuring a fully equipped wet bar for hosting or game days. Looking to add value? The layout includes an ideal, flexible space designed to easily accommodate an additional bathroom as well. There's not much left to say...EXCEPT Schedule your tour today!
Contingent
$975,000
313 Whitmore Ln, Lake Forest, IL 60045
4beds
3,700sqft
Single Family Residence
Built in 1987
0.53 Acres Lot
$961,100 Zestimate®
$264/sqft
$-- HOA
What's special
Floor-to-ceiling brick fireplaceLarge islandOffice upon entryDouble ovenGas rangeSemi-open concept layoutUpgraded wolf appliances
- 36 days
- 532
- 30
Zillow last checked:
Listing updated:
Listed by:
Sepuh Zakarian 773-465-0300,
Century 21 Universal
Source: MRED as distributed by MLS GRID,MLS#: 12752140
Facts & features
Interior
Bedrooms & bathrooms
- Bedrooms: 4
- Bathrooms: 3
- Full bathrooms: 2
- 1/2 bathrooms: 1
Rooms
- Room types: Office, Recreation Room, Other Room
Primary bedroom
- Features: Flooring (Carpet), Window Treatments (Blinds), Bathroom (Tub & Separate Shwr, Whirlpool & Sep Shwr)
- Level: Second
- Area: 247 Square Feet
- Dimensions: 19X13
Bedroom 2
- Features: Flooring (Carpet), Window Treatments (Blinds)
- Level: Second
- Area: 224 Square Feet
- Dimensions: 16X14
Bedroom 3
- Features: Flooring (Carpet), Window Treatments (Blinds)
- Level: Second
- Area: 144 Square Feet
- Dimensions: 12X12
Bedroom 4
- Features: Flooring (Carpet), Window Treatments (Blinds)
- Level: Second
- Area: 144 Square Feet
- Dimensions: 12X12
Dining room
- Features: Flooring (Hardwood), Window Treatments (Blinds)
- Level: Main
- Area: 180 Square Feet
- Dimensions: 15X12
Family room
- Features: Flooring (Carpet), Window Treatments (Blinds)
- Level: Main
- Area: 330 Square Feet
- Dimensions: 22X15
Kitchen
- Features: Kitchen (Eating Area-Breakfast Bar, Eating Area-Table Space, Island, Granite Counters, SolidSurfaceCounter, Updated Kitchen), Flooring (Hardwood), Window Treatments (Blinds)
- Level: Main
- Area: 345 Square Feet
- Dimensions: 23X15
Laundry
- Features: Flooring (Hardwood)
- Level: Main
- Area: 77 Square Feet
- Dimensions: 11X7
Living room
- Features: Flooring (Hardwood), Window Treatments (Blinds)
- Level: Main
- Area: 252 Square Feet
- Dimensions: 18X14
Office
- Features: Flooring (Hardwood), Window Treatments (Blinds)
- Level: Main
- Area: 121 Square Feet
- Dimensions: 11X11
Other
- Level: Basement
- Area: 247 Square Feet
- Dimensions: 19X13
Recreation room
- Level: Basement
- Area: 247 Square Feet
- Dimensions: 19X13
Heating
- Natural Gas, Forced Air
Cooling
- Central Air
Appliances
- Included: Double Oven, Range, Microwave, Dishwasher, Refrigerator, High End Refrigerator, Freezer, Washer, Dryer, Disposal, Stainless Steel Appliance(s), Cooktop, Oven, Range Hood, ENERGY STAR Qualified Appliances, Front Controls on Range/Cooktop, Gas Cooktop, Gas Oven
Features
- Vaulted Ceiling(s), Cathedral Ceiling(s), Wet Bar, Built-in Features, Walk-In Closet(s), Bookcases, Granite Counters
- Flooring: Hardwood, Carpet
- Windows: Skylight(s)
- Basement: Finished,Sleeping Area,Storage Space,Full,Walk-Out Access
Interior area
- Total structure area: 0
- Total interior livable area: 3,700 sqft
Property
Parking
- Total spaces: 3
- Parking features: Brick Driveway, Yes, Garage Owned, Attached, Garage
- Attached garage spaces: 3
- Has uncovered spaces: Yes
Accessibility
- Accessibility features: No Disability Access
Features
- Stories: 2
- Patio & porch: Porch
Lot
- Size: 0.53 Acres
- Features: Cul-De-Sac
Details
- Parcel number: 15142060060000
- Special conditions: None
Construction
Type & style
- Home type: SingleFamily
- Architectural style: Contemporary,Traditional
- Property subtype: Single Family Residence
Materials
- Other
Condition
- New construction: No
- Year built: 1987
- Major remodel year: 2023
Utilities & green energy
- Sewer: Public Sewer
- Water: Lake Michigan
Community & HOA
Community
- Features: Street Paved
HOA
- Services included: None
Location
- Region: Lake Forest
Financial & listing details
- Price per square foot: $264/sqft
- Tax assessed value: $817,237
- Annual tax amount: $23,924
- Date on market: 9/4/2026
- Ownership: Fee Simple
Estimated market value
$961,100
$913,000 - $1.01M
$5,866/mo
Price history
| Date | Event | Price |
|---|---|---|
| 9/21/2026 | Contingent | $975,000$264/sqft |
Source:  MRED as distributed by MLS GRID #12752140 Report a problem MRED as distributed by MLS GRID #12752140 Report a problem | ||
| 9/4/2026 | Listed for sale | $975,000-4.9%$264/sqft |
Source: MRED as distributed by MLS GRID #12752140 Report a problem | ||
| 9/4/2026 | Listing removed | $1,025,000$277/sqft |
Source: MRED as distributed by MLS GRID #12703949 Report a problem | ||
| 9/3/2026 | Contingent | $1,025,000$277/sqft |
Source: MRED as distributed by MLS GRID #12703949 Report a problem | ||
| 8/15/2026 | Price change | $1,025,000-2.4%$277/sqft |
Source: MRED as distributed by MLS GRID #12703949 Report a problem | ||
| 7/27/2026 | Price change | $1,050,000-2.8%$284/sqft |
Source: MRED as distributed by MLS GRID #12703949 Report a problem | ||
| 7/14/2026 | Listed for sale | $1,080,000+67.4%$292/sqft |
Source: MRED as distributed by MLS GRID #12703949 Report a problem | ||
| 6/27/2002 | Sold | $645,000+5.7%$174/sqft |
Source: Public Record Report a problem | ||
| 8/14/2000 | Sold | $610,000$165/sqft |
Source: Public Record Report a problem | ||
Public tax history
| Year | Property taxes | Tax assessment |
|---|---|---|
| 2024 | $22,989 +5.3% | $294,725 +8.2% |
| 2023 | $21,832 +7.7% | $272,385 +8.1% |
| 2022 | $20,276 +1.5% | $251,976 +7.4% |
| 2021 | $19,966 +2.5% | $234,576 -1.5% |
| 2020 | $19,473 +3% | $238,230 +0.4% |
| 2019 | $18,899 +3.6% | $237,352 -0.7% |
| 2018 | $18,238 | $239,027 +2.4% |
| 2017 | $18,238 +6.5% | $233,447 +4.4% |
| 2016 | $17,120 -2% | $223,544 +6.9% |
| 2015 | $17,472 +2.4% | $209,057 +0.2% |
| 2014 | $17,069 +2.5% | $208,669 -0.2% |
| 2012 | $16,645 +7.6% | $209,087 -15.8% |
| 2011 | $15,468 -2.8% | $248,336 +3.7% |
| 2010 | $15,913 +3.2% | $239,491 -9.9% |
| 2009 | $15,420 -11.2% | $265,746 -7.4% |
| 2008 | $17,364 +12.2% | $286,927 +2.7% |
| 2006 | $15,470 +7.7% | $279,353 |
| 2005 | $14,358 +14.6% | -- |
| 2004 | $12,527 +1.6% | -- |
| 2003 | $12,334 +2.3% | -- |
| 2002 | $12,062 +113.5% | -- |
| 2001 | $5,650 -49.3% | $198,971 +3.5% |
| 2000 | $11,145 | $192,206 |
Find assessor info on the county website
Monthly payment
Est. payment
Payment breakdown
Explore the cost of this home by adjusting the details. Changes won't be saved.Climate risks
Neighborhood: 60045
Nearby schools
Schools provided by the listing agent
- Elementary: Laura B Sprague School
- Middle: Daniel Wright Junior High School
- High: Adlai E Stevenson High School
- District: 103
Source: MRED as distributed by MLS GRID. This data may not be complete. We recommend contacting the local school district to confirm school assignments for this home.
Similar homes
- $975,0004 bd4 ba3.1k sqft124 Lilly Ct, Indian Creek, IL 60061Active
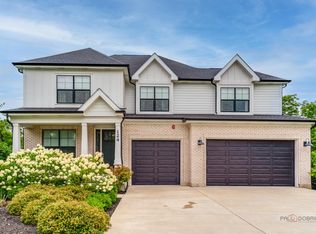 MLS ID #12769473, Jane Lee, RE/MAX Top Performers. MRED as distributed by MLS GRID
 - $1,025,0005 bd5 ba4.4k sqft2435 Lexington Dr, Long Grove, IL 60047Active
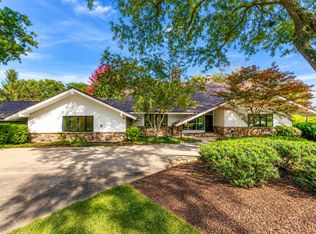 MLS ID #12776673, Jane Lee, RE/MAX Top Performers. MRED as distributed by MLS GRID
 - $925,0004 bd5 ba3.8k sqft8000 Cripple Creek Dr, Long Grove, IL 60047Active
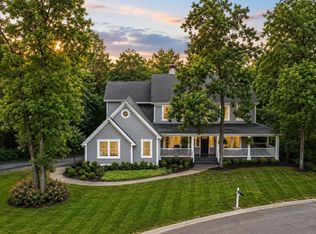 MLS ID #12681341, Julia Alexander, Keller Williams North Shore West. MRED as distributed by MLS GRID
 - $950,0004 bd3 ba3.1k sqft4041 Picardy Dr, Northbrook, IL 60062Price Change
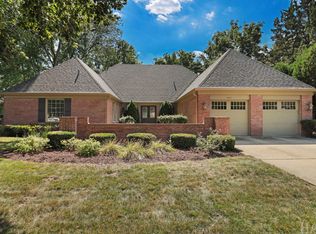 MLS ID #12755858, Elaine Bykerk Glidden, Berkshire Hathaway HomeServices Chicago. MRED as distributed by MLS GRID
