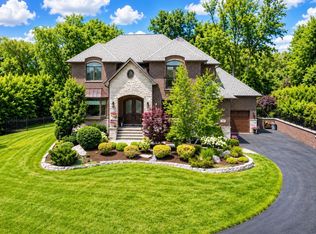
Welcome to this exquisite custom-built, one-owner home within the prestigious Stevenson High School district. Meticulously designed with high-end modern finishes, this residence serves as a masterclass in luxury and technical integration to elevate modern day living. Highlights of this home include- Modern finishes, upgraded fixtures appliances and equipment, timeless architecture, home automation providing seamless smartphone and in home control systems to manage lighting, motarized shades, audio/video and securtiy. Fully paid Solar panel system with a huge reduction in electrcity bills (total bill in 2025 was $480).Professional home cinema, full baths on every level (total 5), sauna, excerise room and open concept entertainement spaces. The main level is defined by an open-concept floor plan featuring 10-foot ceilings, 8-foot solid-core doors throughout the house, casement windows with screens, 7" moldings and site-finished oak hardwood flooring. At the heart of the home, the gourmet kitchen is a standout for family gathering and entertainment boasting 42-inch staggered maple cabinetry, Thermador stovetop, Vent -a-hood rangehood, Bosch Oven-Microwave-dishwasher, 4 door refrigerator and a large center island that flows effortlessly into the breakfast area and outdoor deck. Formal entertaining is elevated by a coffered living room ceiling, contemporary gas fireplace with stone surround and an elegant dining room serviced by a butler's pantry with integrated wine refrigeration and display cabinets. A versatile main-level office (flexibility to serve as a private fifth bedroom) with an adjacent full bath. A three-car garage paired with a custom-designed mudroom serves as a highly organized and functional transition space between a vehicle storage area and the main home. The upper-level sanctuary is anchored by a sprawling primary master suite featuring a dedicated sitting area, an expansive custom-fitted walk-in closet, spa-inspired bath with a soaking tub, separate shower and dual vanities. Second bedroom includes an en-suite bathroom, walk-in closet and a private study area. Two further bedrooms sharing a well-appointed bath, a spacious loft, and a dedicated laundry room with custom cabinetry. The finished lower-level functions as a private wellness and entertainment club, featuring a professional home cinema, an exercise room, a private sauna, custom wet bar equipped with Sub-Zero, dishwasher, microwave and multiple storage areas through the lower lever. The exterior architecture combines timeless brick, stone, and Hardie-Plank siding set against a backdrop of professional landscaping and a full-yard irrigation system. Mechanical excellence is ensured through a Dual heating & cooling systems for high-efficiency zoned temperature controlling and a whole-home water purification system. Perfectly positioned just minutes from The Shops at Kildeer, Deer Park Town Center, Starbucks , Mariano's and Local schools (Prairie Elementary, Twin Groves Middle School, Stevenson High). This a turnkey house which has everything you need! And represents the pinnacle of modern suburban luxury.
Active
$1,295,000
32 N Acacia Dr, Hawthorn Woods, IL 60047
4beds
5,268sqft
:
Get pre-qualified$9,181/mo
Single Family Residence
Built in 2017
0.42 Acres Lot
$-- Zestimate®
$246/sqft
$58/mo HOA
What's special
Spacious loftHigh-end modern finishesProfessional landscapingThree-car garageFull-yard irrigation systemCasement windows with screensOutdoor deck
- 17 days |
- 461 |
- 23 |
Zillow last checked:
Listing updated:
Listed by:
Sravan Ravi 630-765-1987,
Urban Business Brokers
Source: MRED as distributed by MLS GRID,MLS#: 12637617
Facts & features
Interior
Bedrooms & bathrooms
- Bedrooms: 4
- Bathrooms: 5
- Full bathrooms: 5
Rooms
- Room types: Office, Breakfast Room, Deck, Exercise Room, Foyer, Theatre Room, Mud Room, Walk In Closet
Primary bedroom
- Features: Flooring (Carpet), Window Treatments (Aluminum Frames, Double Pane Windows, Insulated Windows, Screens, Shades, Window Treatments), Bathroom (Full, Double Sink, Tub & Separate Shwr)
- Level: Second
- Area: 420 Square Feet
- Dimensions: 30X14
Bedroom 2
- Features: Flooring (Carpet), Window Treatments (Aluminum Frames, Double Pane Windows, Insulated Windows, Screens, Shades, Window Treatments)
- Level: Second
- Area: 304 Square Feet
- Dimensions: 19X16
Bedroom 3
- Features: Flooring (Carpet), Window Treatments (Aluminum Frames, Double Pane Windows, Insulated Windows, Screens, Shades, Window Treatments)
- Level: Second
- Area: 169 Square Feet
- Dimensions: 13X13
Bedroom 4
- Features: Flooring (Carpet), Window Treatments (Aluminum Frames, Double Pane Windows, Insulated Windows, Screens, Shades, Window Treatments)
- Level: Second
- Area: 154 Square Feet
- Dimensions: 14X11
Bar entertainment
- Features: Flooring (Luxury Vinyl)
- Level: Basement
- Area: 60 Square Feet
- Dimensions: 10X6
Bar entertainment
- Features: Flooring (Hardwood)
- Level: Main
- Area: 48 Square Feet
- Dimensions: 8X6
Breakfast room
- Features: Flooring (Hardwood), Window Treatments (Aluminum Frames, Double Pane Windows, Screens)
- Level: Main
- Area: 252 Square Feet
- Dimensions: 18X14
Deck
- Features: Flooring (Plank)
- Level: Main
- Area: 256 Square Feet
- Dimensions: 16X16
Dining room
- Features: Flooring (Hardwood), Window Treatments (Aluminum Frames, Double Pane Windows, Insulated Windows, Screens, Shades, Window Treatments)
- Level: Main
- Area: 247 Square Feet
- Dimensions: 13X19
Exercise room
- Features: Flooring (Luxury Vinyl), Window Treatments (Aluminum Frames, Double Pane Windows, Insulated Windows, Screens, Shades, Window Treatments)
- Level: Basement
- Area: 176 Square Feet
- Dimensions: 16X11
Family room
- Features: Flooring (Luxury Vinyl), Window Treatments (Aluminum Frames, Double Pane Windows, Insulated Windows, Screens, Shades, Window Treatments)
- Level: Basement
- Area: 651 Square Feet
- Dimensions: 21X31
Foyer
- Features: Flooring (Porcelain Tile)
- Level: Main
- Area: 162 Square Feet
- Dimensions: 9X18
Kitchen
- Features: Kitchen (Eating Area-Table Space, Island, Pantry-Butler, Pantry-Walk-in, Custom Cabinetry, SolidSurfaceCounter, Updated Kitchen), Flooring (Hardwood), Window Treatments (Aluminum Frames, Double Pane Windows, Insulated Windows, Screens, Shades, Window Treatments)
- Level: Main
- Area: 252 Square Feet
- Dimensions: 18X14
Laundry
- Features: Flooring (Porcelain Tile)
- Level: Second
- Area: 84 Square Feet
- Dimensions: 6X14
Living room
- Features: Flooring (Hardwood), Window Treatments (Aluminum Frames, Double Pane Windows, Insulated Windows, Screens, Shades, Window Treatments)
- Level: Main
- Area: 504 Square Feet
- Dimensions: 18X28
Mud room
- Features: Flooring (Porcelain Tile), Window Treatments (Aluminum Frames, Double Pane Windows, Insulated Windows, Screens, Window Treatments)
- Level: Main
- Area: 150 Square Feet
- Dimensions: 15X10
Office
- Features: Flooring (Hardwood), Window Treatments (Aluminum Frames, Double Pane Windows, Insulated Windows, Screens, Shades, Window Treatments)
- Level: Main
- Area: 132 Square Feet
- Dimensions: 12X11
Other
- Features: Flooring (Carpet)
- Level: Basement
- Area: 286 Square Feet
- Dimensions: 13X22
Walk in closet
- Features: Flooring (Carpet), Window Treatments (Aluminum Frames, Double Pane Windows, Insulated Windows, Screens, Window Treatments)
- Level: Second
- Area: 253 Square Feet
- Dimensions: 11X23
Heating
- Natural Gas, Sep Heating Systems - 2+, Zoned
Cooling
- Central Air, Zoned, Dual
Appliances
- Included: Double Oven, Microwave, Dishwasher, Refrigerator, Disposal, Stainless Steel Appliance(s), Cooktop, Range Hood, Water Purifier Owned, Water Softener Owned, Other, ENERGY STAR Qualified Appliances, Front Controls on Range/Cooktop, Gas Cooktop, Gas Oven, Electric Oven, Oven, Humidifier, Gas Water Heater
- Laundry: Upper Level, In Unit, Sink
Features
- Sauna, Dry Bar, Wet Bar, 1st Floor Full Bath, Built-in Features, Walk-In Closet(s), High Ceilings, Coffered Ceiling(s), Open Floorplan, Special Millwork, Separate Dining Room, Pantry, Quartz Counters
- Flooring: Hardwood, Carpet
- Doors: Storm Door(s)
- Windows: Drapes
- Basement: Finished,Partial Exposure,Concrete,Rec/Family Area,Storage Space,Daylight,Full
- Number of fireplaces: 1
- Fireplace features: Gas Starter, Family Room
Interior area
- Total structure area: 0
- Total interior livable area: 5,268 sqft
Property
Parking
- Total spaces: 7
- Parking features: Asphalt, Garage Door Opener, Yes, Garage Owned, Attached, Owned, Garage
- Attached garage spaces: 3
- Has uncovered spaces: Yes
Accessibility
- Accessibility features: No Disability Access
Features
- Stories: 2
- Patio & porch: Deck
Lot
- Size: 0.42 Acres
- Features: Corner Lot, Landscaped
Details
- Parcel number: 14153050180000
- Special conditions: None
- Other equipment: Water-Softener Owned, TV-Cable, Intercom, Ceiling Fan(s), Fan-Attic Exhaust, Sump Pump, Sprinkler-Lawn, Air Purifier, Air Exchanger, Backup Sump Pump;, Radon Mitigation System
Construction
Type & style
- Home type: SingleFamily
- Architectural style: Contemporary
- Property subtype: Single Family Residence
Materials
- Brick, Stone, Fiber Cement, Combination
- Foundation: Concrete Perimeter
- Roof: Asphalt,Metal
Condition
- New construction: No
- Year built: 2017
- Major remodel year: 2022
Details
- Builder model: Custom
Utilities & green energy
- Electric: Circuit Breakers, 200+ Amp Service
- Sewer: Public Sewer
- Water: Public
Green energy
- Energy generation: Solar
Community & HOA
Community
- Features: Park, Curbs, Sidewalks, Street Lights, Street Paved
- Security: Security System, Fire Sprinkler System, Carbon Monoxide Detector(s), Closed Circuit Camera(s)
- Subdivision: Hawthorn Trails
HOA
- Has HOA: Yes
- Services included: Other
- HOA fee: $700 annually
Location
- Region: Hawthorn Woods
Financial & listing details
- Price per square foot: $246/sqft
- Tax assessed value: $781,638
- Annual tax amount: $24,296
- Date on market: 7/9/2026
- Ownership: Fee Simple w/ HO Assn.
Estimated market value
Not available
Estimated sales range
Not available
Not available
Price history
| Date | Event | Price |
|---|---|---|
| 7/8/2026 | Listing removed | $1,349,000$256/sqft |
Source:  MRED as distributed by MLS GRID #12606378 Report a problem MRED as distributed by MLS GRID #12606378 Report a problem | ||
| 6/5/2026 | Price change | $1,349,000-1.9%$256/sqft |
Source: MRED as distributed by MLS GRID #12606378 Report a problem | ||
| 4/15/2026 | Listed for sale | $1,375,000+55.6%$261/sqft |
Source: MRED as distributed by MLS GRID #12606378 Report a problem | ||
| 4/18/2017 | Sold | $883,897+26.5%$168/sqft |
Source: Public Record Report a problem | ||
| 1/24/2016 | Listed for sale | $699,000$133/sqft |
Source: Premier Realty Group Inc. #09122921 Report a problem | ||
Public tax history
| Year | Property taxes | Tax assessment |
|---|---|---|
| 2024 | $24,296 -0.5% | $304,649 +16.9% |
| 2023 | $24,428 -4% | $260,520 +2.8% |
| 2022 | $25,450 +6.6% | $253,523 -1.9% |
| 2021 | $23,885 +2.5% | $258,392 +2.6% |
| 2020 | $23,309 -0.3% | $251,770 -2.4% |
| 2019 | $23,372 +38.7% | $257,918 +11.7% |
| 2018 | $16,851 | $230,830 +20.4% |
| 2017 | $16,851 +315.3% | $191,796 +333.1% |
| 2016 | $4,057 -1.1% | $44,284 +5% |
| 2015 | $4,103 +314.8% | $42,179 -12.2% |
| 2014 | $989 +215.5% | $48,045 -0.2% |
| 2012 | $314 +7.1% | $48,145 +1309.8% |
| 2011 | $293 | $3,415 |
Find assessor info on the county website
Monthly payment
Est. payment
Payment breakdown
Explore the cost of this home by adjusting the details. Changes won't be saved.Climate risks
Neighborhood: 60047
Nearby schools
GreatSchools rating
- 9/10Prairie Elementary SchoolGrades: 1-5Distance: 4.4 mi
- 9/10Woodlawn Middle SchoolGrades: 6-8Distance: 2.5 mi
- 9/10Adlai E Stevenson High SchoolGrades: 9-12Distance: 5.6 mi
Schools provided by the listing agent
- Elementary: Prairie Elementary School
- Middle: Twin Groves Middle School
- High: Adlai E Stevenson High School
- District: 96
Source: MRED as distributed by MLS GRID. This data may not be complete. We recommend contacting the local school district to confirm school assignments for this home.
- $1,077,000-- bd4 ba-- sqft30 N Acacia Dr, Hawthorn Woods, IL 60047Off Market
- $1,077,1004 bd4 ba3.7k sqft43 N Empress Dr, Hawthorn Woods, IL 60047Off Market
- $1,076,100-- bd5 ba5.3k sqft29 N Acacia Dr, Hawthorn Woods, IL 60047Off Market
- $1,038,200-- bd4 ba3.5k sqft31 N Acacia Dr, Hawthorn Woods, IL 60047Off Market
- $903,200-- bd3 ba3.3k sqft41 N Empress Dr, Hawthorn Woods, IL 60047Off Market
- $846,5004 bd4 ba3.3k sqft41 N Empress Dr, Lake Zurich, IL 60047Off Market
- $1,107,500-- bd4 ba3.7k sqft28 N Acacia Dr, Hawthorn Woods, IL 60047Off Market
- $1,014,900-- bd-- ba-- sqft27 N Acacia Dr, Hawthorn Woods, IL 60047Off Market
A local agent can set up tours, give advice and negotiate with sellers.
A local lender can help you make sure your offer is ready when you are.
Similar homes
- $1,575,0005 bd5 ba5.2k sqft250 Clair View Ct, Lake Zurich, IL 60047Active
 MLS ID #12686850, Ralph Milito, @properties Christie's International Real Estate. MRED as distributed by MLS GRID
 - $949,0005 bd4 ba5.3k sqft8106 Boulder Ct, Long Grove, IL 60047New
 MLS ID #12704134, Karen M Sanchez, HomeSmart Connect LLC. MRED as distributed by MLS GRID
 - $1,199,0005 bd7 ba5k sqft948 Lorie Ln, Lake Zurich, IL 60047Active
 MLS ID #12658772, Mark Mallett, Standard Properties Group LLC. MRED as distributed by MLS GRID
 - $1,335,0005 bd4 ba5.4k sqft23378 N Apple Hill Ln, Prairie View, IL 60069Active
 MLS ID #12706868, Dawn Sullivan, Westport Enterprises LLC. MRED as distributed by MLS GRID
 - $1,175,0006 bd5 ba3.7k sqft5898 Partridge Ln, Long Grove, IL 60047ActiveMLS ID #12689778, Lizette Delgado, Realty of America, LLC. MRED as distributed by MLS GRID
- $1,099,0005 bd5 ba5.7k sqft2432 Federal Ct, Long Grove, IL 60047ActiveMLS ID #12687226, Jane Lee, RE/MAX Top Performers. MRED as distributed by MLS GRID
- $1,015,0005 bd5 ba5.3k sqft15 Eagle Ridge Dr, Hawthorn Woods, IL 60047ActiveMLS ID #12693246, Chicky Johnson, RE/MAX Suburban. MRED as distributed by MLS GRID
- $1,679,0005 bd5 ba5k sqft4709 Royal Melbourne Dr, Long Grove, IL 60047ActiveMLS ID #12701012, Ryan Cherney, Circle One Realty. MRED as distributed by MLS GRID
- $1,600,0004 bd4 ba6.6k sqft6908 Wildspring Ln, Long Grove, IL 60047ActiveMLS ID #11868794, Gina Lepore, Coldwell Banker Realty. MRED as distributed by MLS GRID
- $819,9004 bd4 ba2.8k sqft5544 Oak Grove Dr, Long Grove, IL 60047ActiveMLS ID #12707080, Jane Lee, RE/MAX Top Performers. MRED as distributed by MLS GRID
- $1,199,0005 bd5 ba3.9k sqft18 Alexandra Dr, Mettawa, IL 60048ActiveMLS ID #12710643, Jane Lee, RE/MAX Top Performers. MRED as distributed by MLS GRID
- $774,0004 bd3 ba3.5k sqft6739 Lakeridge Dr, Long Grove, IL 60047ActiveMLS ID #12709840, Sheryl Graff, Compass. MRED as distributed by MLS GRID
- $1,454,9004 bd5 ba4.2k sqft(Undisclosed Address), Long Grove, IL 60047ActiveMLS ID #12578674, John Barry, Mc Naughton Realty Group. MRED as distributed by MLS GRID
- $1,375,0004 bd5 ba4.1k sqft112 Brinker Rd, Barrington Hills, IL 60010ActiveMLS ID #12702832, Andrew Shevelev, American Real Estate Services. MRED as distributed by MLS GRID
- $1,500,0004 bd4 ba4k sqft147 Old Dundee Rd, Barrington Hills, IL 60010NewMLS ID #12683841, Matthew Messel, Compass. MRED as distributed by MLS GRID
- $789,9004 bd3 ba3.4k sqft10 Eagle Ridge Dr, Hawthorn Woods, IL 60047ActiveMLS ID #12689818, Doug Anderson, Blue Fence Real Estate Inc.. MRED as distributed by MLS GRID
- $1,399,9004 bd5 ba4.1k sqft2733 N Elm Ln, Arlington Heights, IL 60004ActiveMLS ID #12690885, Maria DelBoccio, @properties Christie's International Real Estate. MRED as distributed by MLS GRID
- $1,075,0005 bd5 ba3.2k sqft25568 N Countryside Dr, Lake Barrington, IL 60010NewMLS ID #12712145, Allyson Campbell, Compass. MRED as distributed by MLS GRID
- $799,0005 bd5 ba4.9k sqft3394 Sage Cir, Mundelein, IL 60060NewMLS ID #12715274, Jennifer Stokes Habetler, Redfin Corporation. MRED as distributed by MLS GRID
- $1,495,0006 bd3 ba4.4k sqft675 W Gilbert Rd, Palatine, IL 60067ActiveMLS ID #12673499, Robert Obrzut, Realty Champions, Inc.. MRED as distributed by MLS GRID
