Proposed new construction in prestigious Peregrine Lake Estates on one of Palatine's most exceptional lots. This rare wooded homesite backs to peaceful Peregrine Lake and offers a stunning lake-view walkout setting, creating a beautiful private backdrop for your dream home. The proposed plan offers approximately 4,000 square feet with 3 bedrooms, 2 studies, 3.5 baths, a brick front elevation, and a gorgeous walkout basement designed to take full advantage of the lake views. The thoughtfully designed floor plan features 10-foot ceilings on the first and second floors, a first-floor den, spacious living areas, a gourmet kitchen, generous bedroom suites, walk-in closets throughout, and decks off both the first floor and primary bedroom. Additional features include a four-floor shaft/closet layout sized for a future or optional elevator, 10-foot ceilings in the unfinished walkout basement, and stairs to unfinished attic storage with the option to finish approximately 600 square feet of additional living space. Builder can modify the plan to suit your needs, giving you the flexibility to personalize the home, layout, and finishes. Located within the Fremd High School district and close to Harper College, Deer Grove Forest Preserve, Deer Park shopping and dining, downtown Palatine restaurants, and convenient access to I-90 and Route 53. A rare opportunity to create a custom new-construction home on a wooded lake-view walkout lot in one of Palatine's most desirable communities.
Active
$1,350,000
1200 S Patrick Ln, Palatine, IL 60067
3beds
4,000sqft
Single Family Residence
Built in ----
0.26 Acres Lot
$-- Zestimate®
$338/sqft
$-- HOA
What's special
Brick front elevationGenerous bedroom suitesWooded homesiteGourmet kitchenStunning lake-view walkout settingFirst-floor denWalk-in closets throughout
- --
- 456
- views
- 9
- saves
Zillow last checked:
Listing updated:
Listed by:
Ernie Dote 847-495-5000,
HomeSmart Connect LLC
Source: MRED as distributed by MLS GRID,MLS#: 12659344
Facts & features
Interior
Bedrooms & bathrooms
- Bedrooms: 3
- Bathrooms: 4
- Full bathrooms: 3
- 1/2 bathrooms: 1
Rooms
- Room types: Office, Library, Loft, Sitting Room, Foyer
Primary bedroom
- Features: Flooring (Carpet), Bathroom (Full)
- Level: Second
- Area: 221 Square Feet
- Dimensions: 13X17
Bedroom 2
- Features: Flooring (Carpet)
- Level: Second
- Area: 180 Square Feet
- Dimensions: 12X15
Bedroom 3
- Features: Flooring (Carpet)
- Level: Second
- Area: 180 Square Feet
- Dimensions: 12X15
Dining room
- Features: Flooring (Hardwood)
- Level: Main
- Area: 156 Square Feet
- Dimensions: 12X13
Family room
- Features: Flooring (Hardwood)
- Level: Main
- Area: 400 Square Feet
- Dimensions: 16X25
Foyer
- Features: Flooring (Hardwood)
- Level: Main
- Area: 162 Square Feet
- Dimensions: 9X18
Kitchen
- Features: Kitchen (Eating Area-Breakfast Bar, Eating Area-Table Space, Island), Flooring (Hardwood)
- Level: Main
- Area: 225 Square Feet
- Dimensions: 15X15
Laundry
- Features: Flooring (Ceramic Tile)
- Level: Main
- Area: 88 Square Feet
- Dimensions: 8X11
Library
- Features: Flooring (Hardwood)
- Level: Main
- Area: 208 Square Feet
- Dimensions: 13X16
Loft
- Features: Flooring (Carpet)
- Level: Second
- Area: 120 Square Feet
- Dimensions: 10X12
Office
- Features: Flooring (Carpet)
- Level: Second
- Area: 104 Square Feet
- Dimensions: 8X13
Sitting room
- Features: Flooring (Carpet)
- Level: Second
- Area: 104 Square Feet
- Dimensions: 13X8
Heating
- Natural Gas, Forced Air
Cooling
- Central Air
Features
- Basement: Unfinished,Full,Walk-Out Access
Interior area
- Total structure area: 0
- Total interior livable area: 4,000 sqft
Property
Parking
- Total spaces: 3
- Parking features: Asphalt, Yes, Garage Owned, Attached, Garage
- Attached garage spaces: 3
Accessibility
- Accessibility features: No Disability Access
Features
- Stories: 2
- Has view: Yes
- View description: Water, Back of Property
- Has water view: Yes
- Water view: Water,Back of Property
- Waterfront features: Lake Front, Lake Privileges, Waterfront
- Body of water: PEREGRINE LAKE
Lot
- Size: 0.26 Acres
- Dimensions: 137 x 54 x 102 x 93 x 96
- Features: Water Rights, Wooded, Rear of Lot
Details
- Parcel number: 02284040110000
- Special conditions: Standard
Construction
Type & style
- Home type: SingleFamily
- Property subtype: Single Family Residence
Materials
- Vinyl Siding, Brick
- Foundation: Concrete Perimeter
- Roof: Asphalt
Condition
- New Construction
- New construction: Yes
Utilities & green energy
- Sewer: Public Sewer
- Water: Lake Michigan, Public
Community & HOA
Community
- Features: Lake, Street Paved
- Subdivision: Peregrine Lake Estates
HOA
- Services included: None
Location
- Region: Palatine
Financial & listing details
- Price per square foot: $338/sqft
- Tax assessed value: $71,550
- Annual tax amount: $2,118
- Date on market: 5/28/2026
- Ownership: Fee Simple
- Has irrigation water rights: Yes
Estimated market value
Not available
Estimated sales range
Not available
Not available
Price history
| Date | Event | Price |
|---|---|---|
| 9/29/2023 | Listing removed | -- |
Source:  HomeSmart Report a problem HomeSmart Report a problem | ||
| 7/24/2023 | Price change | $314,990-1.5%$79/sqft |
Source:  MRED as distributed by MLS GRID #11775283 Report a problem MRED as distributed by MLS GRID #11775283 Report a problem | ||
| 5/4/2023 | Listed for sale | $319,900+16.3%$80/sqft |
Source: MRED as distributed by MLS GRID #11775283 Report a problem | ||
| 4/30/2018 | Sold | $275,000+103.7%$69/sqft |
Source: Public Record Report a problem | ||
| 7/12/2011 | Sold | $135,000$34/sqft |
Source: Public Record Report a problem | ||
Public tax history
| Year | Property taxes | Tax assessment |
|---|---|---|
| 2024 | $2,230 +5.3% | $7,155 |
| 2023 | $2,118 +3.4% | $7,155 |
| 2022 | $2,049 -11.8% | $7,155 |
| 2021 | $2,324 +1.5% | $7,155 |
| 2020 | $2,289 +11.6% | $7,155 |
| 2019 | $2,052 +0.3% | $7,155 +8.7% |
| 2018 | $2,046 +1.9% | $6,582 |
| 2017 | $2,007 +7.5% | $6,582 |
| 2016 | $1,866 +1.1% | $6,582 +9.5% |
| 2015 | $1,847 +1.2% | $6,010 |
| 2014 | $1,824 +2.6% | $6,010 |
| 2013 | $1,777 | $6,010 |
Find assessor info on the county website
Monthly payment
Est. payment
Payment breakdown
Explore the cost of this home by adjusting the details. Changes won't be saved.Climate risks
Neighborhood: 60067
Nearby schools
Schools provided by the listing agent
- Elementary: Hunting Ridge Elementary School
- Middle: Plum Grove Middle School
- High: Wm Fremd High School
- District: 15
Source: MRED as distributed by MLS GRID. This data may not be complete. We recommend contacting the local school district to confirm school assignments for this home.
Similar homes
- $1,200,0004 bd4 ba4.4k sqft818 W Lukas Ave, Palatine, IL 60067Active
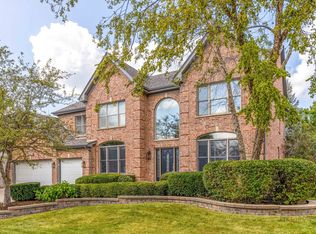 MLS ID #12734930, Jane Lee, RE/MAX Top Performers. MRED as distributed by MLS GRID
 - $1,399,9004 bd4 ba3.6k sqft827 W Brookside St, Palatine, IL 60067Active
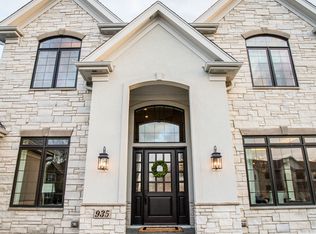 MLS ID #12713353, Gregory Rose, ARNI Realty Incorporated. MRED as distributed by MLS GRID
 - $--4 bd3 ba4.2k sqft513 Drake Ln, Bloomingdale, IL 60108Auction
 Xome
Xome - $--6 bd3 ba2.2k sqft1971 Richfield Ave, Highland Park, IL 60035Auction
 Auction.com 2
