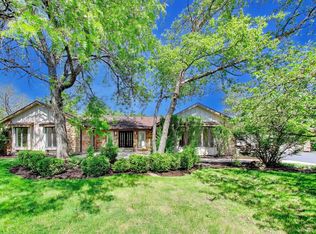
Nestled in the prestigious Coves of South Barrington, this spectacular walk-out hillside ranch offers an exceptional blend of luxury, privacy, and natural beauty. Set on a breathtaking wooded lot, this extensively renovated residence showcases sophisticated design, exceptional craftsmanship, and high-end finishes throughout. Enter through a stunning custom European entry door into a light-filled interior where walls of windows frame picturesque views of the mature landscape. The thoughtfully designed floor plan features expansive living spaces, a beautifully remodeled gourmet kitchen with premium cabinetry and designer finishes, as well as fully updated luxury bathrooms showcasing exclusive materials, elegant details, and a spa-inspired ambiance. The seamless connection between indoor and outdoor spaces makes this home ideal for both everyday living and grand entertaining. The walk-out lower level offers additional living and recreation areas with direct access to your own private backyard retreat surrounded by towering trees and lush greenery. Life in The Coves is about more than just owning a home-it's about embracing a lifestyle. Residents enjoy exclusive access to a private sandy beach, tranquil lake for kayaking and paddle boarding, neighborhood parks, and year-round community activities that create a true sense of community. Located within the highly acclaimed Barrington 220 School District and just minutes from I-90, The Arboretum, premier shopping, fine dining, and entertainment, this remarkable property offers the perfect balance of luxury, tranquility, and convenience. A rare opportunity to own a completely reimagined, move-in-ready retreat in one of South Barrington's most desirable lake communities.
Re-activated
$1,024,900
15 Turning Shore Dr, South Barrington, IL 60010
4beds
2,652sqft
:
Get pre-qualified$7,454/mo
Single Family Residence
Built in 1976
-- sqft lot
$-- Zestimate®
$386/sqft
$105/mo HOA
What's special
Sophisticated designBreathtaking wooded lotLight-filled interiorHigh-end finishes throughoutSpectacular walk-out hillside ranchExpansive living spacesExtensively renovated residence
- --
- on Zillow |
- 147
- views |
- 0
- saves |
Likely to sell faster than
Zillow last checked:
Listing updated:
Listed by:
Alexander Kasten 773-631-8300,
Coldwell Banker Realty
Source: MRED as distributed by MLS GRID,MLS#: 12672057
Facts & features
Interior
Bedrooms & bathrooms
- Bedrooms: 4
- Bathrooms: 3
- Full bathrooms: 3
Rooms
- Room types: Eating Area, Storage, Foyer
Primary bedroom
- Features: Flooring (Hardwood), Bathroom (Full)
- Level: Main
- Area: 234 Square Feet
- Dimensions: 18X13
Bedroom 2
- Features: Flooring (Hardwood)
- Level: Main
- Area: 165 Square Feet
- Dimensions: 15X11
Bedroom 3
- Level: Basement
- Area: 169 Square Feet
- Dimensions: 13X13
Bedroom 4
- Level: Basement
- Area: 224 Square Feet
- Dimensions: 16X14
Dining room
- Level: Main
- Area: 176 Square Feet
- Dimensions: 16X11
Eating area
- Level: Main
- Area: 108 Square Feet
- Dimensions: 12X9
Family room
- Features: Flooring (Luxury Vinyl), Window Treatments (Double Pane Windows)
- Level: Basement
- Area: 728 Square Feet
- Dimensions: 28X26
Foyer
- Level: Main
- Area: 108 Square Feet
- Dimensions: 12X9
Kitchen
- Features: Kitchen (Eating Area-Table Space)
- Level: Main
- Area: 165 Square Feet
- Dimensions: 15X11
Laundry
- Level: Main
- Area: 66 Square Feet
- Dimensions: 11X6
Living room
- Features: Flooring (Hardwood)
- Level: Main
- Area: 294 Square Feet
- Dimensions: 21X14
Storage
- Level: Basement
- Area: 224 Square Feet
- Dimensions: 16X14
Heating
- Natural Gas, Forced Air
Cooling
- None
Appliances
- Laundry: Main Level
Features
- Cathedral Ceiling(s), 1st Floor Bedroom, 1st Floor Full Bath, Walk-In Closet(s), Beamed Ceilings
- Basement: Finished,Full,Walk-Out Access
- Number of fireplaces: 2
- Fireplace features: Family Room, Living Room
Interior area
- Total structure area: 0
- Total interior livable area: 2,652 sqft
Video & virtual tour
Property
Parking
- Total spaces: 3
- Parking features: Yes, Garage Owned, Attached, Garage
- Attached garage spaces: 3
Accessibility
- Accessibility features: No Disability Access
Features
- Stories: 1
- Has view: Yes
- View description: Water, Back of Property
- Has water view: Yes
- Water view: Water,Back of Property
- Waterfront features: Lake Front
Lot
- Dimensions: 56X166X311X85X300
Details
- Parcel number: 01261000300000
- Special conditions: None
Construction
Type & style
- Home type: SingleFamily
- Property subtype: Single Family Residence
Materials
- Brick, Cedar
Condition
- New construction: No
- Year built: 1976
- Major remodel year: 2026
Utilities & green energy
- Sewer: Septic Tank
- Water: Well
Community & HOA
Community
- Subdivision: The Coves
HOA
- Has HOA: Yes
- Services included: Insurance, Lake Rights, Other
- HOA fee: $1,260 annually
Location
- Region: South Barrington
Financial & listing details
- Price per square foot: $386/sqft
- Tax assessed value: $650,000
- Annual tax amount: $13,379
- Date on market: 6/12/2026
- Ownership: Fee Simple w/ HO Assn.
Estimated market value
Not available
Estimated sales range
Not available
Not available
Price history
| Date | Event | Price |
|---|---|---|
| 3/4/2025 | Sold | $710,000-10.7%$268/sqft |
Source:  MRED as distributed by MLS GRID #12260554 Report a problem MRED as distributed by MLS GRID #12260554 Report a problem | ||
| 1/28/2025 | Pending sale | $795,000$300/sqft |
Source: MRED as distributed by MLS GRID #12260554 Report a problem | ||
| 1/10/2025 | Contingent | $795,000$300/sqft |
Source: MRED as distributed by MLS GRID #12260554 Report a problem | ||
| 1/2/2025 | Listed for sale | $795,000$300/sqft |
Source: MRED as distributed by MLS GRID #12260554 Report a problem | ||
Public tax history
| Year | Property taxes | Tax assessment |
|---|---|---|
| 2024 | $7,314 -45.3% | $65,000 +0% |
| 2023 | $13,379 +89.5% | $64,999 |
| 2022 | $7,061 -9% | $64,999 +29.9% |
| 2021 | $7,763 +10.9% | $50,040 |
| 2020 | $7,001 +3% | $50,040 -10% |
| 2019 | $6,800 -3% | $55,601 +13.7% |
| 2018 | $7,010 +4.6% | $48,897 -2.5% |
| 2017 | $6,703 -5.7% | $50,165 |
| 2016 | $7,106 -12% | $50,165 +19.8% |
| 2015 | $8,071 -10% | $41,860 -9.3% |
| 2014 | $8,968 +0.9% | $46,159 -3.5% |
| 2013 | $8,891 +10% | $47,841 -16.3% |
| 2012 | $8,082 +9.5% | $57,134 |
| 2011 | $7,378 +13.7% | $57,134 |
| 2010 | $6,491 +8.5% | $57,134 +10.7% |
| 2009 | $5,982 +1.4% | $51,615 -4% |
| 2008 | $5,898 -6.3% | $53,766 |
| 2007 | $6,294 -6.9% | $53,766 +8.2% |
| 2006 | $6,761 +6.8% | $49,679 |
| 2005 | $6,332 +1.7% | $49,679 |
| 2004 | $6,226 -6% | $49,679 +17.9% |
| 2003 | $6,623 +7.2% | $42,140 |
| 2002 | $6,176 +14.1% | $42,140 |
| 2001 | $5,414 +4.5% | $42,140 +5.1% |
| 2000 | $5,179 +5.1% | $40,106 |
| 1999 | $4,927 | $40,106 |
Find assessor info on the county website
Monthly payment
Est. payment
Payment breakdown
Explore the cost of this home by adjusting the details. Changes won't be saved.Climate risks
Neighborhood: 60010
Nearby schools
GreatSchools rating
- 9/10Barbara B Rose Elementary SchoolGrades: K-5Distance: 1 mi
- 7/10Barrington Middle School StationGrades: 6-8Distance: 4.5 mi
- 10/10Barrington High SchoolGrades: 9-12Distance: 4.3 mi
Schools provided by the listing agent
- Elementary: Barbara B Rose Elementary School
- Middle: Barrington Middle School - Stati
- High: Barrington High School
- District: 220
Source: MRED as distributed by MLS GRID. This data may not be complete. We recommend contacting the local school district to confirm school assignments for this home.
- $114,4601.31 acres16 Turning Shore Dr, South Barrington, IL 60010Off Market
- $709,7004 bd3 ba3k sqft13 Turning Shore Dr, South Barrington, IL 60010Off Market
- $---- bd-- ba-- sqft14 Turning Shore Dr, Barrington, IL 60010Off Market
- $625,0004 bd4 ba2.3k sqft14 Turning Shore Dr, South Barrington, IL 60010Sold
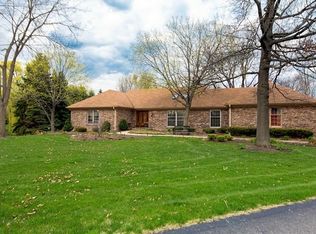
- $103,2901.19 acres11 Turning Shore Dr, South Barrington, IL 60010Off Market
- $1,130,4006 bd4 ba5.3k sqft4 Back Bay Dr, South Barrington, IL 60010Off Market
- $668,5004 bd2 ba1.8k sqft56 Witt Rd, South Barrington, IL 60010Off Market
- $622,9004 bd2 ba1.3k sqft12 Turning Shore Dr, South Barrington, IL 60010Off Market
A local agent can set up tours, give advice and negotiate with sellers.
A local lender can help you make sure your offer is ready when you are.
Similar homes
- $769,0004 bd4 ba3.3k sqft970 Ponderosa Ln, Hoffman Estates, IL 60010Active
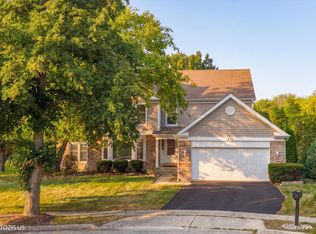 MLS ID #12718796, Sohail Salahuddin, eXp Realty. MRED as distributed by MLS GRID
 - $825,0004 bd3 ba2.8k sqft1419 E Main St, Barrington, IL 60010Active
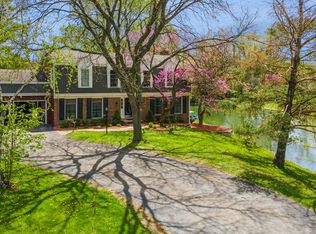 MLS ID #12690846, Toni Ostrowski, Baird & Warner. MRED as distributed by MLS GRID
 - $925,0004 bd4 ba2.8k sqft2230 Barger Ct, Wheaton, IL 60189New
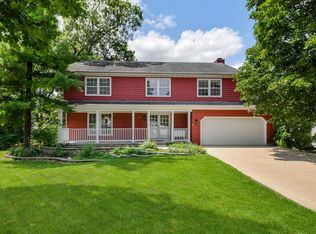 MLS ID #12720646, Beth Lindner, RealtyWorks, LLC. MRED as distributed by MLS GRID
 - $790,0005 bd3 ba3k sqft26955 N Countryside Lake Dr, Mundelein, IL 60060Price Change
 MLS ID #12729839, Isabel Galan, @properties Christie's International Real Estate. MRED as distributed by MLS GRID
 - $679,8964 bd3 ba2.9k sqft662 Orchard Ct, Roselle, IL 60172NewMLS ID #12732885, Jessica Garry, ABR,E-PRO, Garry Real Estate. MRED as distributed by MLS GRID
- $660,0004 bd3 ba3k sqft123 Kainer Ave, Barrington, IL 60010ActiveMLS ID #12694233, Halina Zdanowski, LPT Realty. MRED as distributed by MLS GRID
- $800,0004 bd3 ba3.1k sqft204 Rosedale Ct, Bloomingdale, IL 60108NewMLS ID #12715699, Nathan Stillwell, john greene, Realtor. MRED as distributed by MLS GRID
- $629,0005 bd4 ba3.8k sqft251 Perth Rd, Cary, IL 60013NewMLS ID #12731119, Robert Los, HomeSmart Connect LLC. MRED as distributed by MLS GRID
- $639,0004 bd3 ba2.3k sqft40W679 White Fence Way, St Charles, IL 60175NewMLS ID #12724024, Alex Rullo, ABR, RE/MAX All Pro - St Charles. MRED as distributed by MLS GRID
- $629,7003 bd3 ba2.5k sqft145 Walton St, Barrington, IL 60010ActiveMLS ID #12666041, Neil Gates, Chase Real Estate LLC. MRED as distributed by MLS GRID
- $995,0004 bd6 ba3.9k sqft828 E 14th St, Lombard, IL 60148ActiveMLS ID #12720263, Annamarie Moise, ABR,CSC,PSA,SRS, Platinum Partners Realtors. MRED as distributed by MLS GRID
- $999,0005 bd4 ba3k sqft1504 Pfingsten Rd, Glenview, IL 60025ActiveMLS ID #12696036, Michael Savegnago, Legacy Properties, A Sarah Leonard Company. MRED as distributed by MLS GRID
- $1,075,0005 bd4 ba3.9k sqft15595 W Town Line Rd, Libertyville, IL 60048ActiveMLS ID #12720707, David Schwartz, Baird & Warner. MRED as distributed by MLS GRID
- $875,0003 bd5 ba2.9k sqft1 Carlisle Rd, Hawthorn Woods, IL 60047ActiveMLS ID #12723027, Joanna Piekarski, CSC, HomeSmart Connect LLC. MRED as distributed by MLS GRID
- $889,9004 bd3 ba2.6k sqft6N777 Palomino Dr, St Charles, IL 60175ActiveMLS ID #12690132, Amy Rogus, ALC, Century 21 Integra. MRED as distributed by MLS GRID
- $889,0005 bd3 ba3.1k sqft24 W Berkley Dr, Arlington Heights, IL 60004ActiveMLS ID #12711218, Alina Sodel, Charles Rutenberg Realty of IL. MRED as distributed by MLS GRID
- $625,0003 bd4 ba2.1k sqft300 6th St, Wheeling, IL 60090NewMLS ID #12729967, Jane Lee, RE/MAX Top Performers. MRED as distributed by MLS GRID
- $780,0004 bd3 ba2.7k sqft15 Winding Branch Rd, Hawthorn Woods, IL 60047ActiveMLS ID #12710962, Peggy Bailey, Baird & Warner. MRED as distributed by MLS GRID
- $665,0004 bd3 ba1.6k sqft75 Brookdale Ln, Palatine, IL 60067ActiveMLS ID #12724192, Steve Budzik, ICandy Realty LLC. MRED as distributed by MLS GRID
- $899,0004 bd4 ba3.1k sqft26W286 Pinehurst Dr, Winfield, IL 60190ActiveMLS ID #12725826, Fasahat Khan, Guidance Realty. MRED as distributed by MLS GRID
