This beautifully maintained residence located on a picturesque par 3 hole with a stunning golf course location offers timeless elegance, exceptional space, and thoughtful updates throughout. Designed for both everyday living and effortless entertaining, the home features an inviting open floor plan filled with natural light, generous room sizes, and refined finishes at every turn. The spacious kitchen flows seamlessly into the main living areas, creating the perfect setting for gathering, while the impressive great room serves as the heart of the home. Retreat to the luxurious primary suite featuring a tray ceiling and a spa inspired bath designed for relaxation. Featuring an unfinished lower level with room for imagination, you can make this your own masterpiece with endless possibilities for recreation, entertaining, fitness, or a home office while still offering excellent storage. Every detail has been thoughtfully cared for, from the custom built in mudroom lockers to numerous mechanical updates completed over the years for added peace of mind. Combining sophisticated style, functional living spaces, and an exceptional Hawthorn Woods location close to parks, shopping, dining, and top rated schools, this is a rare opportunity to own a home that perfectly balances comfort, elegance, and everyday convenience.
Active
$919,000
10 Crystal Downs Dr, Hawthorn Woods, IL 60047
4beds
3,141sqft
Single Family Residence
Built in 2023
0.31 Acres Lot
$-- Zestimate®
$293/sqft
$416/mo HOA
What's special
Generous room sizes
- 38 days |
- 491 |
- 14 |
Zillow last checked:
Listing updated:
Listed by:
Helen Oliveri 847-967-0022,
Helen Oliveri Real Estate
Source: MRED as distributed by MLS GRID,MLS#: 12698917
Facts & features
Interior
Bedrooms & bathrooms
- Bedrooms: 4
- Bathrooms: 4
- Full bathrooms: 3
- 1/2 bathrooms: 1
Rooms
- Room types: Den, Eating Area, Loft, Office, Play Room, Foyer, Mud Room, Walk In Closet
Primary bedroom
- Features: Flooring (Carpet), Bathroom (Full, Double Sink, Tub & Separate Shwr)
- Level: Second
- Area: 240 Square Feet
- Dimensions: 16X15
Bedroom 2
- Features: Flooring (Carpet)
- Level: Second
- Area: 168 Square Feet
- Dimensions: 14X12
Bedroom 3
- Features: Flooring (Carpet), Window Treatments (Blinds)
- Level: Second
- Area: 180 Square Feet
- Dimensions: 15X12
Bedroom 4
- Features: Flooring (Carpet), Window Treatments (Blinds)
- Level: Second
- Area: 154 Square Feet
- Dimensions: 14X11
Den
- Features: Flooring (Engineered Hardwood), Window Treatments (Window Treatments)
- Level: Main
- Area: 143 Square Feet
- Dimensions: 13X11
Eating area
- Features: Flooring (Engineered Hardwood)
- Level: Main
- Area: 126 Square Feet
- Dimensions: 14X9
Family room
- Features: Flooring (Engineered Hardwood), Window Treatments (Window Treatments)
- Level: Main
- Area: 288 Square Feet
- Dimensions: 18X16
Foyer
- Features: Flooring (Engineered Hardwood)
- Level: Main
- Area: 108 Square Feet
- Dimensions: 18X6
Kitchen
- Features: Kitchen (Eating Area-Breakfast Bar, Eating Area-Table Space, Island, Pantry-Closet, Updated Kitchen), Flooring (Engineered Hardwood)
- Level: Main
- Area: 240 Square Feet
- Dimensions: 20X12
Laundry
- Features: Flooring (Engineered Hardwood)
- Level: Second
- Area: 48 Square Feet
- Dimensions: 8X6
Loft
- Features: Flooring (Engineered Hardwood), Window Treatments (Blinds)
- Level: Second
- Area: 224 Square Feet
- Dimensions: 16X14
Mud room
- Features: Flooring (Engineered Hardwood)
- Level: Main
- Area: 54 Square Feet
- Dimensions: 9X6
Office
- Features: Flooring (Carpet), Window Treatments (Blinds)
- Level: Main
- Area: 110 Square Feet
- Dimensions: 11X10
Play room
- Features: Flooring (Engineered Hardwood), Window Treatments (Blinds)
- Level: Main
- Area: 144 Square Feet
- Dimensions: 12X12
Walk in closet
- Features: Flooring (Carpet)
- Level: Second
- Area: 120 Square Feet
- Dimensions: 12X10
Heating
- Natural Gas, Forced Air
Cooling
- Central Air
Appliances
- Included: Range, Microwave, Dishwasher, Refrigerator, Washer, Dryer, Stainless Steel Appliance(s), Range Hood, Water Purifier Owned, Oven, Humidifier
- Laundry: Upper Level, Gas Dryer Hookup, Electric Dryer Hookup, Sink
Features
- Vaulted Ceiling(s), Built-in Features, Walk-In Closet(s), Open Floorplan
- Basement: Unfinished,Full
- Number of fireplaces: 1
- Fireplace features: Gas Starter, Family Room
Interior area
- Total structure area: 0
- Total interior livable area: 3,141 sqft
Property
Parking
- Total spaces: 3
- Parking features: Asphalt, Garage Door Opener, Yes, Garage Owned, Attached, Garage
- Attached garage spaces: 3
- Has uncovered spaces: Yes
Accessibility
- Accessibility features: No Disability Access
Features
- Stories: 2
Lot
- Size: 0.31 Acres
- Dimensions: 121 X 111
- Features: On Golf Course, Landscaped
Details
- Additional parcels included: 14042010710000
- Parcel number: 14041040370000
- Special conditions: None
- Other equipment: Ceiling Fan(s)
Construction
Type & style
- Home type: SingleFamily
- Architectural style: Colonial
- Property subtype: Single Family Residence
Materials
- Brick, Other
- Foundation: Concrete Perimeter
- Roof: Asphalt
Condition
- New construction: No
- Year built: 2023
Details
- Builder model: ESSEX
Utilities & green energy
- Electric: Circuit Breakers
- Sewer: Storm Sewer
- Water: Shared Well
Community & HOA
Community
- Features: Clubhouse, Park, Pool, Tennis Court(s), Curbs, Gated, Sidewalks, Street Paved
- Security: Carbon Monoxide Detector(s)
- Subdivision: Hawthorn Woods Country Club
HOA
- Has HOA: Yes
- Services included: Clubhouse, Exercise Facilities, Pool, Other
- HOA fee: $416 monthly
Location
- Region: Hawthorn Woods
Financial & listing details
- Price per square foot: $293/sqft
- Tax assessed value: $672,694
- Annual tax amount: $17,137
- Date on market: 7/14/2026
- Ownership: Fee Simple w/ HO Assn.
Estimated market value
Not available
Estimated sales range
Not available
Not available
Price history
| Date | Event | Price |
|---|---|---|
| 7/14/2026 | Listed for sale | $919,000+26.3%$293/sqft |
Source:  MRED as distributed by MLS GRID #12698917 Report a problem MRED as distributed by MLS GRID #12698917 Report a problem | ||
| 12/7/2023 | Sold | $727,350$232/sqft |
Source: MRED as distributed by MLS GRID #11841271 Report a problem | ||
Public tax history
| Year | Property taxes | Tax assessment |
|---|---|---|
| 2024 | $17,078 +728.8% | $234,254 +4.5% |
| 2023 | $2,061 +566.6% | $224,209 +810.8% |
| 2022 | $309 +3.2% | $24,617 +572.8% |
| 2021 | $299 +1.7% | $3,659 +6.6% |
| 2020 | $294 +3.4% | $3,434 +3.4% |
| 2019 | $285 -10.8% | $3,321 -13.9% |
| 2018 | $319 | $3,858 +3.2% |
| 2017 | $319 +2.1% | $3,737 +5.3% |
| 2016 | $313 -2.9% | $3,549 +6.7% |
| 2015 | $322 +2.6% | $3,327 +0.9% |
| 2014 | $314 +5.6% | $3,298 -0.9% |
| 2012 | $297 +11.4% | $3,327 |
| 2011 | $267 +8.4% | $3,327 |
| 2010 | $246 +10.5% | $3,327 |
| 2009 | $223 | $3,327 |
Find assessor info on the county website
Monthly payment
Est. payment
Payment breakdown
Explore the cost of this home by adjusting the details. Changes won't be saved.Climate risks
Neighborhood: 60047
Nearby schools
GreatSchools rating
- 8/10Fremont Intermediate SchoolGrades: 3-5Distance: 2.9 mi
- 7/10Fremont Jr High/Middle SchoolGrades: 6-8Distance: 2.9 mi
- 7/10Mundelein Cons High SchoolGrades: 9-12Distance: 3.1 mi
Schools provided by the listing agent
- Elementary: Fremont Elementary School
- Middle: Fremont Intermediate School
- High: Mundelein Cons High School
- District: 79
Source: MRED as distributed by MLS GRID. This data may not be complete. We recommend contacting the local school district to confirm school assignments for this home.
- $8,935-- bd-- ba-- sqft10 Crystal Downs Dr, Hawthorn Woods, IL 60047Off Market
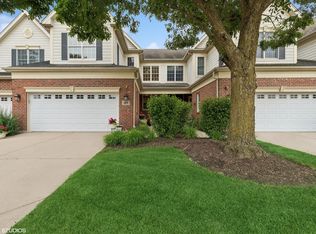
- $540,0003 bd4 ba2.2k sqft37 Harborside Way, Hawthorn Woods, IL 60047Sold
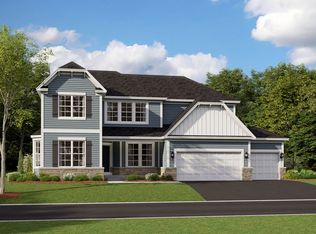
- $830,2904 bd3 ba3.4k sqft12 Crystal Downs Dr, Hawthorn Woods, IL 60047Sold
- $812,9004 bd2 ba3.3k sqft12 Crystal Downs Dr, Hawthorn Woods, IL 60047Off Market
- $681,0004 bd3 ba3.1k sqft8 Crystal Downs Dr, Hawthorn Woods, IL 60047Sold
- $3,109-- bd-- ba-- sqft8 Crystal Downs Dr, Hawthorn Woods, IL 60047Off Market
- $3-- bd-- ba-- sqftCrystal Downs Dr, Hawthorn woods, IL 60047Off Market
- $800,9004 bd4 ba5.2k sqft9 Crystal Downs Dr, Hawthorn Woods, IL 60047Off Market
A local agent can set up tours, give advice and negotiate with sellers.
A local lender can help you make sure your offer is ready when you are.
Similar homes
- $699,0004 bd3 ba3.2k sqft16 Eagle Ridge Dr, Hawthorn Woods, IL 60047New
 MLS ID #12729842, Maria Etling, Berkshire Hathaway HomeServices Chicago. MRED as distributed by MLS GRID
 - $899,9994 bd4 ba3.1k sqft8032 Connor Dr, Long Grove, IL 60047Active
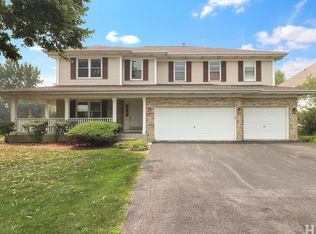 MLS ID #12717034, Roseanne Stavros, Charles Rutenberg Realty of IL. MRED as distributed by MLS GRID
 - $819,9004 bd4 ba3.7k sqft4 Wellesley Ct, Hawthorn Woods, IL 60047Active
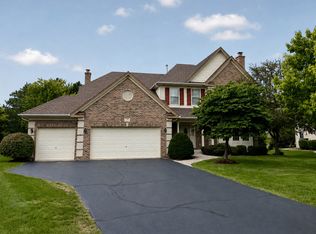 MLS ID #12730351, Lori Rowe, Coldwell Banker Realty. MRED as distributed by MLS GRID
 - $779,9004 bd3 ba3.4k sqft10 Eagle Ridge Dr, Hawthorn Woods, IL 60047Price Change
 MLS ID #12689818, Doug Anderson, Blue Fence Real Estate Inc.. MRED as distributed by MLS GRID
 - $829,9904 bd3 ba3.2k sqft66 Hawthorn Ridge Dr, Hawthorn Woods, IL 60047ActiveMRED as distributed by MLS GRID
- $1,099,0004 bd4 ba3.3k sqft23255 W Fairview Dr, Deer Park, IL 60010NewMLS ID #12723198, John Morrison, SFR, @properties Christie's International Real Estate. MRED as distributed by MLS GRID
- from $698,9904 bd3 ba3.4k sqftStanton Plan, Hawthorn Woods Country Club, Hawthorn Woods, IL 60047New ConstructionM/I Homes
- $1,250,0004 bd3 ba3.2k sqft37 Mark Dr, Hawthorn Woods, IL 60047ActiveMLS ID #12639126, Vanessa Carlson, Illinois Discount Realty. MRED as distributed by MLS GRID
- $--4 bd3 ba3.2k sqft421 Wentworth Cir, Cary, IL 60013AuctionAuction.com 2
- $--5 bd4 ba3.3k sqft18249 W Old Hickory Ct, Gurnee, IL 60031AuctionAuction.com 2
- $995,0005 bd6 ba4.2k sqft26694 N Longmeadow Cir, Mundelein, IL 60060ActiveMLS ID #12718433, Stacy Volkmar, PSA,SRS, Lakes Realty Group. MRED as distributed by MLS GRID
- $774,9004 bd4 ba2.7k sqft166 Roman Ln, Hawthorn Woods, IL 60047ActiveMLS ID #12714820, Saieshwar Chikoti, RE/MAX Top Performers. MRED as distributed by MLS GRID
- $1,000,0004 bd5 ba4k sqft312 Camargo Ct, Vernon Hills, IL 60061ActiveMLS ID #12704480, Jane Lee, RE/MAX Top Performers. MRED as distributed by MLS GRID
- $--4 bd3 ba3.3k sqft5772 River Birch Dr, Hoffman Estates, IL 60192AuctionAuction.com 2
- $819,9004 bd4 ba3.1k sqft2745 Covert Rd, Glenview, IL 60025NewMLS ID #12739364, George Michael, Berkshire Hathaway HomeServices Chicago. MRED as distributed by MLS GRID
- $649,9004 bd3 ba3.4k sqft1428 Somerset Ct, Mundelein, IL 60060ActiveMLS ID #12714838, James Higbea, Baird & Warner. MRED as distributed by MLS GRID
- $799,0003 bd4 ba2.8k sqft2562 N Jade Ave, Arlington Heights, IL 60004NewMLS ID #12729322, Stephanie Curran, HomeSmart Connect LLC. MRED as distributed by MLS GRID
- $749,0004 bd3 ba3.1k sqft231 Southwick Ln, Schaumburg, IL 60173NewMLS ID #12726043, Basel Tarabein, GRI, RE/MAX At Home. MRED as distributed by MLS GRID
- $1,099,9004 bd3 ba2.4k sqft21379 W Sylvan Dr, Mundelein, IL 60060ActiveMLS ID #12126282, Jeff Ohm, Premier Realty Group, Inc.. MRED as distributed by MLS GRID
- $635,0004 bd3 ba3.6k sqft399 Asbury Ave, Fox River Grove, IL 60021NewMLS ID #12734252, Paul Dimmick, SFR, Keller Williams Success Realty. MRED as distributed by MLS GRID
