Introducing this stunning new construction home for sale in the lovely golf course community of Hawthorn Woods Country Club! Sellers are so sad to leave their dream home but a promotion brings them to a new State. This modern gem features granite countertops, stainless steel appliances, and plenty of natural light flowing through its open floor plan. The backyard is surrounded with a beautiful golf course and open space. Boasting 4 bedrooms, 2.1 baths, and modern finishes throughout, this home also includes a large loft for movies and relaxing. First floor office with french doors for privacy. Everything is brand new. Large closets and windows with endless views in all the bedrooms. First floor mudroom, laundry room with sink and spacious 3-car garage. Unfinished basement waiting for your entertaining plans. Hawthorn Woods Country Club social membership is included in your monthly assessment. Enjoy pool access along with social events such as pool parties, fireworks and special events. Membership also includes four rounds of golf before June and after September. Don't miss your chance to own this beautiful property!
Closed
$681,000
8 Crystal Downs Dr, Hawthorn Woods, IL 60047
4beds
3,148sqft
Single Family Residence
Built in 2023
0.31 Acres Lot
$728,600 Zestimate®
$216/sqft
$4,686 Estimated rent
Home value
$728,600
$656,000 - $809,000
$4,686/mo
Zestimate® history
Owner options
List your home for rent
$4,686/mo
Rent Zestimate®
Find your next renter with Zillow Rental Manager. Plus, with online applications, you can quickly screen prospective tenants – for free.
$4,686/mo
Rent Zestimate®
Refinance and save
$5,564/mo
Est. payment
Refinancing to a lower rate could help reduce your monthly payments and save thousands over the life of the loan.
$5,564/mo
Est. payment
Explore your selling options
Work with a Zillow partner agent
Leverage their expertise and Zillow's premium Showcase listings to get your home seen by more buyers.
Get startedList with your own agent
Get your home in front of millions of buyers by listing it on Zillow.
Learn how to do itSell it yourself
Take full control of how buyers see your home on Zillow by listing For Sale by Owner (FSBO).
List your homeWhat's special
Modern finishesLarge loftFirst floor officeFirst floor mudroomPlenty of natural lightWindows with endless viewsOpen floor plan
Zillow last checked:
Listing updated:
Listed by:
Anne Jacobs 847-367-1855,
Baird & Warner
Bought with:
Allison Lutz, CSC
RE/MAX Suburban
Source: MRED as distributed by MLS GRID,MLS#: 12265781
Facts & features
Interior
Bedrooms & bathrooms
- Bedrooms: 4
- Bathrooms: 3
- Full bathrooms: 2
- 1/2 bathrooms: 1
Rooms
- Room types: Loft, Breakfast Room, Foyer, Office
Primary bedroom
- Features: Flooring (Carpet), Bathroom (Full, Double Sink)
- Level: Second
- Area: 285 Square Feet
- Dimensions: 19X15
Bedroom 2
- Features: Flooring (Carpet)
- Level: Second
- Area: 168 Square Feet
- Dimensions: 14X12
Bedroom 3
- Features: Flooring (Carpet)
- Level: Second
- Area: 168 Square Feet
- Dimensions: 14X12
Bedroom 4
- Features: Flooring (Carpet)
- Level: Second
- Area: 169 Square Feet
- Dimensions: 13X13
Breakfast room
- Features: Flooring (Wood Laminate)
- Level: Main
- Area: 192 Square Feet
- Dimensions: 16X12
Dining room
- Features: Flooring (Wood Laminate)
- Level: Main
- Area: 192 Square Feet
- Dimensions: 16X12
Family room
- Features: Flooring (Hardwood)
- Level: Main
- Area: 270 Square Feet
- Dimensions: 18X15
Foyer
- Features: Flooring (Wood Laminate)
- Level: Main
- Area: 275 Square Feet
- Dimensions: 25X11
Kitchen
- Features: Kitchen (Eating Area-Table Space, Island, Pantry-Walk-in, Granite Counters, Pantry, Updated Kitchen), Flooring (Wood Laminate)
- Level: Main
- Area: 210 Square Feet
- Dimensions: 15X14
Laundry
- Level: Main
- Area: 42 Square Feet
- Dimensions: 7X6
Loft
- Features: Flooring (Carpet)
- Level: Second
- Area: 276 Square Feet
- Dimensions: 23X12
Office
- Features: Flooring (Wood Laminate)
- Level: Main
- Area: 132 Square Feet
- Dimensions: 12X11
Heating
- Natural Gas
Cooling
- Central Air
Appliances
- Included: Range, Dishwasher, Refrigerator, Washer, Dryer, Disposal, Stainless Steel Appliance(s), Range Hood
- Laundry: Main Level, Sink
Features
- Walk-In Closet(s), Open Floorplan, Granite Counters, Pantry
- Flooring: Laminate, Carpet
- Basement: Unfinished,Bath/Stubbed,Full
Interior area
- Total structure area: 1,430
- Total interior livable area: 3,148 sqft
Property
Parking
- Total spaces: 3
- Parking features: Asphalt, Garage Door Opener, On Site, Garage Owned, Attached, Garage
- Attached garage spaces: 3
- Has uncovered spaces: Yes
Accessibility
- Accessibility features: No Disability Access
Features
- Stories: 2
Lot
- Size: 0.31 Acres
- Dimensions: 121 X 150
- Features: Corner Lot
Details
- Parcel number: 14042010700000
- Special conditions: None
Construction
Type & style
- Home type: SingleFamily
- Property subtype: Single Family Residence
Materials
- Stone, Other
- Foundation: Concrete Perimeter
- Roof: Asphalt
Condition
- New construction: No
- Year built: 2023
Details
- Builder model: FAIRBANKS-CM
Utilities & green energy
- Sewer: Storm Sewer
- Water: Shared Well
Community & HOA
Community
- Features: Clubhouse, Pool, Street Lights, Street Paved
- Subdivision: Hawthorn Woods Country Club
HOA
- Has HOA: Yes
- Services included: Clubhouse, Exercise Facilities, Pool, Other
- HOA fee: $377 monthly
Location
- Region: Hawthorn Woods
Financial & listing details
- Price per square foot: $216/sqft
- Tax assessed value: $556,423
- Annual tax amount: $14,133
- Date on market: 1/7/2025
- Listing terms: Conventional
- Ownership: Fee Simple
Price history
| Date | Event | Price |
|---|---|---|
| 5/16/2025 | Sold | $681,000-2.6%$216/sqft |
Source:  MRED as distributed by MLS GRID #12265781 Report a problem MRED as distributed by MLS GRID #12265781 Report a problem | ||
| 5/1/2025 | Pending sale | $699,000$222/sqft |
Source: MRED as distributed by MLS GRID #12265781 Report a problem | ||
| 3/14/2025 | Contingent | $699,000$222/sqft |
Source: MRED as distributed by MLS GRID #12265781 Report a problem | ||
| 2/11/2025 | Price change | $699,000-2.9%$222/sqft |
Source: MRED as distributed by MLS GRID #12265781 Report a problem | ||
| 1/7/2025 | Listed for sale | $720,000+5.9%$229/sqft |
Source: MRED as distributed by MLS GRID #12265781 Report a problem | ||
| 3/8/2024 | Sold | $679,990$216/sqft |
Source: MRED as distributed by MLS GRID #11858051 Report a problem | ||
| 11/15/2023 | Contingent | $679,990$216/sqft |
Source: MRED as distributed by MLS GRID #11858051 Report a problem | ||
| 10/18/2023 | Price change | $679,990-2.9%$216/sqft |
Source: MRED as distributed by MLS GRID #11858051 Report a problem | ||
| 10/2/2023 | Price change | $699,990+2.9%$222/sqft |
Source: MRED as distributed by MLS GRID #11858051 Report a problem | ||
| 9/26/2023 | Price change | $679,990-2.6%$216/sqft |
Source: MRED as distributed by MLS GRID #11858051 Report a problem | ||
| 9/10/2023 | Price change | $698,270+0.1%$222/sqft |
Source: MRED as distributed by MLS GRID #11858051 Report a problem | ||
| 8/31/2023 | Price change | $697,610+11.3%$222/sqft |
Source: MRED as distributed by MLS GRID #11858051 Report a problem | ||
| 8/11/2023 | Price change | $626,600+0.3%$199/sqft |
Source: MRED as distributed by MLS GRID #11750068 Report a problem | ||
| 5/23/2023 | Price change | $624,600+0.8%$198/sqft |
Source: MRED as distributed by MLS GRID #11750068 Report a problem | ||
| 5/17/2023 | Price change | $619,600+0.3%$197/sqft |
Source: MRED as distributed by MLS GRID #11750068 Report a problem | ||
| 3/22/2023 | Listed for sale | $617,600$196/sqft |
Source:  M/I Homes Report a problem M/I Homes Report a problem | ||
Public tax history
| Year | Property taxes | Tax assessment |
|---|---|---|
| 2024 | $14,133 +583.2% | $229,212 +23.6% |
| 2023 | $2,069 +569.3% | $185,456 +650.4% |
| 2022 | $309 +5% | $24,714 +575.4% |
| 2021 | $294 | $3,659 +6.6% |
| 2020 | $294 +3.4% | $3,434 +3.4% |
| 2019 | $285 -10.8% | $3,321 -13.9% |
| 2018 | $319 | $3,858 +3.2% |
| 2017 | $319 +2.1% | $3,737 +5.3% |
| 2016 | $313 -2.9% | $3,549 +6.7% |
| 2015 | $322 +2.6% | $3,327 +0.9% |
| 2014 | $314 +5.6% | $3,298 -0.9% |
| 2012 | $297 +11.4% | $3,327 |
| 2011 | $267 +8.4% | $3,327 |
| 2010 | $246 +10.5% | $3,327 |
| 2009 | $223 | $3,327 |
Find assessor info on the county website
Neighborhood: 60047
Nearby homes
- $3,109-- bd-- ba-- sqft8 Crystal Downs Dr, Hawthorn Woods, IL 60047Off Market
- $818,0004 bd2 ba3.4k sqft6 Crystal Downs Dr, Hawthorn Woods, IL 60047Off Market
- $8,935-- bd-- ba-- sqft6 Crystal Downs Dr, Hawthorn Woods, IL 60047Off Market
- $919,0004 bd4 ba3.1k sqft10 Crystal Downs Dr, Hawthorn Woods, IL 60047For Sale
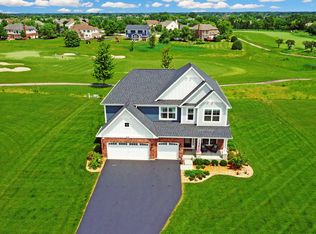
- $8,935-- bd-- ba-- sqft10 Crystal Downs Dr, Hawthorn Woods, IL 60047Off Market
- $540,0003 bd4 ba2.2k sqft37 Harborside Way, Hawthorn Woods, IL 60047Sold
- $720,0004 bd3 ba3.4k sqft7 Crystal Downs Dr, Hawthorn Woods, IL 60047Sold
- $803,4004 bd4 ba5.2k sqft9 Crystal Downs Dr, Hawthorn Woods, IL 60047Off Market
Nearby schools
GreatSchools rating
- 8/10Fremont Intermediate SchoolGrades: 3-5Distance: 2.9 mi
- 7/10Fremont Jr High/Middle SchoolGrades: 6-8Distance: 2.9 mi
- 7/10Mundelein Cons High SchoolGrades: 9-12Distance: 3.2 mi
Schools provided by the listing agent
- Elementary: Fremont Elementary School
- Middle: Fremont Middle School
- High: Mundelein Cons High School
- District: 79
Source: MRED as distributed by MLS GRID. This data may not be complete. We recommend contacting the local school district to confirm school assignments for this home.
Get a cash offer in 3 minutes
Find out how much your home could sell for in as little as 3 minutes with a no-obligation cash offer.
Estimated market value
$728,600
Get a cash offer in 3 minutes
Find out how much your home could sell for in as little as 3 minutes with a no-obligation cash offer.
Estimated market value
$728,600
- Illinois
- Lake County
- Hawthorn Woods
- 60047
- 8 Crystal Downs Dr
Nearby cities
Nearby zip codes
Other Hawthorn Woods Topics
