Better than new luxury living in Hawthorn Woods Country Club, redesigned for elevated living and elegant entertaining, putting it in a class of its own. Unlike any other unit, the sophisticated multi-level interior has been masterfully renovated and upgraded with an unobstructed, open floor plan meticulously crafted in exquisite appointments including upgraded custom millwork, cabinetry and vanities, fresh paint and professionally hung wall coverings, stone countertops, polished nickel plumbing fixtures, cabinet and door hardware, skirted toilets, designer tile and flooring, bespoke lighting fixtures, and custom designed window coverings. Celebrating impeccable attention to detail, one is greeted by an expanse of modern luxury. Striking, refinished white oak flooring seamlessly unifies the expansive, main floor living space clad in a designer wall covering, offering a transitional dining room, spacious living room with a new fireplace surround and mantle, and an eat-in kitchen providing direct access to the elevated back deck. Abundant windows flood the interior with natural light and deliver a vital connection to the outdoors. Sparing no expense, the completely redesigned kitchen is fully appointed with new stainless-steel appliances, including a Thermador Range and dishwasher, Samsung refrigerator, and Sharp microwave drawer built-in to the perfectly positioned island, which doubles as custom banquette seating. Noteworthy features include Tri-Star custom cabinetry dressed with Classic Brass hardware, Fine Art Azu pendant lights, Taj Mahal quartzite countertops, and a show-stopping backsplash of Cordelia White Thassos Marble and Mother-of-Pearl. The stunning combination offers the perfect canvas for culinary creations. The splendor continues in the brilliant powder room covered in gorgeous grasscloth panels accented by Wallquest's Daisy Bennet Butterfly Delight mural and an Azu four-light sconce by Fine Art, featuring a custom vanity, quartzite countertop and Newport Brass plumbing fixtures The first-floor laundry room is an undetectable utility space coated in Mokum wall covering, with porcelain tile flooring and custom cabinets, Oyster White marble countertop, a clothes drying bar and LG full-size stackable washer/dryer. Upstairs, the exquisite primary suite is a truly luxe space housing a walk-in closet outfitted by Closets By Design with Schonbek Petit Crystal Deluxe lighting. The soothing sanctuary of neutral decor is enhanced by Phillip Jeffries Blossom mural and a Schonbek crystal chandelier hanging down from the vaulted ceiling. The tranquil, primary bathroom continues to impress with custom cabinetry, double sinks, Kohler polished nickel plumbing fixtures, and Taj Mahal countertops, enhanced by white thassos marble flooring, shower walls and bench, including a custom mosaic in the shower floor and niche, and a built-in make-up vanity. Continuing through the second floor, two additional bedrooms are lit by Schonbek designer lighting fixtures. An aesthetically pleasing walk-out lower level provides the ultimate overflow space for gatherings of all sizes including an area for dining or playing your favorite board game, a comfortable family room warmed by an electric fireplace, and a full bathroom outfitted with a custom vanity and mirrors, leathered Manhattan marble countertop, a mosaic shower floor, mother-of-pearl shower wall tile and Kohler fixtures and shower system. Outside, nature's grandeur has been uninterrupted, providing a private, peaceful escape to be enjoyed any time of year. This is a golden opportunity to own a spectacular townhome in one of the most highly desired golf course communities in the Chicagoland area.
Closed
$540,000
37 Harborside Way, Hawthorn Woods, IL 60047
3beds
2,235sqft
Townhouse, Single Family Residence
Built in 2005
-- sqft lot
$562,200 Zestimate®
$242/sqft
$3,320 Estimated rent
Home value
$562,200
$506,000 - $624,000
$3,320/mo
Zestimate® history
Owner options
List your home for rent
$3,320/mo
Rent Zestimate®
Find your next renter with Zillow Rental Manager. Plus, with online applications, you can quickly screen prospective tenants – for free.
$3,320/mo
Rent Zestimate®
Refinance and save
$4,542/mo
Est. payment
Refinancing to a lower rate could help reduce your monthly payments and save thousands over the life of the loan.
$4,542/mo
Est. payment
Explore your selling options
Work with a Zillow partner agent
Leverage their expertise and Zillow's premium Showcase listings to get your home seen by more buyers.
Get startedList with your own agent
Get your home in front of millions of buyers by listing it on Zillow.
Learn how to do itSell it yourself
Take full control of how buyers see your home on Zillow by listing For Sale by Owner (FSBO).
List your homeWhat's special
Zillow last checked:
Listing updated:
Listed by:
Dominick Clarizio 847-295-0700,
@properties Christie's International Real Estate,
Judie Fiandaca 847-833-0517,
@properties Christie's International Real Estate
Bought with:
Suzanne Serra
Coldwell Banker Real Estate Group
Source: MRED as distributed by MLS GRID,MLS#: 12489114
Facts & features
Interior
Bedrooms & bathrooms
- Bedrooms: 3
- Bathrooms: 4
- Full bathrooms: 3
- 1/2 bathrooms: 1
Rooms
- Room types: Walk In Closet, Family Room, Foyer, Storage
Primary bedroom
- Features: Flooring (Carpet), Bathroom (Full, Double Sink, Shower Only)
- Level: Second
- Area: 304 Square Feet
- Dimensions: 16X19
Bedroom 2
- Features: Flooring (Carpet)
- Level: Second
- Area: 144 Square Feet
- Dimensions: 12X12
Bedroom 3
- Features: Flooring (Carpet)
- Level: Second
- Area: 165 Square Feet
- Dimensions: 11X15
Dining room
- Features: Flooring (Hardwood)
- Level: Main
- Area: 120 Square Feet
- Dimensions: 10X12
Family room
- Features: Flooring (Porcelain Tile)
- Level: Basement
- Area: 204 Square Feet
- Dimensions: 12X17
Other
- Features: Flooring (Porcelain Tile)
- Level: Basement
- Area: 204 Square Feet
- Dimensions: 12X17
Foyer
- Features: Flooring (Hardwood)
- Level: Main
- Area: 176 Square Feet
- Dimensions: 11X16
Kitchen
- Features: Kitchen (Island, Custom Cabinetry, Updated Kitchen), Flooring (Hardwood)
- Level: Main
- Area: 198 Square Feet
- Dimensions: 11X18
Laundry
- Features: Flooring (Porcelain Tile)
- Level: Main
- Area: 64 Square Feet
- Dimensions: 8X8
Living room
- Features: Flooring (Hardwood)
- Level: Main
- Area: 256 Square Feet
- Dimensions: 16X16
Storage
- Level: Basement
- Area: 297 Square Feet
- Dimensions: 27X11
Walk in closet
- Features: Flooring (Carpet)
- Level: Second
- Area: 80 Square Feet
- Dimensions: 10X8
Heating
- Natural Gas, Forced Air
Cooling
- Central Air
Appliances
- Included: Range, Microwave, Dishwasher, Refrigerator, Washer, Dryer, Disposal, Stainless Steel Appliance(s), Range Hood
- Laundry: Main Level
Features
- Vaulted Ceiling(s), Storage, Walk-In Closet(s), High Ceilings, Open Floorplan, Separate Dining Room
- Flooring: Hardwood
- Windows: Screens
- Basement: Finished,Exterior Entry,Rec/Family Area,Storage Space,Full,Walk-Out Access
- Number of fireplaces: 2
- Fireplace features: Family Room, Basement
Interior area
- Total structure area: 3,352
- Total interior livable area: 2,235 sqft
- Finished area below ground: 815
Property
Parking
- Total spaces: 2
- Parking features: Yes, Garage Owned, Attached, Garage
- Attached garage spaces: 2
Accessibility
- Accessibility features: No Disability Access
Features
- Patio & porch: Deck, Patio
- Has view: Yes
- View description: Water, Back of Property
- Has water view: Yes
- Water view: Water,Back of Property
Lot
- Features: Wetlands, Landscaped
Details
- Parcel number: 10332011100000
- Special conditions: None
- Other equipment: Sump Pump, Radon Mitigation System
Construction
Type & style
- Home type: Townhouse
- Property subtype: Townhouse, Single Family Residence
Materials
- Brick, Other
- Foundation: Concrete Perimeter
- Roof: Asphalt
Condition
- New construction: No
- Year built: 2005
- Major remodel year: 2024
Utilities & green energy
- Sewer: Public Sewer
- Water: Shared Well
Community & HOA
Community
- Security: Carbon Monoxide Detector(s)
- Subdivision: Hawthorn Woods Country Club
HOA
- Has HOA: Yes
- Services included: Insurance, Exterior Maintenance, Lawn Care, Scavenger, Snow Removal
- HOA fee: $427 monthly
Location
- Region: Hawthorn Woods
Financial & listing details
- Price per square foot: $242/sqft
- Tax assessed value: $351,372
- Annual tax amount: $9,312
- Date on market: 10/6/2025
- Listing terms: Cash
- Ownership: Fee Simple w/ HO Assn.
Price history
| Date | Event | Price |
|---|---|---|
| 2/12/2026 | Sold | $540,000$242/sqft |
Source: Public Record Report a problem | ||
| 12/4/2025 | Sold | $540,000-0.9%$242/sqft |
Source:  MRED as distributed by MLS GRID #12489114 Report a problem MRED as distributed by MLS GRID #12489114 Report a problem | ||
| 11/25/2025 | Pending sale | $545,000$244/sqft |
Source: MRED as distributed by MLS GRID #12489114 Report a problem | ||
| 10/24/2025 | Contingent | $545,000$244/sqft |
Source: MRED as distributed by MLS GRID #12489114 Report a problem | ||
| 10/6/2025 | Price change | $545,000-3.5%$244/sqft |
Source: MRED as distributed by MLS GRID #12489114 Report a problem | ||
| 7/7/2025 | Listed for sale | $565,000+54.8%$253/sqft |
Source: MRED as distributed by MLS GRID #12387769 Report a problem | ||
| 9/19/2022 | Sold | $365,000-0.5%$163/sqft |
Source: MRED as distributed by MLS GRID #11444288 Report a problem | ||
| 7/1/2022 | Contingent | $367,000$164/sqft |
Source: MRED as distributed by MLS GRID #11444288 Report a problem | ||
| 6/25/2022 | Listed for sale | $367,000+7.3%$164/sqft |
Source: MRED as distributed by MLS GRID #11444288 Report a problem | ||
| 6/20/2022 | Listing removed | -- |
Source: Owner Report a problem | ||
| 6/9/2022 | Listed for sale | $342,000+7.2%$153/sqft |
Source: Owner Report a problem | ||
| 6/25/2019 | Listing removed | $319,000$143/sqft |
Source: RE/MAX Suburban #10269596 Report a problem | ||
| 2/11/2019 | Listed for sale | $319,000-32.5%$143/sqft |
Source: RE/MAX Suburban #10269596 Report a problem | ||
| 12/22/2005 | Sold | $472,500$211/sqft |
Source: Public Record Report a problem | ||
Public tax history
| Year | Property taxes | Tax assessment |
|---|---|---|
| 2024 | $9,313 +5.9% | $129,701 +10.7% |
| 2023 | $8,792 +15.9% | $117,112 +12.9% |
| 2022 | $7,585 -5.7% | $103,714 +9.2% |
| 2021 | $8,045 +0.2% | $94,974 -4.1% |
| 2020 | $8,027 -0.4% | $99,061 -0.3% |
| 2019 | $8,056 -0.5% | $99,395 +1.1% |
| 2018 | $8,095 | $98,323 -1.6% |
| 2017 | $8,095 +3.2% | $99,903 +5.3% |
| 2016 | $7,844 +0.5% | $94,884 +6.7% |
| 2015 | $7,802 -4.3% | $88,951 +0.1% |
| 2014 | $8,152 +5.6% | $88,862 -4.8% |
| 2012 | $7,718 -2.9% | $93,323 -23.2% |
| 2011 | $7,945 -14.6% | $121,461 -9.6% |
| 2010 | $9,305 +3.2% | $134,286 -6.4% |
| 2009 | $9,014 +0.7% | $143,422 -0.5% |
| 2008 | $8,952 -4.2% | $144,138 -1.2% |
| 2006 | $9,340 | $145,950 |
Find assessor info on the county website
Neighborhood: 60047
Nearby homes
- $919,0004 bd4 ba3.1k sqft10 Crystal Downs Dr, Hawthorn Woods, IL 60047For Sale
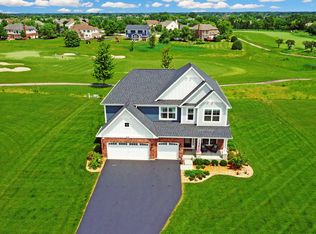
- $8,935-- bd-- ba-- sqft10 Crystal Downs Dr, Hawthorn Woods, IL 60047Off Market
- $830,2904 bd3 ba3.4k sqft12 Crystal Downs Dr, Hawthorn Woods, IL 60047Sold
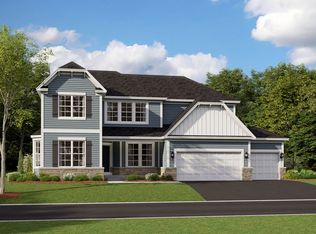
- $805,2004 bd2 ba3.3k sqft12 Crystal Downs Dr, Hawthorn Woods, IL 60047Off Market
- $3-- bd-- ba-- sqftCrystal Downs Dr, Hawthorn woods, IL 60047Off Market
- $681,0004 bd3 ba3.1k sqft8 Crystal Downs Dr, Hawthorn Woods, IL 60047Sold
- $3,109-- bd-- ba-- sqft8 Crystal Downs Dr, Hawthorn Woods, IL 60047Off Market
- $920,0004 bd6 ba4.7k sqft11 Crystal Downs Dr, Hawthorn Woods, IL 60047Sold
Nearby schools
GreatSchools rating
- 8/10Fremont Intermediate SchoolGrades: 3-5Distance: 2.9 mi
- 7/10Fremont Jr High/Middle SchoolGrades: 6-8Distance: 2.9 mi
- 7/10Mundelein Cons High SchoolGrades: 9-12Distance: 3.1 mi
Schools provided by the listing agent
- Elementary: Fremont Elementary School
- Middle: Fremont Middle School
- High: Mundelein Cons High School
- District: 79
Source: MRED as distributed by MLS GRID. This data may not be complete. We recommend contacting the local school district to confirm school assignments for this home.
Get a cash offer in 3 minutes
Find out how much your home could sell for in as little as 3 minutes with a no-obligation cash offer.
Estimated market value
$562,200
Get a cash offer in 3 minutes
Find out how much your home could sell for in as little as 3 minutes with a no-obligation cash offer.
Estimated market value
$562,200
- Illinois
- Lake County
- Hawthorn Woods
- 60047
- 37 Harborside Way
Nearby cities
Nearby zip codes
Other Hawthorn Woods Topics
