Welcome to an exquisite residence nestled within the prestigious Hawthorn Woods Country Club in the Lake Zurich school district! This elegant home at 11 Crystal Downs offers an impressive 4,750 square feet of refined living space, designed to meet the needs of the most discerning homebuyer, plus finished basement with another 2,000 square feet for a total finished square footage of 6,750 square feet of finished square footage. Key details include refinished hardwood flooring, netural paint finishes, and extensive crown moldings and detail trimwork throughout. In addition, the massive kitchen/breakfast room will be the gathering place for many family and friends meals and conversations, and includes professional stainless steel appliances and gorgeous views of the lovely landscaped backyard. Upon entry, you are greeted by a grand foyer that elegantly sets the tone for the rest of the home. The open layout seamlessly connects the living areas, creating a perfect atmosphere for both intimate gatherings and grand entertaining. The spacious living room features abundant natural light with wide windows. The dining room which also flanks the foyer includes chair rail and crown moldings, with a convenient butler's pantry offering storage and staging space for entertaining. The gourmet kitchen is a chef's dream, featuring top-of-the-line appliances and ample counter space, ensuring every culinary endeavor is a delight. Relax in the spacious family room with lovely brick fireplace, and extensive windows throughout. It's easy to work from home in the nearby studio with French doors and backyard views. Heading upstairs, each of the four generously proportioned bedrooms is a private retreat, complete with its own ensuite bathroom, offering unmatched privacy and comfort. The expansive finished basement provides additional versatile space, perfect for playing games, a recreation area, and a dedicated home theater space which makes movie nights enjoyable. A full bath is conveniently located nearby. Step onto the stone patio in the backyard which includes extensive landscaped beds and matures flowering bushes. The three car garage offers plenty of storage. Situated in a serene and picturesque setting, this home provides an unmatched lifestyle of elegance and convenience. Experience the luxury and tranquility of living in Hawthorn Woods Country Club. This residence truly embodies the essence of refined living. Enjoy the amenities at Hawthorn Woods Country Club including Pool, Golf, Tennis, Paddle Tennis, Full Service Restaurant, Bar and Events, Exercise Facilities, Bocce and Brand New for 2024 Pickleball! Do not miss this opportunity!
Closed
$920,000
11 Crystal Downs Dr, Hawthorn Woods, IL 60047
4beds
4,750sqft
Single Family Residence
Built in 2008
0.42 Acres Lot
$975,800 Zestimate®
$194/sqft
$6,041 Estimated rent
Home value
$975,800
$878,000 - $1.08M
$6,041/mo
Zestimate® history
Owner options
List your home for rent
$6,041/mo
Rent Zestimate®
Find your next renter with Zillow Rental Manager. Plus, with online applications, you can quickly screen prospective tenants – for free.
$6,041/mo
Rent Zestimate®
Refinance and save
$7,384/mo
Est. payment
Refinancing to a lower rate could help reduce your monthly payments and save thousands over the life of the loan.
$7,384/mo
Est. payment
Explore your selling options
Work with a Zillow partner agent
Leverage their expertise and Zillow's premium Showcase listings to get your home seen by more buyers.
Get startedList with your own agent
Get your home in front of millions of buyers by listing it on Zillow.
Learn how to do itSell it yourself
Take full control of how buyers see your home on Zillow by listing For Sale by Owner (FSBO).
List your homeWhat's special
Abundant natural lightExtensive landscaped bedsWide windowsExpansive finished basementOpen layoutGourmet kitchenRefined living space
Zillow last checked:
Listing updated:
Listed by:
Sheryl Graff 847-650-1820,
Compass,
Michael Graff 224-612-1085,
Compass
Bought with:
Jim Starwalt, ABR,CRS,CSC,GRI
Better Homes and Garden Real Estate Star Homes
Source: MRED as distributed by MLS GRID,MLS#: 12364432
Facts & features
Interior
Bedrooms & bathrooms
- Bedrooms: 4
- Bathrooms: 6
- Full bathrooms: 5
- 1/2 bathrooms: 1
Rooms
- Room types: Eating Area, Foyer, Office, Sitting Room, Theatre Room, Recreation Room
Primary bedroom
- Features: Flooring (Carpet), Bathroom (Full)
- Level: Second
- Area: 342 Square Feet
- Dimensions: 19X18
Bedroom 2
- Features: Flooring (Carpet)
- Level: Second
- Area: 169 Square Feet
- Dimensions: 13X13
Bedroom 3
- Features: Flooring (Carpet)
- Level: Second
- Area: 195 Square Feet
- Dimensions: 13X15
Bedroom 4
- Features: Flooring (Carpet)
- Level: Second
- Area: 195 Square Feet
- Dimensions: 13X15
Dining room
- Features: Flooring (Hardwood)
- Level: Main
- Area: 234 Square Feet
- Dimensions: 13X18
Eating area
- Features: Flooring (Hardwood)
- Level: Main
- Area: 190 Square Feet
- Dimensions: 10X19
Family room
- Features: Flooring (Carpet)
- Level: Main
- Area: 528 Square Feet
- Dimensions: 24X22
Foyer
- Features: Flooring (Hardwood)
- Level: Main
- Area: 200 Square Feet
- Dimensions: 10X20
Kitchen
- Features: Kitchen (Eating Area-Table Space, Island), Flooring (Hardwood)
- Level: Main
- Area: 350 Square Feet
- Dimensions: 14X25
Laundry
- Level: Main
- Area: 70 Square Feet
- Dimensions: 7X10
Living room
- Features: Flooring (Hardwood)
- Level: Main
- Area: 252 Square Feet
- Dimensions: 14X18
Office
- Features: Flooring (Hardwood)
- Level: Main
- Area: 130 Square Feet
- Dimensions: 13X10
Recreation room
- Features: Flooring (Carpet)
- Level: Basement
- Area: 1848 Square Feet
- Dimensions: 44X42
Sitting room
- Features: Flooring (Carpet)
- Level: Second
- Area: 192 Square Feet
- Dimensions: 12X16
Other
- Features: Flooring (Carpet)
- Level: Basement
- Area: 529 Square Feet
- Dimensions: 23X23
Heating
- Natural Gas, Forced Air
Cooling
- Central Air
Appliances
- Included: Microwave, Dishwasher, Refrigerator, Disposal, Stainless Steel Appliance(s), Oven, Range Hood
- Laundry: Main Level
Features
- Walk-In Closet(s), Separate Dining Room
- Flooring: Hardwood
- Basement: Finished,Full
- Number of fireplaces: 1
- Fireplace features: Family Room
Interior area
- Total structure area: 7,050
- Total interior livable area: 4,750 sqft
- Finished area below ground: 2,000
Property
Parking
- Total spaces: 3
- Parking features: Garage Door Opener, On Site, Garage Owned, Attached, Garage
- Attached garage spaces: 3
- Has uncovered spaces: Yes
Accessibility
- Accessibility features: No Disability Access
Features
- Stories: 2
- Patio & porch: Patio, Porch
Lot
- Size: 0.42 Acres
- Dimensions: 121X150X121X150
Details
- Parcel number: 14042010810000
- Special conditions: None
Construction
Type & style
- Home type: SingleFamily
- Architectural style: Traditional
- Property subtype: Single Family Residence
Materials
- Brick
- Foundation: Concrete Perimeter
- Roof: Asphalt
Condition
- New construction: No
- Year built: 2008
Details
- Builder model: CUSTOM
Utilities & green energy
- Sewer: Public Sewer
- Water: Lake Michigan, Public
Community & HOA
Community
- Features: Clubhouse, Pool, Tennis Court(s)
- Subdivision: Hawthorn Woods Country Club
HOA
- Has HOA: Yes
- Services included: Clubhouse, Exercise Facilities, Pool, Other
- HOA fee: $377 monthly
Location
- Region: Hawthorn Woods
Financial & listing details
- Price per square foot: $194/sqft
- Tax assessed value: $751,572
- Annual tax amount: $18,114
- Date on market: 6/17/2025
- Listing terms: Conventional
- Ownership: Fee Simple
Price history
| Date | Event | Price |
|---|---|---|
| 8/26/2025 | Sold | $920,000-1.1%$194/sqft |
Source:  MRED as distributed by MLS GRID #12364432 Report a problem MRED as distributed by MLS GRID #12364432 Report a problem | ||
| 7/24/2025 | Pending sale | $929,900$196/sqft |
Source: MRED as distributed by MLS GRID #12364432 Report a problem | ||
| 7/1/2025 | Contingent | $929,900$196/sqft |
Source: MRED as distributed by MLS GRID #12364432 Report a problem | ||
| 6/17/2025 | Listed for sale | $929,900-3.8%$196/sqft |
Source: MRED as distributed by MLS GRID #12364432 Report a problem | ||
| 9/12/2008 | Sold | $966,500$203/sqft |
Source: Public Record Report a problem | ||
Public tax history
| Year | Property taxes | Tax assessment |
|---|---|---|
| 2024 | $18,115 -0.3% | $261,546 +4.4% |
| 2023 | $18,163 +21.4% | $250,499 +2.8% |
| 2022 | $14,965 +3.9% | $243,771 +26.5% |
| 2021 | $14,399 +1.8% | $192,665 +2.6% |
| 2020 | $14,140 +1.5% | $187,728 +0.9% |
| 2019 | $13,924 -0.7% | $186,091 -2.9% |
| 2018 | $14,028 | $191,676 +1.2% |
| 2017 | $14,028 +2.7% | $189,366 +3.3% |
| 2016 | $13,656 -2.2% | $183,370 +5% |
| 2015 | $13,958 +0.8% | $174,655 +1.6% |
| 2014 | $13,850 -0.3% | $171,908 -0.2% |
| 2012 | $13,893 -7.4% | $172,270 -19.4% |
| 2011 | $14,998 -13.1% | $213,767 -17.9% |
| 2010 | $17,262 +569.9% | $260,505 +529.5% |
| 2009 | $2,577 | $41,380 |
Find assessor info on the county website
Neighborhood: 60047
Nearby homes
- $3-- bd-- ba-- sqftCrystal Downs Dr, Hawthorn woods, IL 60047Off Market
- $823,7005 bd3 ba3k sqft13 Crystal Downs Dr, Hawthorn Woods, IL 60047Off Market
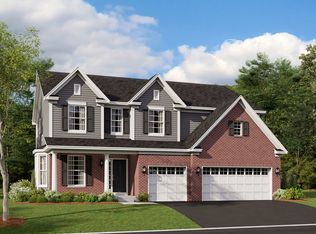
- $800,9004 bd4 ba5.2k sqft9 Crystal Downs Dr, Hawthorn Woods, IL 60047Off Market

- $540,0003 bd4 ba2.2k sqft37 Harborside Way, Hawthorn Woods, IL 60047Sold
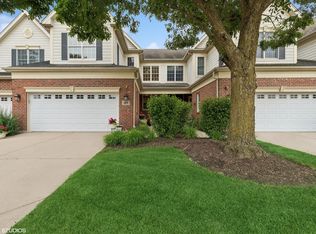
- $830,2904 bd3 ba3.4k sqft12 Crystal Downs Dr, Hawthorn Woods, IL 60047Sold
- $812,9004 bd2 ba3.3k sqft12 Crystal Downs Dr, Hawthorn Woods, IL 60047Off Market
- $919,0004 bd4 ba3.1k sqft10 Crystal Downs Dr, Hawthorn Woods, IL 60047For Sale
- $8,935-- bd-- ba-- sqft10 Crystal Downs Dr, Hawthorn Woods, IL 60047Off Market
Nearby schools
GreatSchools rating
- 8/10Spencer Loomis Elementary SchoolGrades: K-5Distance: 1.7 mi
- 8/10Lake Zurich Middle - N CampusGrades: 6-8Distance: 1.7 mi
- 8/10Lake Zurich High SchoolGrades: 9-12Distance: 2.6 mi
Schools provided by the listing agent
- Elementary: Spencer Loomis Elementary School
- Middle: Lake Zurich Middle - N Campus
- High: Lake Zurich High School
- District: 95
Source: MRED as distributed by MLS GRID. This data may not be complete. We recommend contacting the local school district to confirm school assignments for this home.
Get a cash offer in 3 minutes
Find out how much your home could sell for in as little as 3 minutes with a no-obligation cash offer.
Estimated market value
$975,800
Get a cash offer in 3 minutes
Find out how much your home could sell for in as little as 3 minutes with a no-obligation cash offer.
Estimated market value
$975,800
- Illinois
- Lake County
- Hawthorn Woods
- 60047
- 11 Crystal Downs Dr
Nearby cities
Nearby zip codes
Other Hawthorn Woods Topics
