New custom home proposed construction. Stevenson High School with a one acre lot. Move in for next school year. The attached plan is 4 bedroom with 3 full bathrooms and a 3 car garage. Custom finishes include quartz counters, hardwood floors, stainless appliances and custom grade cabinets with soft close drawers and doors. Built by The Icon Building Group If you prefer we can design a plan for exactly your needs including ranch homes also.
Active
$1,099,900
21379 W Sylvan Dr, Mundelein, IL 60060
4beds
2,405sqft
:
Get pre-qualified$7,680/mo
Single Family Residence
Built in 2026
1.03 Acres Lot
$-- Zestimate®
$457/sqft
$-- HOA
What's special
Custom finishesOne acre lotQuartz countersHardwood floorsStainless appliances
- 706 days |
- 90 |
- 2 |
Zillow last checked:
Listing updated:
Listed by:
Jeff Ohm 847-234-9800,
Premier Realty Group, Inc.
Source: MRED as distributed by MLS GRID,MLS#: 12126282
Facts & features
Interior
Bedrooms & bathrooms
- Bedrooms: 4
- Bathrooms: 3
- Full bathrooms: 3
Rooms
- Room types: Great Room, Breakfast Room, Study
Primary bedroom
- Features: Flooring (Carpet), Bathroom (Full)
- Level: Second
- Area: 224 Square Feet
- Dimensions: 16X14
Bedroom 2
- Features: Flooring (Carpet)
- Level: Second
- Area: 154 Square Feet
- Dimensions: 14X11
Bedroom 3
- Features: Flooring (Carpet)
- Level: Second
- Area: 144 Square Feet
- Dimensions: 12X12
Bedroom 4
- Features: Flooring (Carpet)
- Level: Second
- Area: 132 Square Feet
- Dimensions: 12X11
Breakfast room
- Features: Flooring (Hardwood)
- Level: Main
- Area: 160 Square Feet
- Dimensions: 16X10
Great room
- Features: Flooring (Hardwood)
- Level: Main
- Area: 320 Square Feet
- Dimensions: 20X16
Kitchen
- Features: Flooring (Hardwood)
- Level: Main
- Area: 160 Square Feet
- Dimensions: 16X10
Study
- Features: Flooring (Hardwood)
- Level: Main
- Area: 110 Square Feet
- Dimensions: 11X10
Heating
- Natural Gas, Forced Air
Cooling
- Central Air
Features
- Basement: Unfinished,Full
Interior area
- Total structure area: 0
- Total interior livable area: 2,405 sqft
Property
Parking
- Total spaces: 3
- Parking features: Asphalt, Yes, Garage Owned, Attached, Garage
- Attached garage spaces: 3
Accessibility
- Accessibility features: No Disability Access
Features
- Stories: 2
Lot
- Size: 1.03 Acres
- Dimensions: 150X300
Details
- Parcel number: 14032000820000
- Special conditions: None
Construction
Type & style
- Home type: SingleFamily
- Property subtype: Single Family Residence
Materials
- Stone, Other
- Foundation: Concrete Perimeter
- Roof: Asphalt
Condition
- New Construction
- New construction: Yes
- Year built: 2026
Utilities & green energy
- Electric: 200+ Amp Service
- Sewer: Public Sewer
- Water: Well
Community & HOA
HOA
- Services included: None
Location
- Region: Mundelein
Financial & listing details
- Price per square foot: $457/sqft
- Annual tax amount: $13,934
- Date on market: 8/26/2024
- Ownership: Fee Simple
Estimated market value
Not available
Estimated sales range
Not available
$3,877/mo
Price history
| Date | Event | Price |
|---|---|---|
| 5/20/2025 | Price change | $1,099,900+26.4%$457/sqft |
Source:  MRED as distributed by MLS GRID #12126282 Report a problem MRED as distributed by MLS GRID #12126282 Report a problem | ||
| 8/26/2024 | Listed for sale | $869,900$362/sqft |
Source: MRED as distributed by MLS GRID #12126282 Report a problem | ||
Public tax history
Tax history is unavailable.
Monthly payment
Est. payment
Payment breakdown
Explore the cost of this home by adjusting the details. Changes won't be saved.Climate risks
Neighborhood: 60060
Nearby schools
GreatSchools rating
- 8/10Fremont Intermediate SchoolGrades: 3-5Distance: 2.1 mi
- 7/10Fremont Jr High/Middle SchoolGrades: 6-8Distance: 2 mi
- 7/10Mundelein Cons High SchoolGrades: 9-12Distance: 0.9 mi
Schools provided by the listing agent
- Elementary: Fremont Elementary School
- Middle: Fremont Middle School
- High: Adlai E Stevenson High School
- District: 79
Source: MRED as distributed by MLS GRID. This data may not be complete. We recommend contacting the local school district to confirm school assignments for this home.
- $959,2004 bd4 ba4.7k sqft19251 Forest Ln, Mundelein, IL 60060Off Market
- $439,9903 bd4 ba1.7k sqft2117 Yellowstone Blvd, Mundelein, IL 60060Sold
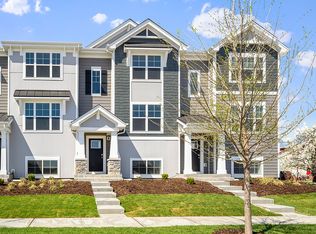
- $419,3003 bd2 ba1.7k sqft2662 Martini St, Mundelein, IL 60060Off Market
- $440,0003 bd2 ba1.7k sqft3206 Martini St, Mundelein, IL 60060Sold
- $354,1002 bd2 ba1.3k sqft2872 Kessler Dr, Mundelein, IL 60060Off Market
- $424,4003 bd2 ba1.6k sqft2875 Kessler Dr, Mundelein, IL 60060Off Market
- $413,4003 bd2 ba1.7k sqft2627 Martini St, Mundelein, IL 60060Off Market
- $391,0003 bd2 ba1.7k sqft2862 Kessler Dr, Mundelein, IL 60060Sold
- $390,7003 bd2 ba1.4k sqft2841 Kessler Dr, Mundelein, IL 60060Off Market
A local agent can set up tours, give advice and negotiate with sellers.
A local lender can help you make sure your offer is ready when you are.
Similar homes
- $639,9994 bd3 ba2.8k sqft1017 Kessler Dr, Mundelein, IL 60060New
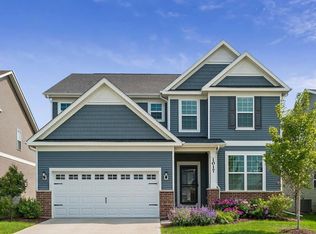 MLS ID #12720894, Dana Bulliner, ABR,AHWD,CSC,PSA, Baird & Warner. MRED as distributed by MLS GRID
 - $725,0004 bd3 ba3.3k sqft24 Tournament Dr S, Hawthorn Woods, IL 60047NewMLS ID #12722197, David Schwartz, Baird & Warner. MRED as distributed by MLS GRID
- $914,9004 bd4 ba3.1k sqft8032 Connor Dr, Long Grove, IL 60047Active
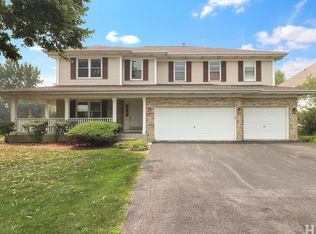 MLS ID #12717034, Roseanne Stavros, Charles Rutenberg Realty of IL. MRED as distributed by MLS GRID
 - $1,017,9604 bd4 ba3.4k sqft65 Hawthorn Ridge Dr, Hawthorn Woods, IL 60047New
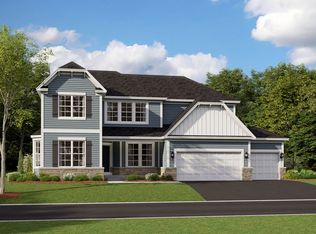 MRED as distributed by MLS GRID
 - $950,0004 bd5 ba3.5k sqft25549 N Broken Bow Pass, Barrington, IL 60010Price ChangeMLS ID #12703961, William Squires, Real 1 Realty. MRED as distributed by MLS GRID
- $919,0004 bd4 ba3.1k sqft10 Crystal Downs Dr, Hawthorn Woods, IL 60047ActiveMLS ID #12698917, Helen Oliveri, Helen Oliveri Real Estate. MRED as distributed by MLS GRID
- $925,0004 bd3 ba2.5k sqft25 Birchwood Ave, Deerfield, IL 60015NewMLS ID #12719535, Alan Berlow, Coldwell Banker Realty. MRED as distributed by MLS GRID
- $1,099,0004 bd4 ba3.3k sqft103 S Donald Ave, Arlington Heights, IL 60004NewMLS ID #12692899, Sarah Anderson, @properties Christie's International Real Estate. MRED as distributed by MLS GRID
- $789,9004 bd3 ba3.4k sqft10 Eagle Ridge Dr, Hawthorn Woods, IL 60047ActiveMLS ID #12689818, Doug Anderson, Blue Fence Real Estate Inc.. MRED as distributed by MLS GRID
- $789,9004 bd3 ba2.9k sqft810 Edgemere Rd, Buffalo Grove, IL 60089NewMLS ID #12721097, Grace Yu, RE/MAX Top Performers. MRED as distributed by MLS GRID
- $675,0004 bd3 ba2.5k sqft1958 Trevino Ter, Vernon Hills, IL 60061ActiveMLS ID #12711130, Brooke Daitchman, Baird & Warner. MRED as distributed by MLS GRID
- $799,0004 bd3 ba2.6k sqft8 N Old Creek Rd, Vernon Hills, IL 60061ActiveMLS ID #12666012, Leslie McDonnell, RE/MAX Suburban. MRED as distributed by MLS GRID
- $--4 bd3 ba3.3k sqft5772 River Birch Dr, Hoffman Estates, IL 60192AuctionAuction.com 2
- $769,0004 bd4 ba3.3k sqft970 Ponderosa Ln, Hoffman Estates, IL 60010NewMLS ID #12718796, Sohail Salahuddin, eXp Realty. MRED as distributed by MLS GRID
- $825,0004 bd4 ba3.3k sqft1713 Nathan Ln, Libertyville, IL 60048ActiveMLS ID #12712025, Deborah Vicini, CSC, 4 Sale Realty Advantage LLC. MRED as distributed by MLS GRID
- $1,035,0004 bd4 ba3k sqft316 Fox Run Dr, Northbrook, IL 60062ActiveMLS ID #12696386, Daniel Close, Redfin Corporation. MRED as distributed by MLS GRID
- $710,0004 bd4 ba2.7k sqft125 N Pleasant Rd, Lake Zurich, IL 60047NewMLS ID #12720779, Julie Anne, eXp Realty. MRED as distributed by MLS GRID
- $775,0004 bd3 ba3k sqft2304 Sarazen Dr, Vernon Hills, IL 60061ActiveMLS ID #12639418, Terry Wilkowski, @properties Christie's International Real Estate. MRED as distributed by MLS GRID
- $669,9004 bd3 ba2.1k sqft1384 Marble Hill Dr, Lake Zurich, IL 60047ActiveMLS ID #12716059, Venkateshwar Talari, Coldwell Banker Realty. MRED as distributed by MLS GRID
- $985,0004 bd5 ba3.3k sqft411 Periwinkle Way, Prospect Heights, IL 60070ActiveMLS ID #12692157, Caroline Starr, @properties Christie's International Real Estate. MRED as distributed by MLS GRID
