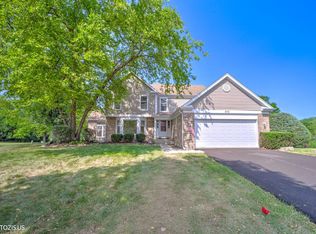
Welcome to this exceptional opportunity at 231 Southwick Ln, a spacious and expansive 4-bedroom, 2.1-bathroom home offering approximately 3,157 square feet of living space in a desirable Schaumburg location. This estate presents an excellent opportunity to make this generously and inviting sized home your own. The main level features a large, inviting kitchen with all stainless-steel appliances, ample cabinetry, and plenty of room for everyday cooking and entertainment. The spacious family room is designed for comfortable gatherings and features a gas fireplace and wet bar. The living room and dining room flow seamlessly together, creating a welcoming space for entertainment, while the kitchen remains nicely separated for added functionality. Beautiful hardwood flooring extends throughout most of the home, with carpeting in one bedroom. A distinctive, gently curved/winding carpeted staircase adds character and visual appeal. All four bedrooms are generously sized, offering plenty of flexibility for furnishings, home offices, desks, dressers, seating areas, or other personal touches. The primary suite offers a true retreat with a spa-like bath featuring an expansive walk-in shower designed for two, complemented by separate vanity areas and private water closets. The thoughtfully mirrored layout places a vanity and private toilet area on each side of the shower, creating a comfortable and functional setup for two. Additional updates include a newer furnace, HVAC system, hot water heater, and the gutters have leaf guards that can help prevent water damage, providing valuable improvements for the next owner. Ideally located near Woodfield Mall, Schaumburg Airport, restaurants, entertainment, grocery stores, and major highway access. Enjoy convenient proximity to popular destinations including Pilot Pete's, Miller's Ale House, Longhorn Steakhouse, Wildfire, Outback Steakhouse, Boomers Stadium, Costco, and more. With its spacious rooms, desirable layout, generously sized bedrooms, updated mechanicals, and convenient location, 231 Southwick Ln offers plenty of opportunity to create the home you've been envisioning. Estate sale-property is being sold AS-IS.
Contingent
Price cut: $25K (9/17)
$699,900
231 Southwick Ln, Schaumburg, IL 60173
4beds
3,157sqft
Single Family Residence
Built in 1977
10,628 Square Feet Lot
$-- Zestimate®
$222/sqft
$-- HOA
What's special
Gas fireplaceGenerously sized bedroomsSpacious family roomLarge inviting kitchenWet barAll stainless-steel appliancesAmple cabinetry
- 55 days
- 986
- 28
Zillow last checked:
Listing updated:
Listed by:
Basel Tarabein, GRI 847-828-2243,
RE/MAX At Home,
Patrice Demars 224-725-7524,
RE/MAX At Home
Source: MRED as distributed by MLS GRID,MLS#: 12726043
Facts & features
Interior
Bedrooms & bathrooms
- Bedrooms: 4
- Bathrooms: 3
- Full bathrooms: 2
- 1/2 bathrooms: 1
Rooms
- Room types: Bonus Room, Recreation Room, Foyer, Utility Room-Lower Level
Primary bedroom
- Features: Flooring (Wood Laminate), Window Treatments (Curtains/Drapes, Wood Frames)
- Level: Second
- Area: 260 Square Feet
- Dimensions: 20X13
Bedroom 2
- Features: Flooring (Wood Laminate), Window Treatments (Curtains/Drapes, Wood Frames)
- Level: Second
- Area: 156 Square Feet
- Dimensions: 12X13
Bedroom 3
- Features: Flooring (Wood Laminate), Window Treatments (Curtains/Drapes, Wood Frames)
- Level: Second
- Area: 272 Square Feet
- Dimensions: 16X17
Bedroom 4
- Features: Flooring (Carpet), Window Treatments (Curtains/Drapes, Wood Frames)
- Level: Second
- Area: 176 Square Feet
- Dimensions: 16X11
Bar entertainment
- Features: Flooring (Tile)
- Level: Basement
- Area: 35 Square Feet
- Dimensions: 7X5
Bonus room
- Features: Flooring (Tile)
- Level: Basement
- Area: 140 Square Feet
- Dimensions: 14X10
Dining room
- Features: Flooring (Wood Laminate), Window Treatments (Curtains/Drapes, Wood Frames)
- Level: Main
- Area: 154 Square Feet
- Dimensions: 14X11
Family room
- Features: Flooring (Wood Laminate), Window Treatments (Curtains/Drapes, Wood Frames)
- Level: Main
- Area: 336 Square Feet
- Dimensions: 21X16
Foyer
- Features: Flooring (Tile)
- Level: Main
- Area: 180 Square Feet
- Dimensions: 18X10
Kitchen
- Features: Flooring (Tile), Window Treatments (Curtains/Drapes, Wood Frames)
- Level: Main
- Area: 143 Square Feet
- Dimensions: 13X11
Laundry
- Features: Flooring (Tile), Window Treatments (Curtains/Drapes)
- Level: Main
- Area: 126 Square Feet
- Dimensions: 14X9
Living room
- Features: Flooring (Wood Laminate), Window Treatments (Curtains/Drapes, Wood Frames)
- Level: Main
- Area: 280 Square Feet
- Dimensions: 20X14
Recreation room
- Features: Flooring (Tile)
- Level: Basement
- Area: 775 Square Feet
- Dimensions: 31X25
Other
- Features: Flooring (Tile)
- Level: Basement
- Area: 345 Square Feet
- Dimensions: 23X15
Heating
- Natural Gas, Forced Air
Cooling
- Central Air
Features
- Basement: Finished,Partial
- Number of fireplaces: 1
- Fireplace features: Gas Starter, Family Room
Interior area
- Total structure area: 0
- Total interior livable area: 3,157 sqft
Property
Parking
- Total spaces: 2
- Parking features: Concrete, Yes, Garage Owned, Attached, Garage
- Attached garage spaces: 2
Accessibility
- Accessibility features: No Disability Access
Features
- Stories: 2
Lot
- Size: 10,628 Square Feet
- Dimensions: 127 X 85 X 127 X 86
Details
- Parcel number: 07242050060000
- Special conditions: None
- Other equipment: Sump Pump, Backup Sump Pump;
Construction
Type & style
- Home type: SingleFamily
- Property subtype: Single Family Residence
Materials
- Aluminum Siding, Brick
- Foundation: Concrete Perimeter
- Roof: Asphalt
Condition
- New construction: No
- Year built: 1977
Utilities & green energy
- Sewer: Public Sewer
- Water: Public
Community & HOA
Community
- Features: Park, Tennis Court(s), Lake, Curbs, Sidewalks, Street Lights, Street Paved
- Subdivision: Lexington Fields South
HOA
- Services included: None
Location
- Region: Schaumburg
Financial & listing details
- Price per square foot: $222/sqft
- Tax assessed value: $510,010
- Annual tax amount: $12,614
- Date on market: 8/18/2026
- Ownership: Fee Simple
Estimated market value
Not available
Estimated sales range
Not available
Not available
Price history
| Date | Event | Price |
|---|---|---|
| 10/2/2026 | Contingent | $699,900$222/sqft |
Source:  MRED as distributed by MLS GRID #12726043 Report a problem MRED as distributed by MLS GRID #12726043 Report a problem | ||
| 9/17/2026 | Price change | $699,900-3.4%$222/sqft |
Source: MRED as distributed by MLS GRID #12726043 Report a problem | ||
| 9/4/2026 | Price change | $724,900-3.2%$230/sqft |
Source: MRED as distributed by MLS GRID #12726043 Report a problem | ||
| 8/18/2026 | Listed for sale | $749,000$237/sqft |
Source: MRED as distributed by MLS GRID #12726043 Report a problem | ||
Public tax history
| Year | Property taxes | Tax assessment |
|---|---|---|
| 2024 | $13,115 +4% | $51,001 +0% |
| 2023 | $12,614 +3.6% | $50,999 |
| 2022 | $12,181 +19.5% | $50,999 +28.7% |
| 2021 | $10,197 +0.5% | $39,639 |
| 2020 | $10,144 -0.1% | $39,639 -10% |
| 2019 | $10,151 +0.2% | $44,044 +10.3% |
| 2018 | $10,131 +1.3% | $39,940 |
| 2017 | $10,003 +1.6% | $39,940 |
| 2016 | $9,850 -11% | $39,940 +8% |
| 2015 | $11,068 +14.8% | $36,995 |
| 2014 | $9,643 +3% | $36,995 |
| 2013 | $9,366 -3.7% | $36,995 -5.9% |
| 2012 | $9,724 +3.5% | $39,313 |
| 2011 | $9,396 -1.5% | $39,313 |
| 2010 | $9,542 -6.9% | $39,313 -22.4% |
| 2009 | $10,250 +25.6% | $50,670 -4% |
| 2008 | $8,163 +9.8% | $52,781 |
| 2007 | $7,437 +4.7% | $52,781 +22.9% |
| 2006 | $7,101 +0.9% | $42,945 |
| 2005 | $7,039 +5% | $42,945 |
| 2004 | $6,704 +8.1% | $42,945 +27.3% |
| 2003 | $6,204 +4.9% | $33,730 |
| 2002 | $5,916 +10.6% | $33,730 |
| 2001 | $5,347 +2.4% | $33,730 +15.3% |
| 2000 | $5,224 -0.3% | $29,257 |
| 1999 | $5,239 | $29,257 |
Find assessor info on the county website
Monthly payment
Est. payment
Payment breakdown
Explore the cost of this home by adjusting the details. Changes won't be saved.Climate risks
Neighborhood: 60173
Nearby schools
Schools provided by the listing agent
- Elementary: Fairview Elementary School
- Middle: Margaret Mead Junior High School
- High: J B Conant High School
- District: 54
Source: MRED as distributed by MLS GRID. This data may not be complete. We recommend contacting the local school district to confirm school assignments for this home.
Similar homes
- $768,5004 bd3 ba2.7k sqft837 Heatherstone Dr, Schaumburg, IL 60173Active
 MLS ID #12755891, Silviu Strain, Coldwell Banker Realty. MRED as distributed by MLS GRID
 - $700,0003 bd2 ba2.5k sqft1660 N Highland Ave, Arlington Heights, IL 60004New
 MLS ID #12771170, Kelly Baysinger, Compass. MRED as distributed by MLS GRID
 - $713,3104 bd4 ba3.3k sqft970 Ponderosa Ln, Hoffman Estates, IL 60010Active
 MLS ID #12755484, Rafay Qamar, Real Broker LLC. MRED as distributed by MLS GRID
 - $699,9003 bd2 ba1.8k sqft307 N Marcella Rd, Mount Prospect, IL 60056New
 MLS ID #12753721, Caroline Starr, @properties Christie's International Real Estate. MRED as distributed by MLS GRID
