Welcome to this fantastic 2-story home nestled on an interior lot in desirable Lexington Fields South! The fabulous flowing open floorplan is sure to impress and lends itself to easy living and entertaining! Formal living room and dining room have beautiful hardwood flooring and large widows that provide an abundance of natural light! The kitchen layout is a chef's dream with tons of cabinets and counterspace, pantry cabinets, handy planning desk and an eating area that can easily accommodate a large table! Relax in the charming family room that boasts a lovely brick fireplace, wetbar, and sliders to the backyard and patio! You will love the walk-in/storage closet on the main level and spacious laundry/mud room that has two additional closets, utility sink and service door! Stunning curved staircase will lead you to the primary suite and three additional generous bedrooms, all with walk-in closets! The primary suite has two walk-in closets plus private conjoined bathrooms with separate entrances and facilities. Huge open basement is ready for your creative design! This well maintained home has a newer furnace and air conditioner and is move-in ready. The neutral decor throughout most of the home provides a blank canvas for you to personalize and make your own! Unbeatable location with easy access to the expressway, Woodfield Mall, restaurants, shopping, forest preserve and more! Conant HS! Home being sold "as is." Multiple Offers. Offer Submission Deadline Noon 9/4/2024.
Closed
$620,000
243 Southwick Ln, Schaumburg, IL 60173
4beds
3,157sqft
Single Family Residence
Built in 1978
10,454 Square Feet Lot
$751,000 Zestimate®
$196/sqft
$4,486 Estimated rent
Home value
$751,000
$698,000 - $819,000
$4,486/mo
Zestimate® history
Owner options
List your home for rent
$4,486/mo
Rent Zestimate®
Find your next renter with Zillow Rental Manager. Plus, with online applications, you can quickly screen prospective tenants – for free.
$4,486/mo
Rent Zestimate®
Refinance and save
$3,649/mo
Est. payment
Refinancing to a lower rate could help reduce your monthly payments and save thousands over the life of the loan.
$3,649/mo
Est. payment
Explore your selling options
Work with a Zillow partner agent
Leverage their expertise and Zillow's premium Showcase listings to get your home seen by more buyers.
Get startedList with your own agent
Get your home in front of millions of buyers by listing it on Zillow.
Learn how to do itSell it yourself
Take full control of how buyers see your home on Zillow by listing For Sale by Owner (FSBO).
List your homeWhat's special
Zillow last checked:
Listing updated:
Listed by:
Sheila Kehoe 847-312-5942,
Baird & Warner
Bought with:
Abhijit Leekha
Property Economics Inc.
Source: MRED as distributed by MLS GRID,MLS#: 12136271
Facts & features
Interior
Bedrooms & bathrooms
- Bedrooms: 4
- Bathrooms: 4
- Full bathrooms: 3
- 1/2 bathrooms: 1
Rooms
- Room types: Foyer
Primary bedroom
- Features: Flooring (Carpet), Bathroom (Full)
- Level: Second
- Area: 260 Square Feet
- Dimensions: 20X13
Bedroom 2
- Features: Flooring (Carpet)
- Level: Second
- Area: 272 Square Feet
- Dimensions: 17X16
Bedroom 3
- Features: Flooring (Carpet)
- Level: Second
- Area: 238 Square Feet
- Dimensions: 17X14
Bedroom 4
- Features: Flooring (Carpet)
- Level: Second
- Area: 168 Square Feet
- Dimensions: 14X12
Dining room
- Features: Flooring (Hardwood), Window Treatments (Curtains/Drapes)
- Level: Main
- Area: 168 Square Feet
- Dimensions: 14X12
Family room
- Features: Flooring (Carpet)
- Level: Main
- Area: 336 Square Feet
- Dimensions: 21X16
Foyer
- Features: Flooring (Ceramic Tile)
- Level: Main
- Area: 80 Square Feet
- Dimensions: 10X8
Kitchen
- Features: Kitchen (Eating Area-Table Space), Flooring (Ceramic Tile)
- Level: Main
- Area: 276 Square Feet
- Dimensions: 23X12
Laundry
- Features: Flooring (Ceramic Tile)
- Level: Main
- Area: 126 Square Feet
- Dimensions: 14X9
Living room
- Features: Flooring (Hardwood), Window Treatments (Curtains/Drapes)
- Level: Main
- Area: 294 Square Feet
- Dimensions: 21X14
Heating
- Natural Gas, Forced Air
Cooling
- Central Air
Appliances
- Included: Range, Microwave, Dishwasher, Refrigerator, Washer, Dryer, Disposal, Humidifier
- Laundry: Main Level, In Unit, Sink
Features
- Wet Bar, Walk-In Closet(s)
- Flooring: Hardwood
- Basement: Unfinished,Full
- Number of fireplaces: 1
- Fireplace features: Family Room
Interior area
- Total structure area: 0
- Total interior livable area: 3,157 sqft
Property
Parking
- Total spaces: 2
- Parking features: Asphalt, Garage Door Opener, On Site, Garage Owned, Attached, Garage
- Attached garage spaces: 2
- Has uncovered spaces: Yes
Accessibility
- Accessibility features: No Disability Access
Features
- Stories: 2
- Patio & porch: Patio
Lot
- Size: 10,454 Square Feet
Details
- Parcel number: 07242050080000
- Special conditions: None
- Other equipment: Ceiling Fan(s), Sump Pump
Construction
Type & style
- Home type: SingleFamily
- Property subtype: Single Family Residence
Materials
- Brick, Other
- Roof: Asphalt
Condition
- New construction: No
- Year built: 1978
Details
- Builder model: DOVER
Utilities & green energy
- Sewer: Public Sewer
- Water: Public
Community & HOA
Community
- Features: Curbs, Sidewalks, Street Lights, Street Paved
- Subdivision: Lexington Fields South
HOA
- Services included: None
Location
- Region: Schaumburg
Financial & listing details
- Price per square foot: $196/sqft
- Tax assessed value: $510,010
- Annual tax amount: $4,078
- Date on market: 8/28/2024
- Listing terms: Conventional
- Ownership: Fee Simple
Price history
| Date | Event | Price |
|---|---|---|
| 10/10/2024 | Sold | $620,000+5.1%$196/sqft |
Source:  MRED as distributed by MLS GRID #12136271 Report a problem MRED as distributed by MLS GRID #12136271 Report a problem | ||
| 9/6/2024 | Contingent | $589,900$187/sqft |
Source: MRED as distributed by MLS GRID #12136271 Report a problem | ||
| 8/28/2024 | Listed for sale | $589,900$187/sqft |
Source: MRED as distributed by MLS GRID #12136271 Report a problem | ||
Public tax history
| Year | Property taxes | Tax assessment |
|---|---|---|
| 2024 | $4,209 +3.2% | $51,001 +0% |
| 2023 | $4,078 -66.5% | $50,999 |
| 2022 | $12,181 +174.9% | $50,999 +26.7% |
| 2021 | $4,432 +9.2% | $40,265 |
| 2020 | $4,057 +0.5% | $40,265 -10% |
| 2019 | $4,036 -10.8% | $44,739 +12% |
| 2018 | $4,527 +3.4% | $39,952 |
| 2017 | $4,377 -11% | $39,952 |
| 2016 | $4,918 -12.1% | $39,952 -0.9% |
| 2015 | $5,595 +3.3% | $40,301 |
| 2014 | $5,418 +0.2% | $40,301 |
| 2013 | $5,405 -46.9% | $40,301 -5.8% |
| 2012 | $10,172 +131.1% | $42,792 |
| 2011 | $4,402 +10% | $42,792 |
| 2010 | $4,003 +13.4% | $42,792 -20.5% |
| 2009 | $3,529 +8.2% | $53,816 -4% |
| 2008 | $3,260 -3.9% | $56,059 |
| 2007 | $3,392 -13.9% | $56,059 +30.5% |
| 2006 | $3,939 +1% | $42,958 |
| 2005 | $3,898 -2.2% | $42,958 |
| 2004 | $3,988 -8.1% | $42,958 +28.1% |
| 2003 | $4,341 -23.8% | $33,544 |
| 2002 | $5,694 +9.3% | $33,544 |
| 2001 | $5,207 +2.3% | $33,544 +13.1% |
| 2000 | $5,090 | $29,668 |
| 1999 | $5,090 | $29,668 |
Find assessor info on the county website
Neighborhood: 60173
Nearby homes
- $622,0004 bd2 ba3.1k sqft237 Southwick Ln, Schaumburg, IL 60173Off Market
- $616,4004 bd4 ba2.6k sqft249 Southwick Ln, Schaumburg, IL 60173Off Market
- $516,6003 bd3 ba1.8k sqft248 Devonshire Ct, Schaumburg, IL 60173Off Market
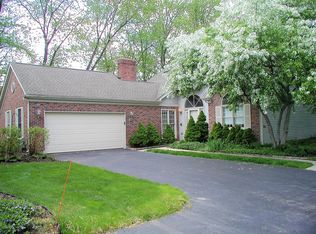
- $499,1003 bd3 ba1.8k sqft254 Huntwyck Ct, Schaumburg, IL 60173Off Market

- $469,5003 bd2 ba1.8k sqft246 Devonshire Ct, Schaumburg, IL 60173Off Market
- $699,9004 bd3 ba3.1k sqft231 Southwick Ln, Schaumburg, IL 60173For Sale
- $642,3004 bd2 ba3.1k sqft255 Southwick Ln, Schaumburg, IL 60173Off Market
- $498,8002 bd2 ba1.8k sqft256 Huntwyck Ct, Schaumburg, IL 60173Off Market
Nearby schools
GreatSchools rating
- 8/10Fairview Elementary SchoolGrades: K-6Distance: 1.6 mi
- 9/10Margaret Mead Junior High SchoolGrades: 7-8Distance: 1.7 mi
- 10/10J B Conant High SchoolGrades: 9-12Distance: 1.2 mi
Schools provided by the listing agent
- Elementary: Fairview Elementary School
- Middle: Margaret Mead Junior High School
- High: J B Conant High School
- District: 54
Source: MRED as distributed by MLS GRID. This data may not be complete. We recommend contacting the local school district to confirm school assignments for this home.
Get a cash offer in 3 minutes
Find out how much your home could sell for in as little as 3 minutes with a no-obligation cash offer.
Estimated market value
$751,000
Get a cash offer in 3 minutes
Find out how much your home could sell for in as little as 3 minutes with a no-obligation cash offer.
Estimated market value
$751,000
- Illinois
- Cook County
- Schaumburg
- 60173
- 243 Southwick Ln
