Beautiful living spaces, a gorgeous private backyard and a sought after Johnson Woods location make 275 Stafney Drive a home you'll love from the moment you arrive! Located in highly regarded Batavia 101 schools, including J.B. Nelson Elementary, this spacious 4 bedroom, 2.2 bath home offers a fantastic floor plan with hardwood floors, a dedicated first floor home office, convenient first floor laundry and plenty of space to stretch out and unwind. The kitchen features granite countertops, a center island, new double ovens and stainless steel appliances. The gorgeous, light filled family room with a vaulted ceiling and expansive fireplace is perfect for large gatherings, while the separate living and dining rooms offer wonderful spaces for both everyday living and special occasions. A wall of windows overlook the beautiful, private backyard, creating a wonderful backdrop in every season. The fully fenced yard and paver patio have been a favorite of the sellers, offering a peaceful setting for relaxing, gardening and enjoying the outdoors. Upstairs, four generously sized bedrooms include a spacious primary suite with a tray ceiling and an updated private bath featuring a large walk in shower and double sinks. The finished basement adds even more living space with a dry bar, half bath and plenty of storage. Add a three car garage, a neighborhood playground and park, plus close proximity to J.B. Nelson Elementary, downtown Batavia and Kirk Road, and this home offers the perfect combination of space, beautiful outdoor living and a sought after location.
New
$675,000
275 Stafney Dr, Batavia, IL 60510
4beds
2,816sqft
Single Family Residence
Built in 2002
0.26 Acres Lot
$-- Zestimate®
$240/sqft
$-- HOA
What's special
Expansive fireplaceConvenient first floor laundryFully fenced yardFour generously sized bedroomsCenter islandKitchen features granite countertopsBeautiful living spaces
- --
- 319
- views
- 38
- saves
Zillow last checked:
Listing updated:
Listed by:
Martha Harrison 630-418-2466,
@properties Christie's International Real Estate
Source: MRED as distributed by MLS GRID,MLS#: 12781223
Facts & features
Interior
Bedrooms & bathrooms
- Bedrooms: 4
- Bathrooms: 4
- Full bathrooms: 2
- 1/2 bathrooms: 2
Rooms
- Room types: Eating Area, Office, Family Room, Utility Room-Lower Level
Primary bedroom
- Features: Flooring (Carpet), Bathroom (Full, Double Sink)
- Level: Second
- Area: 266 Square Feet
- Dimensions: 19X14
Bedroom 2
- Features: Flooring (Carpet)
- Level: Second
- Area: 144 Square Feet
- Dimensions: 12X12
Bedroom 3
- Features: Flooring (Carpet)
- Level: Second
- Area: 180 Square Feet
- Dimensions: 15X12
Bedroom 4
- Features: Flooring (Carpet)
- Level: Second
- Area: 168 Square Feet
- Dimensions: 14X12
Dining room
- Features: Flooring (Carpet)
- Level: Main
- Area: 180 Square Feet
- Dimensions: 15X12
Eating area
- Features: Flooring (Hardwood)
- Level: Main
- Area: 135 Square Feet
- Dimensions: 15X9
Family room
- Features: Flooring (Hardwood)
- Level: Main
- Area: 399 Square Feet
- Dimensions: 21X19
Other
- Features: Flooring (Carpet)
- Level: Basement
- Area: 1026 Square Feet
- Dimensions: 38X27
Kitchen
- Features: Kitchen (Eating Area-Table Space, Island, Granite Counters), Flooring (Hardwood)
- Level: Main
- Area: 195 Square Feet
- Dimensions: 15X13
Laundry
- Level: Main
- Area: 48 Square Feet
- Dimensions: 8X6
Living room
- Features: Flooring (Carpet)
- Level: Main
- Area: 144 Square Feet
- Dimensions: 12X12
Office
- Features: Flooring (Hardwood)
- Level: Main
- Area: 120 Square Feet
- Dimensions: 12X10
Other
- Level: Basement
- Area: 322 Square Feet
- Dimensions: 23X14
Heating
- Natural Gas
Cooling
- Central Air
Appliances
- Included: Double Oven, Microwave, Dishwasher, Refrigerator, Washer, Dryer, Disposal, Cooktop, Water Softener Rented
- Laundry: Main Level
Features
- Vaulted Ceiling(s), Walk-In Closet(s), Granite Counters, Separate Dining Room
- Flooring: Hardwood
- Windows: Screens
- Basement: Finished,Storage Space,Full
- Number of fireplaces: 2
- Fireplace features: Electric, Gas Log, Gas Starter, Family Room, Basement
Interior area
- Total structure area: 0
- Total interior livable area: 2,816 sqft
Property
Parking
- Total spaces: 3
- Parking features: Yes, Attached, Garage
- Attached garage spaces: 3
Accessibility
- Accessibility features: No Disability Access
Features
- Stories: 2
- Patio & porch: Patio
- Fencing: Fenced
Lot
- Size: 0.26 Acres
- Dimensions: 88 x 132
Details
- Parcel number: 1223258003
- Special conditions: None
- Other equipment: Water-Softener Rented, Ceiling Fan(s), Sump Pump
Construction
Type & style
- Home type: SingleFamily
- Property subtype: Single Family Residence
Materials
- Brick, Cedar
Condition
- New construction: No
- Year built: 2002
Utilities & green energy
- Sewer: Public Sewer
- Water: Public
Community & HOA
Community
- Features: Park, Curbs, Sidewalks, Street Lights, Street Paved
- Security: Carbon Monoxide Detector(s)
- Subdivision: Johnson Woods
HOA
- Services included: None
Location
- Region: Batavia
Financial & listing details
- Price per square foot: $240/sqft
- Tax assessed value: $555,477
- Annual tax amount: $12,565
- Date on market: 10/9/2026
- Ownership: Fee Simple
Estimated market value
Not available
Estimated sales range
Not available
Not available
Price history
| Date | Event | Price |
|---|---|---|
| 2/23/2023 | Sold | $250,000+61.3%$89/sqft |
Source: Public Record Report a problem | ||
| 1/25/2021 | Sold | $155,000-61.8%$55/sqft |
Source: Public Record Report a problem | ||
| 3/24/2003 | Sold | $406,000$144/sqft |
Source: Public Record Report a problem | ||
Public tax history
| Year | Property taxes | Tax assessment |
|---|---|---|
| 2025 | $12,566 +3.1% | $185,159 +8.8% |
| 2024 | $12,193 -3% | $170,214 +10.2% |
| 2023 | $12,570 +8.7% | $154,487 +11.6% |
| 2022 | $11,560 -3.5% | $138,384 -1.9% |
| 2021 | $11,979 +2.5% | $141,133 +2% |
| 2020 | $11,686 +1.6% | $138,420 +3.7% |
| 2019 | $11,500 +0.3% | $133,520 +0.3% |
| 2018 | $11,470 +2.4% | $133,121 +3.4% |
| 2017 | $11,197 +0.6% | $128,731 +6.6% |
| 2016 | $11,126 | $120,750 +2.3% |
| 2015 | -- | $118,000 -7.3% |
| 2014 | -- | $127,284 -3.8% |
| 2013 | -- | $132,279 -3.4% |
| 2012 | -- | $136,900 -4.4% |
| 2011 | -- | $143,139 -6.4% |
| 2010 | -- | $152,962 -4.3% |
| 2009 | -- | $159,857 +2.1% |
| 2008 | -- | $156,554 +6.5% |
| 2007 | -- | $147,013 -4.1% |
| 2006 | -- | $153,296 +3.3% |
| 2005 | -- | $148,370 +6.9% |
| 2004 | -- | $138,845 +62.6% |
| 2003 | -- | $85,377 +121.3% |
| 2002 | -- | $38,584 +1096% |
| 2001 | -- | $3,226 |
Find assessor info on the county website
Monthly payment
Est. payment
Payment breakdown
Explore the cost of this home by adjusting the details. Changes won't be saved.Climate risks
Neighborhood: 60510
Nearby schools
Schools provided by the listing agent
- Elementary: J B Nelson Elementary School
- District: 101
Source: MRED as distributed by MLS GRID. This data may not be complete. We recommend contacting the local school district to confirm school assignments for this home.

Similar homes
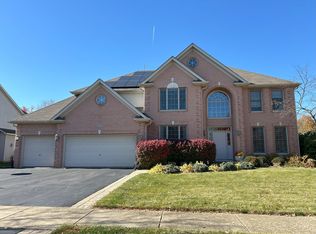
- $660,0004 bd4 ba2.7k sqft1644 Derby Dr, Batavia, IL 60510Active
 MLS ID #12762193, Kelly Schmidt, SFR, Coldwell Banker Realty. MRED as distributed by MLS GRID
 - $--4 bd4 ba2.2k sqft500 Lathem St, Batavia, IL 60510Auction
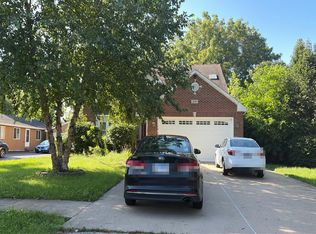 Auction.com 2
 - $649,0005 bd3 ba2.9k sqft2310 Big Woods Dr, Batavia, IL 60510Price Change
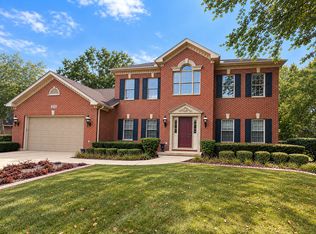 MLS ID #12774784, Jane Ruda, ABR,SRES, Baird & Warner Fox Valley-Geneva. MRED as distributed by MLS GRID
 - $649,9004 bd3 ba2.4k sqft2S730 White Oak Ln, Batavia, IL 60510Active
 MLS ID #12765872, Alicia Brooks, Compass. MRED as distributed by MLS GRID
