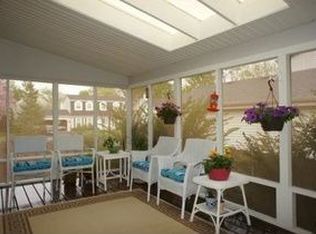
Welcome to 18 N Andover Lane, a spacious and meticulously maintained one-owner home in Geneva's sought-after Pepper Valley neighborhood! Offering approximately 2,900 square feet, this home provides an impressive amount of space for the neighborhood with a true five-bedroom layout, 2.5 baths, and plenty of room to make it your own. Built and lovingly cared for by the original owner, the pride of ownership is evident throughout. Many of the major capital improvements have already been completed in recent years, including the roof, windows, and siding, giving the next owner a great foundation to work with. Inside, you'll find generous room sizes, a functional floor plan, and five full bedrooms offering flexibility for family, guests, home offices, or hobbies. The home has been exceptionally well cared for and presents a wonderful opportunity to move right in while updating and personalizing over time. Located in the heart of Pepper Valley, one of Geneva's most established and desirable neighborhoods, with its community pool, clubhouse, parks, and tree-lined streets, this is a rare opportunity to find this much space in a home that has been so thoughtfully maintained for decades.
Contingent
$550,000
18 N Andover Ln, Geneva, IL 60134
5beds
2,553sqft
Single Family Residence
Built in 1972
10,450 Square Feet Lot
$548,800 Zestimate®
$215/sqft
$83/mo HOA
What's special
Tree-lined streetsCommunity poolFunctional floor planTrue five-bedroom layoutGenerous room sizes
- 33 days
- 294
- 12
Likely to sell faster than
Zillow last checked:
Listing updated:
Listed by:
Stephanie Hawkinson (630)774-6888,
eXp Realty - Geneva
Source: MRED as distributed by MLS GRID,MLS#: 12776724
Facts & features
Interior
Bedrooms & bathrooms
- Bedrooms: 5
- Bathrooms: 3
- Full bathrooms: 2
- 1/2 bathrooms: 1
Rooms
- Room types: Bedroom 5
Primary bedroom
- Features: Bathroom (Full)
- Area: 180 Square Feet
- Dimensions: 12X15
Bedroom 2
- Area: 121 Square Feet
- Dimensions: 11X11
Bedroom 3
- Area: 143 Square Feet
- Dimensions: 11X13
Bedroom 4
- Area: 168 Square Feet
- Dimensions: 12X14
Bedroom 5
- Area: 110 Square Feet
- Dimensions: 10X11
Dining room
- Area: 132 Square Feet
- Dimensions: 11X12
Family room
- Area: 180 Square Feet
- Dimensions: 12X15
Kitchen
- Area: 240 Square Feet
- Dimensions: 12X20
Living room
- Area: 240 Square Feet
- Dimensions: 12X20
Heating
- Has Heating (Unspecified Type)
Cooling
- Central Air
Features
- Basement: Unfinished,Full
Interior area
- Total structure area: 0
- Total interior livable area: 2,553 sqft
Property
Parking
- Total spaces: 2
- Parking features: Yes, Garage Owned, Attached, Garage
- Attached garage spaces: 2
Accessibility
- Accessibility features: No Disability Access
Features
- Stories: 2
Lot
- Size: 10,450 Square Feet
- Dimensions: 95x110
Details
- Parcel number: 1204328017
- Special conditions: None
Construction
Type & style
- Home type: SingleFamily
- Property subtype: Single Family Residence
Materials
- Vinyl Siding, Brick
Condition
- New construction: No
- Year built: 1972
Utilities & green energy
- Sewer: Public Sewer
- Water: Public
Community & HOA
HOA
- Has HOA: Yes
- Services included: Clubhouse, Pool, Other
- HOA fee: $1,000 annually
Location
- Region: Geneva
Financial & listing details
- Price per square foot: $215/sqft
- Tax assessed value: $469,371
- Annual tax amount: $10,145
- Date on market: 10/9/2026
- Ownership: Fee Simple w/ HO Assn.
Estimated market value
$548,800
$521,000 - $576,000
$3,584/mo
Price history
| Date | Event | Price |
|---|---|---|
| 10/18/2026 | Contingent | $550,000$215/sqft |
Source:  MRED as distributed by MLS GRID #12776724 Report a problem | ||
| 10/9/2026 | Listed for sale | $550,000$215/sqft |
Source: MRED as distributed by MLS GRID #12776724 Report a problem | ||
Public tax history
| Year | Property taxes | Tax assessment |
|---|---|---|
| 2025 | $10,145 +4% | $156,457 +8.5% |
| 2024 | $9,755 +3.3% | $144,200 +10% |
| 2023 | $9,442 +2.1% | $131,090 +7.6% |
| 2022 | $9,252 +3.2% | $121,809 +3.9% |
| 2021 | $8,964 +1.2% | $117,282 +1.5% |
| 2020 | $8,854 +0.4% | $115,492 +1.9% |
| 2019 | $8,821 +3.2% | $113,305 +2.7% |
| 2018 | $8,550 +1.3% | $110,300 +2.7% |
| 2017 | $8,441 -10.8% | $107,358 +1.4% |
| 2016 | $9,458 | $105,907 +5.2% |
| 2015 | -- | $100,691 +3.5% |
| 2014 | -- | $97,309 |
| 2013 | -- | $97,309 -4.5% |
| 2012 | -- | $101,862 -0.4% |
| 2011 | -- | $102,225 -4.6% |
| 2010 | -- | $107,192 -5.5% |
| 2009 | -- | $113,430 |
| 2008 | -- | $113,430 +4.7% |
| 2007 | -- | $108,359 +7% |
| 2006 | -- | $101,270 +7.3% |
| 2005 | -- | $94,345 +10.2% |
| 2004 | -- | $85,623 0% |
| 2003 | -- | $85,629 +11.4% |
| 2002 | -- | $76,879 +6.4% |
| 2001 | -- | $72,241 +5.2% |
| 2000 | -- | $68,670 |
Find assessor info on the county website
Monthly payment
Est. payment
Payment breakdown
Explore the cost of this home by adjusting the details. Changes won't be saved.Climate risks
Neighborhood: 60134
Nearby schools
Schools provided by the listing agent
- District: 304
Source: MRED as distributed by MLS GRID. This data may not be complete. We recommend contacting the local school district to confirm school assignments for this home.
Similar homes
- $579,9003 bd3 ba2.1k sqft1936 South St, Geneva, IL 60134Active
 MLS ID #12798088, James Janicke, Hearth & Home Real Estate LLC. MRED as distributed by MLS GRID
- $645,0003 bd3 ba2.7k sqft38W324 Killey Ln, Geneva, IL 60134New
 MLS ID #12803624, Jennifer Drohan, Keller Williams Infinity. MRED as distributed by MLS GRID
- $645,0004 bd3 ba2.7k sqft2899 Cornwall Ln, Geneva, IL 60134Active
 MLS ID #12784035, Kelly Schmidt, SFR, Coldwell Banker Realty. MRED as distributed by MLS GRID
- $549,8884 bd3 ba1.3k sqft1224 Fox Glade Ct, Saint Charles, IL 60174New
 MLS ID #12798929, Cory Jones, eXp Realty - St. Charles. MRED as distributed by MLS GRID
