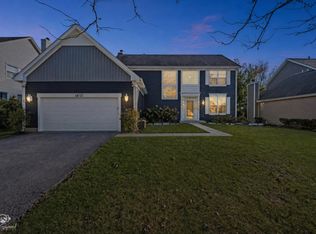
A CRISP IN THE AIR, FALLING LEAVES BRINGS HEARTS FOR THE HOME HOLIDAYS... THIS IS WHERE YOUR TREASURED MEMORIES BEGIN... NESTLED ON A QUIET CUL-DE-SAC IN DESIRABLE KIRKLAND FARMS - OFFERING FULLY UPDATED 5 BEDROOM - PLUS 1ST FLR OFFICE/DEN - 3.5 BATHS - 1ST FLOOR LAUNDRY - HEATED GARAGE - AND BATAVIA DIST 101 SCHOOLS! BEAUTIFUL ARCHED-BRICK COVERED ENTRY WELCOMES YOU IN TO FIND A FLOOR PLAN THAT LIVES LIKE A DREAM! OPEN FOYER LEADS TO BRIGHT AND SUNNY FULLY UPDATED KITCHEN WITH HIGH END SS APPLIANCES, FANTASTIC WALK-IN PANTRY, ABUNDANT CABINETRY, UPDATED LIGHTING, CENTER ISLAND WITH SEATING AND HARDWOOD FLOORS FLOWING INTO BREAKFAST/DINETTE AREA! FORMAL DINING ROOM WITH TREY CEILING - NATURAL LIGHT FILLED VAULTED FAMILY ROOM WITH SKYLIGHTS AND BRICK FIREPLACE - FRENCH-DOOR ENTRY TO 1ST FLOOR OFFICE WITH ADJACENT BATHROOM - TRULY SPACIOUS AND FUNCTIONAL 1ST FL MUDROOM/LAUNDRY TOO! UPSTAIRS THE LARGE PRIMARY SUITE IS THE PERFECT RETREAT WITH KNOCKOUT SPA-LIKE PRIVATE BATH W/ JETTED TUB, STEP IN SHOWER, DUAL BOWL VANITY, DUAL WALK IN CLOSETS - 3 ADDITIONAL GENEROUS BEDROOMS AND FULL BATH! FULL, FABULOUS FINISHED BASEMENT FEATURING - THE PERFECT LAYOUT WITH FULL BATHROOM, SPACIOUS PRIVATE BEDROOM , LARGE RECREATION ROOM AND WETBAR/ KITCHENETTE - AMAZING FOR ENTERTAINING OVERNIGHT GUESTS! OUTDOORS OFFERS PRIVATE MATURELY LANDSCAPED REFRESHED IN 2023 WITH OVERSIZED DECK AND STAMPED CONCRETE PATIO FOR MULTIPLE OUTDOOR ENTERTAINING AREAS - AND PLENTY OF ROOM FOR FUN IN THE YARD! THE GOOD "NEWS" KEEPS COMING - NEW RENEWAL BY ANDERSON WINDOWS AND TRIM - 2026 REFINISHED HARDWOOD FLOORS - FULL LIST OF DETAILS IN MLS ADDITIONAL INFORMATION THIS ONE WILL STEAL YOUR HEART - SEE IT TODAY!
Contingent
$629,500
3145 Wagner Ct, Aurora, IL 60502
5beds
3,957sqft
Single Family Residence
Built in 2003
10,558 Square Feet Lot
$614,600 Zestimate®
$159/sqft
$30/mo HOA
What's special
Brick fireplaceCenter island with seatingBeautiful arched-brick covered entryOpen foyerHeated garageAbundant cabinetryUpdated lighting
- 38 days
- 585
- 30
Zillow last checked:
Listing updated:
Listed by:
Melissa Garcia 630-878-9868,
Legacy Properties, A Sarah Leonard Company, LLC
Source: MRED as distributed by MLS GRID,MLS#: 12775222
Facts & features
Interior
Bedrooms & bathrooms
- Bedrooms: 5
- Bathrooms: 4
- Full bathrooms: 3
- 1/2 bathrooms: 1
Rooms
- Room types: Bedroom 5, Office, Breakfast Room, Recreation Room
Primary bedroom
- Features: Bathroom (Full)
- Area: 238 Square Feet
- Dimensions: 14X17
Bedroom 2
- Area: 168 Square Feet
- Dimensions: 14X12
Bedroom 3
- Area: 168 Square Feet
- Dimensions: 14X12
Bedroom 4
- Area: 169 Square Feet
- Dimensions: 13X13
Bedroom 5
- Level: Basement
- Area: 238 Square Feet
- Dimensions: 14X17
Bar entertainment
- Level: Basement
- Area: 48 Square Feet
- Dimensions: 8X6
Breakfast room
- Level: Main
- Area: 120 Square Feet
- Dimensions: 8X15
Dining room
- Level: Main
- Area: 168 Square Feet
- Dimensions: 12X14
Kitchen
- Level: Main
- Area: 165 Square Feet
- Dimensions: 11X15
Laundry
- Level: Main
- Area: 150 Square Feet
- Dimensions: 15X10
Living room
- Level: Main
- Area: 266 Square Feet
- Dimensions: 19X14
Office
- Level: Main
- Area: 196 Square Feet
- Dimensions: 14X14
Recreation room
- Level: Basement
- Area: 864 Square Feet
- Dimensions: 36X24
Heating
- Zoned
Cooling
- Central Air, Zoned
Appliances
- Included: Double Oven, Microwave, Dishwasher, Refrigerator
Features
- Walk-In Closet(s), Separate Dining Room, Pantry
- Basement: Finished,Partial Exposure,Full
- Number of fireplaces: 1
- Fireplace features: Living Room
Interior area
- Total structure area: 0
- Total interior livable area: 3,957 sqft
Video & virtual tour
Property
Parking
- Total spaces: 2
- Parking features: Yes, Garage Owned, Attached, Garage
- Attached garage spaces: 2
Accessibility
- Accessibility features: No Disability Access
Features
- Stories: 2
Lot
- Size: 10,558 Square Feet
- Features: Cul-De-Sac
Details
- Parcel number: 1235277020
- Special conditions: None
Construction
Type & style
- Home type: SingleFamily
- Property subtype: Single Family Residence
Materials
- Brick
Condition
- New construction: No
- Year built: 2003
Utilities & green energy
- Sewer: Public Sewer
- Water: Public
Community & HOA
HOA
- Has HOA: Yes
- Services included: None
- HOA fee: $365 annually
Location
- Region: Aurora
Financial & listing details
- Price per square foot: $159/sqft
- Tax assessed value: $472,884
- Annual tax amount: $12,053
- Date on market: 10/2/2026
- Ownership: Fee Simple w/ HO Assn.
Estimated market value
$614,600
$584,000 - $645,000
$3,973/mo
Price history
| Date | Event | Price |
|---|---|---|
| 10/22/2026 | Contingent | $629,500$159/sqft |
Source:  MRED as distributed by MLS GRID #12775222 Report a problem | ||
| 10/2/2026 | Listed for sale | $629,500+61.8%$159/sqft |
Source: MRED as distributed by MLS GRID #12775222 Report a problem | ||
| 1/6/2005 | Sold | $389,000+55.6%$98/sqft |
Source: Public Record Report a problem | ||
| 11/8/1999 | Sold | $250,000$63/sqft |
Source: Public Record Report a problem | ||
Public tax history
| Year | Property taxes | Tax assessment |
|---|---|---|
| 2025 | $12,053 +2.1% | $157,628 +8.8% |
| 2024 | $11,799 +1.1% | $144,906 +10.2% |
| 2023 | $11,671 -13.7% | $131,518 -9.8% |
| 2022 | $13,518 +3.5% | $145,886 +5.4% |
| 2021 | $13,059 +1.8% | $138,360 +2% |
| 2020 | $12,833 +1.4% | $135,700 +3.7% |
| 2019 | $12,657 +4.4% | $130,897 +4% |
| 2018 | $12,122 +1.9% | $125,911 +3.4% |
| 2017 | $11,897 -3.8% | $121,759 +3% |
| 2016 | $12,364 +9.8% | $118,213 +2.3% |
| 2015 | $11,258 | $115,521 +3.2% |
| 2014 | $11,258 | $111,885 -3.4% |
| 2013 | $11,258 | $115,828 -3.5% |
| 2012 | -- | $120,082 -3.1% |
| 2011 | -- | $123,885 -4.5% |
| 2010 | -- | $129,716 -2.8% |
| 2009 | -- | $133,404 +2.1% |
| 2008 | -- | $130,647 +6.5% |
| 2007 | -- | $122,685 +5.5% |
| 2006 | -- | $116,245 +3.3% |
| 2005 | -- | $112,509 +6.9% |
| 2004 | -- | $105,286 +13.4% |
| 2003 | -- | $92,881 +5.5% |
| 2002 | -- | $88,064 +5.2% |
| 2001 | -- | $83,679 +2.4% |
| 2000 | -- | $81,718 |
Find assessor info on the county website
Monthly payment
Est. payment
Payment breakdown
Explore the cost of this home by adjusting the details. Changes won't be saved.Climate risks
Neighborhood: Big Woods
Nearby schools
Schools provided by the listing agent
- District: 101
Source: MRED as distributed by MLS GRID. This data may not be complete. We recommend contacting the local school district to confirm school assignments for this home.

Similar homes
- $560,0004 bd4 ba2.3k sqft1677 Pinnacle Ct, Aurora, IL 60502Active
 MLS ID #12792202, John Ocampo, john greene, Realtor. MRED as distributed by MLS GRID
- $600,0004 bd4 ba3.6k sqft2494 Adamsway Dr, Aurora, IL 60502Price Change
 MLS ID #12700034, Jennifer Drohan, Keller Williams Infinity. MRED as distributed by MLS GRID
- $660,0004 bd4 ba2.7k sqft1644 Derby Dr, Batavia, IL 60510Active
 MLS ID #12798045, Kelly Schmidt, SFR, Coldwell Banker Realty. MRED as distributed by MLS GRID
- $610,0004 bd4 ba2.6k sqft2737 Nicole Cir, Aurora, IL 60502Active
 MLS ID #12791648, Lisa Byrne, CSC, Baird & Warner. MRED as distributed by MLS GRID
