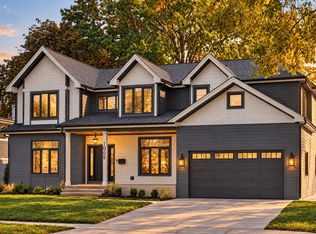
Coming Spring 2027! Exceptionally designed and completely remodeled with a thoughtfully planned addition, this stunning home is perfectly tailored for today's lifestyle. Featuring 4 spacious bedrooms and 5 full bathrooms, the home has an inviting open-concept floor plan that seamlessly connects the living, dining, and kitchen areas. Designed for both everyday comfort and effortless entertaining, the expansive layout is filled with natural light and showcases quality craftsmanship and modern finishes throughout. The new second floor addition includes a stackable washer dryer unit with 3 bedrooms, each with access to an en-suite bathroom. The fully finished basement provides abundant living space for a recreation room, home gym, media room, or guest accommodations. An additional future laundry hookup in the finished basement for added flexibility. Situated in a highly desirable school district, this home also includes a 2-car detached garage and quality craftsmanship throughout. Construction is scheduled for completion in Spring/Summer 2027, and there's still time to make it your own! .
Active
$1,300,000
1161 N Hickory Ave, Arlington Heights, IL 60004
4beds
2,913sqft
Single Family Residence
Built in 2026
6,969 Square Feet Lot
$-- Zestimate®
$446/sqft
$-- HOA
What's special
Inviting open-concept floor plan
- 83 days
- 670
- 20
Zillow last checked:
Listing updated:
Listed by:
Misael Chacon (804)656-5007,
Beycome Brokerage Realty LLC
Source: MRED as distributed by MLS GRID,MLS#: 12719879
Facts & features
Interior
Bedrooms & bathrooms
- Bedrooms: 4
- Bathrooms: 5
- Full bathrooms: 5
Rooms
- Room types: No additional rooms
Primary bedroom
- Features: Bathroom (Full)
- Level: Second
- Area: 208 Square Feet
- Dimensions: 16X13
Bedroom 2
- Level: Second
- Area: 132 Square Feet
- Dimensions: 11X12
Bedroom 3
- Level: Second
- Area: 120 Square Feet
- Dimensions: 12X10
Bedroom 4
- Level: Second
- Area: 132 Square Feet
- Dimensions: 12X11
Dining room
- Level: Main
- Area: 176 Square Feet
- Dimensions: 16X11
Family room
- Level: Main
- Area: 324 Square Feet
- Dimensions: 18X18
Kitchen
- Level: Main
- Area: 324 Square Feet
- Dimensions: 18X18
Laundry
- Level: Second
- Area: 16 Square Feet
- Dimensions: 4X4
Living room
- Level: Main
- Area: 224 Square Feet
- Dimensions: 16X14
Heating
- Natural Gas, Forced Air
Cooling
- Central Air
Features
- Basement: Finished,Full
Interior area
- Total structure area: 0
- Total interior livable area: 2,913 sqft
Property
Parking
- Total spaces: 2
- Parking features: Yes, Detached, Garage
- Garage spaces: 2
Accessibility
- Accessibility features: No Disability Access
Features
- Stories: 2
- Patio & porch: Deck
Lot
- Size: 6,969 Square Feet
- Dimensions: 50 x 140
Details
- Parcel number: 03204120070000
- Special conditions: Standard
Construction
Type & style
- Home type: SingleFamily
- Property subtype: Single Family Residence
Materials
- Brick, Frame, Stone, Shingle Siding
- Foundation: Concrete Perimeter
- Roof: Asphalt
Condition
- New Construction
- New construction: Yes
- Year built: 2026
Utilities & green energy
- Sewer: Public Sewer
- Water: Public
Community & HOA
HOA
- Services included: None
Location
- Region: Arlington Heights
Financial & listing details
- Price per square foot: $446/sqft
- Tax assessed value: $310,000
- Annual tax amount: $8,923
- Date on market: 7/30/2026
- Ownership: Fee Simple
Estimated market value
Not available
Estimated sales range
Not available
Not available
Price history
| Date | Event | Price |
|---|---|---|
| 7/30/2026 | Listed for sale | $1,300,000+8.3%$446/sqft |
Source:  MRED as distributed by MLS GRID #12719879 Report a problem MRED as distributed by MLS GRID #12719879 Report a problem | ||
| 10/20/2025 | Listing removed | -- |
Source: Owner Report a problem | ||
| 7/22/2025 | Listed for sale | $1,200,000+275%$412/sqft |
Source: Owner Report a problem | ||
| 1/10/2025 | Sold | $320,000+6.7%$110/sqft |
Source: MRED as distributed by MLS GRID #12261490 Report a problem | ||
| 1/1/2025 | Contingent | $299,900$103/sqft |
Source: MRED as distributed by MLS GRID #12261490 Report a problem | ||
| 12/30/2024 | Listed for sale | $299,900+15.3%$103/sqft |
Source: MRED as distributed by MLS GRID #12261490 Report a problem | ||
| 6/30/2010 | Sold | $260,000-24.6%$89/sqft |
Source: Public Record Report a problem | ||
| 5/25/2008 | Listing removed | $345,000$118/sqft |
Source: Point2 #06729162 Report a problem | ||
| 2/1/2008 | Listed for sale | $345,000$118/sqft |
Source: Point2 #06729162 Report a problem | ||
Public tax history
| Year | Property taxes | Tax assessment |
|---|---|---|
| 2024 | $8,924 +5.2% | $31,000 |
| 2023 | $8,487 +3.8% | $31,000 |
| 2022 | $8,173 -5.1% | $31,000 +8.4% |
| 2021 | $8,609 +2.7% | $28,600 |
| 2020 | $8,386 +0.5% | $28,600 -10% |
| 2019 | $8,344 +12.6% | $31,778 +25.2% |
| 2018 | $7,407 +1.2% | $25,383 |
| 2017 | $7,320 +7.2% | $25,383 |
| 2016 | $6,827 -1.7% | $25,383 +7.9% |
| 2015 | $6,944 +3% | $23,516 |
| 2014 | $6,741 +2.6% | $23,516 |
| 2013 | $6,571 -4.5% | $23,516 -11.4% |
| 2012 | $6,882 +4.8% | $26,543 |
| 2011 | $6,568 +0.4% | $26,543 |
| 2010 | $6,543 +22.6% | $26,543 -13.8% |
| 2009 | $5,339 +13.1% | $30,776 -7% |
| 2008 | $4,722 +252% | $33,092 |
| 2007 | $1,341 -11.3% | $33,092 +27.2% |
| 2006 | $1,513 -0.6% | $26,016 |
| 2005 | $1,522 -0.3% | $26,016 |
| 2004 | $1,526 -14.4% | $26,016 +41.2% |
| 2003 | $1,783 -48.8% | $18,429 |
| 2002 | $3,482 +68% | $18,429 |
| 2001 | $2,072 +3.1% | $18,429 +12.7% |
| 2000 | $2,010 +0% | $16,351 |
| 1999 | $2,010 | $16,351 |
Find assessor info on the county website
Monthly payment
Est. payment
Payment breakdown
Explore the cost of this home by adjusting the details. Changes won't be saved.Climate risks
Neighborhood: 60004
Nearby schools
Schools provided by the listing agent
- District: 25
Source: MRED as distributed by MLS GRID. This data may not be complete. We recommend contacting the local school district to confirm school assignments for this home.
- $440,4003 bd2 ba1k sqft1159 N Hickory Ave, Arlington Heights, IL 60004Off Market

- $380,5002 bd1 ba1k sqft1163 N Hickory Ave, Arlington Heights, IL 60004Off Market
- $440,6003 bd2 ba1k sqft1155 N Hickory Ave, Arlington Heights, IL 60004Off Market

- $637,8003 bd2 ba1.8k sqft1165 N Hickory Ave, Arlington Heights, IL 60004Off Market
Similar homes
- $674,9004 bd2 ba2.5k sqft1216 E Mayfair Rd, Arlington Heights, IL 60004New
 MLS ID #12790728, Rose M Alvarez, Compass. MRED as distributed by MLS GRID
 - $1,699,5006 bd5 ba3.4k sqft1009 N Drury Ln, Arlington Heights, IL 60004Active
 MLS ID #12655044, Diana Matichyn, Coldwell Banker Realty. MRED as distributed by MLS GRID
 - $1,150,0003 bd3 ba2k sqft1645 Forest Dr, Glenview, IL 60025New
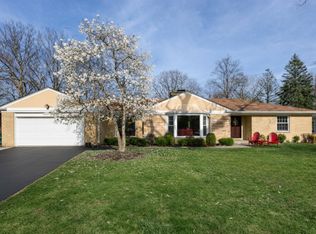 MLS ID #12790944, Peter Bellert, @properties Christies International Real Estate. MRED as distributed by MLS GRID
 - $1,690,0004 bd4 ba3.7k sqft1523 N Fernandez Pl, Arlington Heights, IL 60004Active
 MLS ID #12550938, Misael Chacon, Beycome Brokerage Realty LLC. MRED as distributed by MLS GRID
