Welcome to this charming home at 1523 N Fernandez Pl, featuring a spacious layout with modern finishes. The property boasts 4 bedrooms, 4.5 bathrooms, and a bright, open-concept living area. First floor office and an attached two car garage. Conveniently located near local amenities and schools, this home will provide comfortable living in a desirable cul-du-sac neighborhood. Modern design meets great location. Large Finished basement. Built by JRC Design Build.
Active
$1,690,000
1523 N Fernandez Pl, Arlington Heights, IL 60004
4beds
3,771sqft
Single Family Residence
Built in 2026
9,147 Square Feet Lot
$1,651,700 Zestimate®
$448/sqft
$-- HOA
What's special
- 229 days
- 935
- 20
Zillow last checked:
Listing updated:
Listed by:
Misael Chacon (804)656-5007,
Beycome Brokerage Realty LLC
Source: MRED as distributed by MLS GRID,MLS#: 12550938
Facts & features
Interior
Bedrooms & bathrooms
- Bedrooms: 4
- Bathrooms: 4
- Full bathrooms: 4
Rooms
- Room types: No additional rooms
Primary bedroom
- Features: Bathroom (Full, Double Sink, Tub & Separate Shwr)
- Level: Second
- Area: 304 Square Feet
- Dimensions: 19X16
Bedroom 2
- Level: Second
- Area: 154 Square Feet
- Dimensions: 11X14
Bedroom 3
- Level: Second
- Area: 154 Square Feet
- Dimensions: 11X14
Bedroom 4
- Level: Second
- Area: 169 Square Feet
- Dimensions: 13X13
Dining room
- Level: Main
- Area: 195 Square Feet
- Dimensions: 13X15
Family room
- Level: Main
- Area: 468 Square Feet
- Dimensions: 18X26
Kitchen
- Level: Main
- Area: 252 Square Feet
- Dimensions: 18X14
Laundry
- Level: Second
- Area: 66 Square Feet
- Dimensions: 6X11
Living room
- Level: Main
- Area: 130 Square Feet
- Dimensions: 10X13
Heating
- Natural Gas, Forced Air
Cooling
- Central Air
Features
- Basement: Finished,Bath/Stubbed,Egress Window,9 ft + pour,Concrete,Rec/Family Area,Storage Space,Full
Interior area
- Total structure area: 0
- Total interior livable area: 3,771 sqft
Property
Parking
- Total spaces: 2
- Parking features: Yes, Attached, Garage
- Attached garage spaces: 2
Accessibility
- Accessibility features: No Disability Access
Features
- Stories: 2
- Patio & porch: Patio, Porch
Lot
- Size: 9,147 Square Feet
- Dimensions: 63X130X78X126
Details
- Parcel number: 03192100250000
- Special conditions: Standard
Construction
Type & style
- Home type: SingleFamily
- Property subtype: Single Family Residence
Materials
- Frame, Stucco, Combination
- Foundation: Concrete Perimeter
- Roof: Asphalt,Metal
Condition
- New Construction
- New construction: Yes
- Year built: 2026
Utilities & green energy
- Sewer: Public Sewer
- Water: Public
Community & HOA
HOA
- Services included: None
Location
- Region: Arlington Heights
Financial & listing details
- Price per square foot: $448/sqft
- Tax assessed value: $310,000
- Annual tax amount: $6,852
- Date on market: 1/20/2026
- Ownership: Fee Simple
Estimated market value
$1,651,700
$1.57M - $1.73M
$6,199/mo
Price history
| Date | Event | Price |
|---|---|---|
| 1/20/2026 | Listed for sale | $1,690,000-0.6%$448/sqft |
Source:  MRED as distributed by MLS GRID #12550938 Report a problem MRED as distributed by MLS GRID #12550938 Report a problem | ||
| 12/28/2025 | Listing removed | -- |
Source: Owner Report a problem | ||
| 9/29/2025 | Price change | $1,700,000+9.7%$451/sqft |
Source: Owner Report a problem | ||
| 7/10/2025 | Price change | $1,550,000+6.9%$411/sqft |
Source: Owner Report a problem | ||
| 6/3/2025 | Listed for sale | $1,450,000+324.9%$385/sqft |
Source: Owner Report a problem | ||
| 12/30/2024 | Sold | $341,250+6.6%$90/sqft |
Source: MRED as distributed by MLS GRID #12223738 Report a problem | ||
| 12/13/2024 | Pending sale | $320,000$85/sqft |
Source:  Coldwell Banker Real Estate Group #12223738 Report a problem Coldwell Banker Real Estate Group #12223738 Report a problem | ||
| 12/13/2024 | Contingent | $320,000$85/sqft |
Source: MRED as distributed by MLS GRID #12223738 Report a problem | ||
| 12/10/2024 | Listed for sale | $320,000$85/sqft |
Source: MRED as distributed by MLS GRID #12223738 Report a problem | ||
Public tax history
| Year | Property taxes | Tax assessment |
|---|---|---|
| 2024 | $7,217 +5.3% | $31,000 +0% |
| 2023 | $6,853 +52.2% | $30,999 |
| 2022 | $4,503 -10% | $30,999 +32.5% |
| 2021 | $5,006 +10.2% | $23,393 |
| 2020 | $4,543 +1% | $23,393 -10.2% |
| 2019 | $4,496 -10.2% | $26,051 +11.6% |
| 2018 | $5,006 +0.6% | $23,338 |
| 2017 | $4,978 -2.9% | $23,338 |
| 2016 | $5,126 +50.2% | $23,338 +10.8% |
| 2015 | $3,412 +5.2% | $21,070 |
| 2014 | $3,243 -29.9% | $21,070 |
| 2013 | $4,628 -14.5% | $21,070 -16.2% |
| 2012 | $5,413 -13% | $25,152 |
| 2011 | $6,224 +153.8% | $25,152 |
| 2010 | $2,453 +11.5% | $25,152 -16.9% |
| 2009 | $2,199 -35.8% | $30,278 -7% |
| 2008 | $3,427 +2.5% | $32,557 |
| 2007 | $3,342 +20.7% | $32,557 +34% |
| 2006 | $2,769 -19.2% | $24,299 |
| 2005 | $3,429 +24.2% | $24,299 |
| 2004 | $2,760 -12.5% | $24,299 +39.5% |
| 2003 | $3,153 -3.6% | $17,414 |
| 2002 | $3,270 +17.7% | $17,414 |
| 2001 | $2,779 +1.6% | $17,414 +13.3% |
| 2000 | $2,736 +1.9% | $15,366 |
| 1999 | $2,684 | $15,366 |
Find assessor info on the county website
Monthly payment
Est. payment
Payment breakdown
Explore the cost of this home by adjusting the details. Changes won't be saved.Climate risks
Neighborhood: 60004
Nearby schools
Schools provided by the listing agent
- District: 25
Source: MRED as distributed by MLS GRID. This data may not be complete. We recommend contacting the local school district to confirm school assignments for this home.
- $360,0003 bd2 ba1.1k sqft1519 N Fernandez Pl, Arlington Heights, IL 60004Sold
- $481,9003 bd2 ba1.4k sqft1527 N Fernandez Pl, Arlington Heights, IL 60004Off Market
- $435,0003 bd2 ba1.3k sqft1530 N Walnut Ave, Arlington Heights, IL 60004Sold
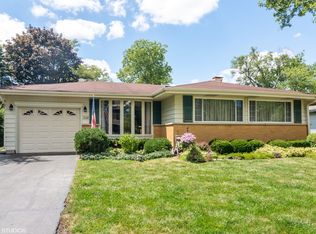
- $472,8003 bd2 ba1.6k sqft1526 N Walnut Ave, Arlington Heights, IL 60004Off Market
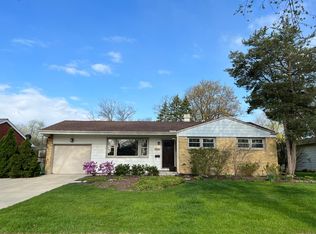
Similar homes
- $999,9004 bd4 ba3.3k sqft103 S Donald Ave, Arlington Heights, IL 60004Active
 MLS ID #12744150, Sarah Anderson, @properties Christie's International Real Estate. MRED as distributed by MLS GRID
 - $1,359,0006 bd3 ba4.4k sqft675 W Gilbert Rd, Palatine, IL 60067New
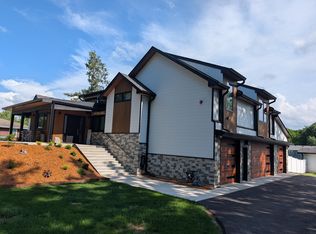 MLS ID #12750692, Robert Obrzut, Realty Champions, Inc.. MRED as distributed by MLS GRID
 - $1,300,0004 bd5 ba2.9k sqft1161 N Hickory Ave, Arlington Heights, IL 60004Active
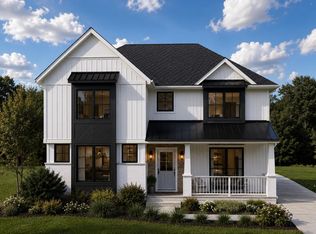 MLS ID #12719879, Misael Chacon, Beycome Brokerage Realty LLC. MRED as distributed by MLS GRID
 - $1,599,9004 bd4 ba3.6k sqft407 S Pine Ave, Arlington Heights, IL 60005Active
 MLS ID #12651859, Nicole Kelly, Norwood Realty, Inc.. MRED as distributed by MLS GRID
