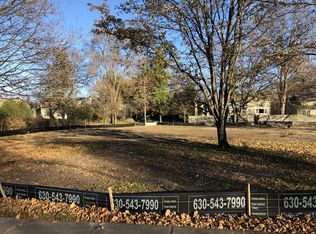
Construction has begun!! Davidson Homes is proud to present its latest offering: 1021 Greenwood Drive. This thoughtfully designed and exceptionally appointed 3,800 square foot residence combines timeless architecture with modern amenities, creating the ideal place to call home. Nestled in a quiet Wheaton neighborhood and served by highly rated District 200 schools, this 4 bedroom, 4 bath home offers the perfect blend of comfort, convenience, and luxury living. It is just a short walk to the Illinois Prairie Path, elementary school, train station and vibrant Downtown Wheaton. Upscale exterior finishes include premium board & batten and vertical lap siding, designer light fixtures and stone chimney. An oversized three-car garage provides ample room for vehicles and storage. Step inside to a spacious mudroom with bench seating, dual closets and planning center setting the tone for a home that values both functionality and style. The open-concept main floor includes soaring 10-foot ceilings, creating a grand living space that seamlessly connects the kitchen, dining area, and great room. State of the art gourmet kitchen features stainless steel appliances, painted cabinetry, tiled backsplash, working pantry with prep sink, walk-in pantry, and a large island with seating-ideal for hosting or everyday meals. A beautiful masonry fireplace anchors the great room, adding warmth and character. Flex room or study offers versatility for your lifestyle needs. Upstairs, the primary suite offers a peaceful retreat, highlighted by volume ceiling, luxurious spa-like bathroom with oversized shower, soaking tub, and dual walk-in closets. The home features a generous rear yard, providing private green space perfect for outdoor enjoyment. Whether you envision a custom patio or future pool, the possibilities for creating a backyard oasis are endless. For those seeking additional living space, an optional finished lower level can add nearly 1,400 square feet, perfect for recreation area, bath and guest suite. Don't miss the opportunity to make this distinguished residence you own.
Active
$1,685,000
1021 Greenwood Dr, Wheaton, IL 60189
4beds
3,803sqft
:
Get pre-qualified$10,985/mo
Single Family Residence
Built in ----
0.26 Acres Lot
$-- Zestimate®
$443/sqft
$-- HOA
What's special
Beautiful masonry fireplaceLarge island with seatingWalk-in pantryUpscale exterior finishesDesigner light fixturesFlex room or studyPlanning center
- 306 days |
- 465 |
- 9 |
Zillow last checked:
Listing updated:
Listed by:
Corey Schraw 630-561-8454,
Compass
Source: MRED as distributed by MLS GRID,MLS#: 12488277
Facts & features
Interior
Bedrooms & bathrooms
- Bedrooms: 4
- Bathrooms: 4
- Full bathrooms: 4
Rooms
- Room types: Foyer, Mud Room, Pantry, Loft, Office, Study
Primary bedroom
- Features: Flooring (Hardwood), Bathroom (Full, Double Sink, Tub & Separate Shwr)
- Level: Second
- Area: 270 Square Feet
- Dimensions: 18X15
Bedroom 2
- Features: Flooring (Carpet)
- Level: Second
- Area: 168 Square Feet
- Dimensions: 14X12
Bedroom 3
- Features: Flooring (Carpet)
- Level: Second
- Area: 168 Square Feet
- Dimensions: 14X12
Bedroom 4
- Features: Flooring (Carpet)
- Level: Second
- Area: 169 Square Feet
- Dimensions: 13X13
Dining room
- Features: Flooring (Hardwood)
- Level: Main
- Area: 180 Square Feet
- Dimensions: 10X18
Foyer
- Features: Flooring (Hardwood)
- Level: Main
- Area: 136 Square Feet
- Dimensions: 8X17
Kitchen
- Features: Kitchen (Island), Flooring (Hardwood)
- Level: Main
- Area: 270 Square Feet
- Dimensions: 18X15
Laundry
- Features: Flooring (Ceramic Tile)
- Level: Second
- Area: 72 Square Feet
- Dimensions: 9X8
Living room
- Features: Flooring (Hardwood)
- Level: Main
- Area: 378 Square Feet
- Dimensions: 21X18
Loft
- Features: Flooring (Hardwood)
- Level: Second
- Area: 144 Square Feet
- Dimensions: 12X12
Mud room
- Features: Flooring (Ceramic Tile)
- Level: Main
- Area: 160 Square Feet
- Dimensions: 20X8
Office
- Features: Flooring (Hardwood)
- Level: Main
- Area: 99 Square Feet
- Dimensions: 9X11
Pantry
- Features: Flooring (Hardwood)
- Level: Main
- Area: 63 Square Feet
- Dimensions: 7X9
Pantry
- Features: Flooring (Hardwood)
- Level: Main
- Area: 36 Square Feet
- Dimensions: 6X6
Study
- Features: Flooring (Hardwood)
- Level: Main
- Area: 182 Square Feet
- Dimensions: 14X13
Heating
- Natural Gas, Forced Air, Zoned
Cooling
- Central Air
Appliances
- Included: Range, Microwave, Dishwasher, Refrigerator, Washer, Dryer, Disposal, Stainless Steel Appliance(s), Humidifier
- Laundry: Upper Level, Gas Dryer Hookup, Sink
Features
- 1st Floor Full Bath, Walk-In Closet(s), High Ceilings, Open Floorplan, Special Millwork, Dining Combo, Pantry
- Flooring: Hardwood
- Windows: Screens
- Basement: Unfinished,Full
- Attic: Unfinished
- Number of fireplaces: 1
- Fireplace features: Wood Burning, Gas Starter, Masonry, Great Room
Interior area
- Total structure area: 5,559
- Total interior livable area: 3,803 sqft
Property
Parking
- Total spaces: 7
- Parking features: Concrete, Garage Door Opener, Yes, Garage Owned, Attached, Driveway, Garage
- Attached garage spaces: 3
- Has uncovered spaces: Yes
Accessibility
- Accessibility features: No Disability Access
Features
- Stories: 2
Lot
- Size: 0.26 Acres
- Dimensions: 75 X 149
Details
- Parcel number: 0520212039
- Special conditions: Reserve Fee Required
- Other equipment: Sump Pump
Construction
Type & style
- Home type: SingleFamily
- Architectural style: Traditional
- Property subtype: Single Family Residence
Materials
- Frame
- Foundation: Concrete Perimeter
- Roof: Asphalt
Condition
- New Construction
- New construction: Yes
Utilities & green energy
- Electric: Service - 400 Amp or Greater
- Sewer: Public Sewer
- Water: Lake Michigan
Community & HOA
Community
- Features: Park, Street Lights, Street Paved
HOA
- Services included: None
Location
- Region: Wheaton
Financial & listing details
- Price per square foot: $443/sqft
- Tax assessed value: $41,185
- Annual tax amount: $2,654
- Date on market: 10/6/2025
- Ownership: Fee Simple
Estimated market value
Not available
Estimated sales range
Not available
Not available
Price history
| Date | Event | Price |
|---|---|---|
| 10/6/2025 | Listed for sale | $1,685,000+452.5%$443/sqft |
Source:  MRED as distributed by MLS GRID #12488277 Report a problem MRED as distributed by MLS GRID #12488277 Report a problem | ||
| 4/14/2025 | Sold | $305,000-6.2%$80/sqft |
Source: Public Record Report a problem | ||
| 10/28/2024 | Listing removed | $325,000$85/sqft |
Source: MRED as distributed by MLS GRID #12021114 Report a problem | ||
| 4/4/2024 | Listed for sale | $325,000$85/sqft |
Source: MRED as distributed by MLS GRID #12021114 Report a problem | ||
| 1/1/2024 | Listing removed | -- |
Source: MRED as distributed by MLS GRID #11862981 Report a problem | ||
| 9/14/2023 | Listed for sale | $325,000+56.3%$85/sqft |
Source: MRED as distributed by MLS GRID #11862981 Report a problem | ||
| 12/16/2021 | Sold | $208,000-4.3%$55/sqft |
Source: Public Record Report a problem | ||
| 7/29/2021 | Contingent | $217,400$57/sqft |
Source: MRED as distributed by MLS GRID #10988734 Report a problem | ||
| 5/24/2021 | Price change | $217,400-0.2%$57/sqft |
Source: MRED as distributed by MLS GRID #10988734 Report a problem | ||
| 4/21/2021 | Price change | $217,900-0.3%$57/sqft |
Source: MRED as distributed by MLS GRID #10988734 Report a problem | ||
| 4/1/2021 | Price change | $218,500-0.6%$57/sqft |
Source: MRED as distributed by MLS GRID #10988734 Report a problem | ||
| 3/12/2021 | Price change | $219,900-2.2%$58/sqft |
Source: MRED as distributed by MLS GRID #10988734 Report a problem | ||
| 3/2/2021 | Price change | $224,900-1.7%$59/sqft |
Source: MRED as distributed by MLS GRID #10988734 Report a problem | ||
| 2/16/2021 | Price change | $228,900-0.3%$60/sqft |
Source: MRED as distributed by MLS GRID #10988734 Report a problem | ||
| 2/5/2021 | Price change | $229,500-0.2%$60/sqft |
Source: MRED as distributed by MLS GRID #10988734 Report a problem | ||
| 12/10/2020 | Price change | $229,900-73.9%$60/sqft |
Source: MRED as distributed by MLS GRID #10852482 Report a problem | ||
| 9/10/2020 | Price change | $879,900+12.1%$231/sqft |
Source: RE/MAX Suburban #10852472 Report a problem | ||
| 12/12/2019 | Price change | $784,900+220.4%$206/sqft |
Source: RE/MAX Suburban #10591401 Report a problem | ||
| 10/21/2019 | Listed for sale | $245,000$64/sqft |
Source: RE/MAX Suburban #10553319 Report a problem | ||
Public tax history
| Year | Property taxes | Tax assessment |
|---|---|---|
| 2024 | $2,654 +3.6% | $41,185 +8.6% |
| 2023 | $2,562 +3.3% | $37,910 +5.8% |
| 2022 | $2,481 +0.2% | $35,820 +2.4% |
| 2021 | $2,475 +0.3% | $34,970 +1% |
| 2020 | $2,468 +2.2% | $34,640 +2.7% |
| 2019 | $2,415 +4.9% | $33,730 +6.1% |
| 2018 | $2,302 | $31,780 |
| 2017 | -- | -- |
Find assessor info on the county website
Monthly payment
Est. payment
Payment breakdown
Explore the cost of this home by adjusting the details. Changes won't be saved.Climate risks
Neighborhood: 60189
Nearby schools
GreatSchools rating
- 8/10Madison Elementary SchoolGrades: PK-5Distance: 0.6 mi
- 8/10Edison Middle SchoolGrades: 6-8Distance: 0.5 mi
- 8/10Wheaton Warrenville South High SchoolGrades: 9-12Distance: 2.2 mi
Schools provided by the listing agent
- Elementary: Madison Elementary School
- Middle: Hubble Middle School
- High: Wheaton Warrenville South H S
- District: 200
Source: MRED as distributed by MLS GRID. This data may not be complete. We recommend contacting the local school district to confirm school assignments for this home.
- $--0.25 acres1021 Greenwood Dr, Wheaton, IL 60189Off Market
- $539,800-- bd-- ba1.5k sqft1107 Greenwood Dr, Wheaton, IL 60189Off Market
- $571,100-- bd3 ba1.9k sqft1114 S Greenwood Rd, Wheaton, IL 60189Off Market
- $568,8003 bd2 ba1.5k sqft1115 Greenwood Rd, Wheaton, IL 60189Off Market
- $7,366-- bd-- ba-- sqft1115 Greenwood Rd, Wheaton, IL 60189Off Market
- $705,700-- bd2 ba2.5k sqft1020 Delles Rd, Wheaton, IL 60189Off Market
- $645,0004 bd3 ba2.7k sqft1011 Greenwood Dr, Wheaton, IL 60189Sold
- $903,2004 bd3 ba3k sqft1106 Delles Rd, Wheaton, IL 60189Off Market
A local agent can set up tours, give advice and negotiate with sellers.
Similar homes
- $--4 bd3 ba3.5k sqft1415 Isleworth Ct, Naperville, IL 60564Auction
 Auction.com 2
 - $1,799,9005 bd5 ba4.3k sqft(Undisclosed Address), Glen Ellyn, IL 60137Active
 MLS ID #12680333, Lisa McNally, Executive Realty Group LLC. MRED as distributed by MLS GRID
 - $1,625,0006 bd5 ba3.7k sqft850 Forest Ave, Glen Ellyn, IL 60137Active
 MLS ID #12656706, Jeffrey Sklar, Beycome Brokerage Realty LLC. MRED as distributed by MLS GRID
 - $1,499,9004 bd4 ba2.9k sqft27W151 48th St, Naperville, IL 60540Active
 MLS ID #12558671, ElizaBeth Schoonenberg, john greene, Realtor. MRED as distributed by MLS GRID
 - $1,690,0005 bd5 ba3.5k sqft415 N Highland Ave, Elmhurst, IL 60126ActiveMLS ID #12717827, Marisa Verbena, L.W. Reedy Real Estate. MRED as distributed by MLS GRID
- from $1,456,9004 bd5 ba3.9k sqftThe Cameron II Plan, Naperville - Downtown District, Naperville, IL 60540New ConstructionDJK Custom Homes
- $1,450,0004 bd4 ba4.2k sqft1333 W 59th St, La Grange, IL 60525ActiveMLS ID #12660086, Jaime Campos, RE/MAX LOYALTY. MRED as distributed by MLS GRID
- $1,800,0005 bd5 ba3.7k sqft4031 Venard Rd, Downers Grove, IL 60515ActiveMLS ID #12612916, Margie Izban, HomeSmart Connect LLC. MRED as distributed by MLS GRID
- from $1,378,9004 bd4 ba3.5k sqftThe Harmony Plan, Naperville - Downtown District, Naperville, IL 60540New ConstructionDJK Custom Homes
- from $1,330,9005 bd4 ba3.5k sqftThe Logan III Plan, Naperville - Downtown District, Naperville, IL 60540New ConstructionDJK Custom Homes
- $949,0005 bd5 ba3.3k sqft1510A Burlington Ave, Lisle, IL 60532ActiveMLS ID #12494677, Ryan Cherney, Circle One Realty. MRED as distributed by MLS GRID
- $869,9004 bd4 ba2.7k sqft1N487 Seminole Ln, Winfield, IL 60190ActiveMLS ID #12652434, Jonathan Minerick, Homecoin.com. MRED as distributed by MLS GRID
- $1,468,6004 bd4 ba3k sqft1314 N Eagle St, Naperville, IL 60563ActiveMLS ID #12704108, Trevor Pauling, john greene, Realtor. MRED as distributed by MLS GRID
- $1,799,9004 bd5 ba3.5k sqft313 N Larch Ave, Elmhurst, IL 60126ActiveMLS ID #12710859, Tim Schiller, @properties Christie's International Real Estate. MRED as distributed by MLS GRID
- from $1,231,9004 bd4 ba2.9k sqftThe Parker III Plan, Naperville - Downtown District, Naperville, IL 60540New ConstructionDJK Custom Homes
- $1,395,0005 bd5 ba3.8k sqft65 S Glenview Ave, Lombard, IL 60148ActiveMLS ID #12511529, Tom Fosnot, J.W. Reedy Realty. MRED as distributed by MLS GRID
- $1,649,0005 bd5 ba3.4k sqft769 S Fairview Ave, Elmhurst, IL 60126ActiveMLS ID #12546010, Patricia Brown, Real 1 Realty. MRED as distributed by MLS GRID
- $1,720,0006 bd5 ba3.8k sqft367 N Oak St, Elmhurst, IL 60126ActiveMLS ID #12663576, Marisa Verbena, L.W. Reedy Real Estate. MRED as distributed by MLS GRID
- from $1,514,9005 bd4 ba4.2k sqftThe Kristina Plan, Naperville - Downtown District, Naperville, IL 60540New ConstructionDJK Custom Homes
- $1,250,0005 bd5 ba3.3k sqft4133 Lindley St, Downers Grove, IL 60515ActiveMLS ID #12395278, Ryan Cherney, Circle One Realty. MRED as distributed by MLS GRID
