Stunning new custom spec home by a trusted local Elmhurst builder, ideally situated in a premier walk-to-town location just a half mile from vibrant downtown Elmhurst, the Metra train, restaurants, shopping, parks, and more. Offering approximately 4,922 square feet of finished living space, including 3,500 square feet above grade, this thoughtfully designed custom home blends timeless craftsmanship with today's most desirable features. The open-concept floor plan showcases 10-foot ceilings on the main level, a private first-floor office, spacious family room, and an informal dining bump-out with sliding doors leading to a covered back porch for seamless indoor-outdoor living. The gourmet chef's kitchen is the centerpiece of the home, featuring a 10+ foot island, custom cabinetry, premium finishes, and a fully appointed scullery/pantry. Upstairs, the luxurious primary suite offers a spa-inspired bath and generous walk-in closet, accompanied by three additional spacious bedrooms, well-appointed baths, and a convenient second-floor laundry room. A custom mudroom adds everyday functionality. The finished lower level expands the living space with a large recreation/family room, bar area, exercise room, fifth bedroom, full bath, and ample storage. A rare opportunity to own a beautifully crafted custom home by a respected local builder in one of Elmhurst's most sought-after walk-to-town neighborhoods
Active
$1,799,900
313 N Larch Ave, Elmhurst, IL 60126
4beds
3,500sqft
Single Family Residence
Built in 2026
10,450 Square Feet Lot
$1,753,100 Zestimate®
$514/sqft
$-- HOA
What's special
Premium finishesFifth bedroomPrivate first-floor officeThree additional spacious bedroomsLuxurious primary suiteWell-appointed bathsSpacious family room
- 84 days
- 314
- 6
Zillow last checked:
Listing updated:
Listed by:
Tim Schiller 630-992-0582,
@properties Christie's International Real Estate,
Amy Schiller, CNC 630-814-4065,
@properties Christie's International Real Estate
Source: MRED as distributed by MLS GRID,MLS#: 12710859
Facts & features
Interior
Bedrooms & bathrooms
- Bedrooms: 4
- Bathrooms: 5
- Full bathrooms: 4
- 1/2 bathrooms: 1
Rooms
- Room types: Breakfast Room, Recreation Room, Game Room, Exercise Room, Foyer, Mud Room, Play Room
Primary bedroom
- Features: Flooring (Hardwood), Bathroom (Full)
- Level: Second
- Area: 306 Square Feet
- Dimensions: 18X17
Bedroom 2
- Features: Flooring (Carpet)
- Level: Second
- Area: 156 Square Feet
- Dimensions: 13X12
Bedroom 3
- Features: Flooring (Carpet)
- Level: Second
- Area: 256 Square Feet
- Dimensions: 16X16
Bedroom 4
- Features: Flooring (Carpet)
- Level: Second
- Area: 156 Square Feet
- Dimensions: 13X12
Breakfast room
- Features: Flooring (Hardwood)
- Level: Main
- Area: 240 Square Feet
- Dimensions: 16X15
Exercise room
- Features: Flooring (Carpet)
- Level: Basement
- Area: 144 Square Feet
- Dimensions: 12X12
Family room
- Features: Flooring (Hardwood)
- Level: Main
- Area: 340 Square Feet
- Dimensions: 20X17
Foyer
- Features: Flooring (Hardwood)
- Level: Main
- Area: 72 Square Feet
- Dimensions: 12X06
Game room
- Features: Flooring (Carpet)
- Level: Basement
- Area: 306 Square Feet
- Dimensions: 18X17
Kitchen
- Features: Kitchen (Eating Area-Table Space, Pantry-Walk-in, Breakfast Room), Flooring (Hardwood)
- Level: Main
- Area: 324 Square Feet
- Dimensions: 18X18
Laundry
- Features: Flooring (Ceramic Tile)
- Level: Second
- Area: 72 Square Feet
- Dimensions: 12X06
Mud room
- Features: Flooring (Ceramic Tile)
- Level: Main
- Area: 96 Square Feet
- Dimensions: 12X08
Play room
- Features: Flooring (Carpet)
- Level: Basement
- Area: 252 Square Feet
- Dimensions: 18X14
Recreation room
- Features: Flooring (Carpet)
- Level: Basement
- Area: 360 Square Feet
- Dimensions: 20X18
Heating
- Natural Gas, Forced Air
Cooling
- Central Air, Zoned
Appliances
- Included: Double Oven, Dishwasher, Refrigerator, Disposal, Stainless Steel Appliance(s), Wine Refrigerator, Range Hood, Humidifier
- Laundry: Upper Level, Gas Dryer Hookup, Sink
Features
- Cathedral Ceiling(s), Dry Bar, Wet Bar, Built-in Features, Walk-In Closet(s)
- Flooring: Hardwood
- Windows: Screens
- Basement: Finished,Full
- Number of fireplaces: 1
- Fireplace features: Gas Log, Family Room
Interior area
- Total structure area: 4,922
- Total interior livable area: 3,500 sqft
- Finished area below ground: 1,422
Property
Parking
- Total spaces: 2
- Parking features: Concrete, Garage Door Opener, Yes, Garage Owned, Attached, Garage
- Attached garage spaces: 2
- Has uncovered spaces: Yes
Accessibility
- Accessibility features: No Disability Access
Features
- Stories: 2
- Patio & porch: Patio, Porch
Lot
- Size: 10,450 Square Feet
- Dimensions: 50 X 165
- Features: Landscaped
Details
- Parcel number: 0335417006
- Special conditions: None
- Other equipment: Ceiling Fan(s), Sump Pump
Construction
Type & style
- Home type: SingleFamily
- Architectural style: Farmhouse
- Property subtype: Single Family Residence
Materials
- Brick, Other
- Foundation: Concrete Perimeter
- Roof: Asphalt
Condition
- New Construction
- New construction: Yes
- Year built: 2026
Utilities & green energy
- Electric: Circuit Breakers, 200+ Amp Service
- Sewer: Public Sewer, Storm Sewer
- Water: Lake Michigan
Community & HOA
Community
- Features: Curbs, Sidewalks, Street Lights, Street Paved
- Security: Carbon Monoxide Detector(s)
HOA
- Services included: None
Location
- Region: Elmhurst
Financial & listing details
- Price per square foot: $514/sqft
- Tax assessed value: $149,276
- Annual tax amount: $8,286
- Date on market: 7/22/2026
- Ownership: Fee Simple
Estimated market value
$1,753,100
$1.67M - $1.84M
$7,099/mo
Price history
| Date | Event | Price |
|---|---|---|
| 7/22/2026 | Listed for sale | $1,799,900+263.6%$514/sqft |
Source:  MRED as distributed by MLS GRID #12710859 Report a problem MRED as distributed by MLS GRID #12710859 Report a problem | ||
| 7/10/2026 | Sold | $495,000-4.8%$141/sqft |
Source: MRED as distributed by MLS GRID #12668784 Report a problem | ||
| 7/1/2026 | Pending sale | $520,000$149/sqft |
Source: MRED as distributed by MLS GRID #12668784 Report a problem | ||
| 6/11/2026 | Contingent | $520,000$149/sqft |
Source: MRED as distributed by MLS GRID #12668784 Report a problem | ||
| 6/5/2026 | Listed for sale | $520,000+62.6%$149/sqft |
Source: MRED as distributed by MLS GRID #12668784 Report a problem | ||
| 8/12/2019 | Listing removed | $319,900$91/sqft |
Source: Franks Real Estate #10412758 Report a problem | ||
| 8/2/2019 | Price change | $319,900-3%$91/sqft |
Source: Franks Real Estate #10412758 Report a problem | ||
| 7/25/2019 | Price change | $329,900-2.9%$94/sqft |
Source: Franks Real Estate #10412758 Report a problem | ||
| 7/2/2019 | Price change | $339,900-2.9%$97/sqft |
Source: Franks Real Estate #10412758 Report a problem | ||
| 6/11/2019 | Listed for sale | $349,900$100/sqft |
Source: Franks Real Estate #10412758 Report a problem | ||
Public tax history
| Year | Property taxes | Tax assessment |
|---|---|---|
| 2025 | $8,286 +3.8% | $149,276 +7.9% |
| 2024 | $7,982 +8.5% | $138,347 +8.8% |
| 2023 | $7,355 +3.9% | $127,180 +4.6% |
| 2022 | $7,079 +9.5% | $121,560 +4.4% |
| 2021 | $6,467 +6.6% | $116,430 +4.4% |
| 2020 | $6,068 +1.3% | $111,520 +4% |
| 2019 | $5,991 +6.2% | $107,230 +6.1% |
| 2018 | $5,640 +2.3% | $101,050 +4.6% |
| 2017 | $5,511 +5.1% | $96,570 +8.3% |
| 2016 | $5,246 +2.7% | $89,160 +8.3% |
| 2015 | $5,107 +15.2% | $82,360 +21.2% |
| 2014 | $4,434 +0.2% | $67,950 -2% |
| 2013 | $4,427 -0.2% | $69,340 -6.3% |
| 2012 | $4,438 +1.2% | $74,040 -10.1% |
| 2011 | $4,388 -9.5% | $82,360 -15.9% |
| 2010 | $4,851 +0.8% | $97,970 -9.1% |
| 2009 | $4,812 +5.8% | $107,730 |
| 2008 | $4,550 +3.5% | $107,730 +7.6% |
| 2007 | $4,395 -0.2% | $100,120 +8.4% |
| 2006 | $4,402 +5.3% | $92,400 +8% |
| 2005 | $4,180 +10.8% | $85,550 +6.5% |
| 2004 | $3,774 +2.1% | $80,320 +9% |
| 2003 | $3,697 -0.6% | $73,690 +6.9% |
| 2002 | $3,721 +6.5% | $68,910 +8.1% |
| 2001 | $3,493 +4% | $63,730 +5.8% |
| 2000 | $3,358 | $60,240 |
Find assessor info on the county website
Monthly payment
Est. payment
Payment breakdown
Explore the cost of this home by adjusting the details. Changes won't be saved.Climate risks
Neighborhood: 60126
Nearby schools
Schools provided by the listing agent
- Elementary: Emerson Elementary School
- Middle: Churchville Middle School
- High: York Community High School
- District: 205
Source: MRED as distributed by MLS GRID. This data may not be complete. We recommend contacting the local school district to confirm school assignments for this home.
Similar homes
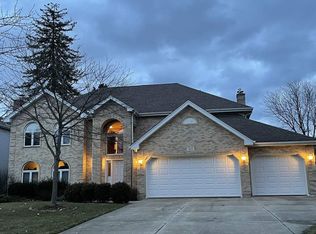
- $1,775,0006 bd5 ba3.8k sqft367 N Oak St, Elmhurst, IL 60126Active
 MLS ID #12763183, Marisa Verbena, L.W. Reedy Real Estate. MRED as distributed by MLS GRID
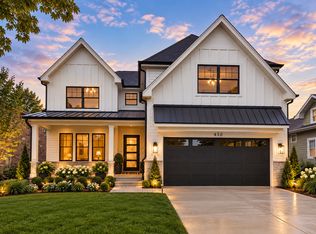
 - $1,799,9006 bd5 ba3.8k sqft624 W Belden Ave, Elmhurst, IL 60126Active
 MLS ID #12714282, Marisa Verbena, L.W. Reedy Real Estate. MRED as distributed by MLS GRID
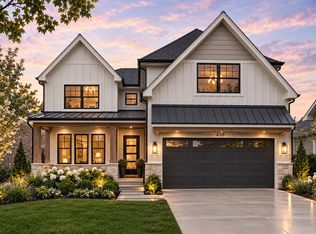
 - $1,690,0005 bd5 ba3.5k sqft415 N Highland Ave, Elmhurst, IL 60126Active
 MLS ID #12717827, Marisa Verbena, L.W. Reedy Real Estate. MRED as distributed by MLS GRID
 - $1,899,9005 bd6 ba4.1k sqft498 W 3rd St, Elmhurst, IL 60126Active
 MLS ID #12712286, Tim Schiller, @properties Christie's International Real Estate. MRED as distributed by MLS GRID
