Don't miss this exceptional opportunity to own a thoughtfully designed new construction home featuring 5 bedrooms and 5 full bathrooms with high-end finishes and a unique, versatile layout. Situated in a highly desirable neighborhood on a quiet low-traffic street near Eldridge Park, this home offers both privacy and convenience. All measurements and square footage are approximate. The main level showcases 10-foot ceilings, hardwood flooring, and a stunning chef's kitchen complete with custom cabinetry, high-end appliances, beverage fridge, microwave, and a spacious walk-in pantry-perfect for both everyday living and entertaining. The first floor also includes a full bathroom with a standing shower, offering added flexibility for guests or everyday use. Upstairs, you'll find hardwood flooring throughout, a convenient second-floor laundry room, and a luxurious primary suite featuring a freestanding soaking tub, separate walk-in shower, and expansive walk-in closet. Bedrooms 2 and 3 are connected by a Jack-and-Jill bath, each with their own walk-in closets, along with an additional full bath in the hallway. The fully finished basement offers even more living space with a bedroom, wet bar, and large open recreation area with durable vinyl flooring-ideal for entertaining or relaxing. BONUS ROOM: This home includes a rare 3-level, 30x20 flex space, ready to be customized to your needs-whether it's a home gym, office, media room, library, or playroom. A truly unique feature that sets this home apart. This one-of-a-kind new construction blends luxury, function, and flexibility-secure it early and make it your own!
Active
$1,650,000
956 S Hillside Ave, Elmhurst, IL 60126
5beds
4,740sqft
Single Family Residence
Built in 2026
6,600 Square Feet Lot
$1,623,000 Zestimate®
$348/sqft
$-- HOA
What's special
Fully finished basementUnique versatile layoutHigh-end finishesJack-and-jill bathLuxurious primary suiteHigh-end appliancesQuiet low-traffic street
- 181 days
- 233
- 9
Zillow last checked:
Listing updated:
Listed by:
Lisa McNally (630)363-3797,
Executive Realty Group LLC
Source: MRED as distributed by MLS GRID,MLS#: 12620978
Facts & features
Interior
Bedrooms & bathrooms
- Bedrooms: 5
- Bathrooms: 5
- Full bathrooms: 5
Rooms
- Room types: Bonus Room, Bedroom 5
Primary bedroom
- Features: Flooring (Hardwood), Bathroom (Full)
- Level: Second
- Area: 285 Square Feet
- Dimensions: 19X15
Bedroom 2
- Features: Flooring (Hardwood)
- Level: Second
- Area: 240 Square Feet
- Dimensions: 16X15
Bedroom 3
- Features: Flooring (Hardwood)
- Level: Second
- Area: 154 Square Feet
- Dimensions: 14X11
Bedroom 4
- Features: Flooring (Hardwood)
- Level: Second
- Area: 132 Square Feet
- Dimensions: 12X11
Bedroom 5
- Features: Flooring (Luxury Vinyl)
- Level: Basement
- Area: 110 Square Feet
- Dimensions: 11X10
Bonus room
- Features: Flooring (Carpet)
- Level: Third
- Area: 600 Square Feet
- Dimensions: 30X20
Dining room
- Features: Flooring (Hardwood)
- Level: Main
- Area: 500 Square Feet
- Dimensions: 20X25
Family room
- Features: Flooring (Hardwood)
- Level: Main
- Area: 288 Square Feet
- Dimensions: 18X16
Kitchen
- Features: Kitchen (Island, Pantry-Walk-in, Custom Cabinetry), Flooring (Hardwood)
- Level: Main
- Area: 500 Square Feet
- Dimensions: 20X25
Laundry
- Features: Flooring (Porcelain Tile)
- Level: Second
- Area: 66 Square Feet
- Dimensions: 6X11
Living room
- Features: Flooring (Hardwood)
- Level: Main
- Area: 110 Square Feet
- Dimensions: 11X10
Heating
- Natural Gas
Cooling
- Central Air
Appliances
- Laundry: Upper Level, Gas Dryer Hookup
Features
- Wet Bar, Walk-In Closet(s), High Ceilings, Coffered Ceiling(s), Pantry, Quartz Counters
- Flooring: Hardwood, Carpet
- Windows: Double Pane Windows, Wood Frames
- Basement: Finished,Full
Interior area
- Total structure area: 4,080
- Total interior livable area: 4,740 sqft
Property
Parking
- Total spaces: 2
- Parking features: Concrete, Garage Door Opener, Yes, Garage Owned, Attached, Garage
- Attached garage spaces: 2
- Has uncovered spaces: Yes
Accessibility
- Accessibility features: No Disability Access
Features
- Stories: 3
- Patio & porch: Patio
Lot
- Size: 6,600 Square Feet
- Dimensions: 50x132
Details
- Parcel number: 0614121017
- Special conditions: Home Warranty
Construction
Type & style
- Home type: SingleFamily
- Property subtype: Single Family Residence
Materials
- Stone, Fiber Cement
- Foundation: Concrete Perimeter
- Roof: Asphalt
Condition
- New Construction
- New construction: Yes
- Year built: 2026
Details
- Warranty included: Yes
Utilities & green energy
- Sewer: Public Sewer
- Water: Lake Michigan
Community & HOA
HOA
- Services included: None
Location
- Region: Elmhurst
Financial & listing details
- Price per square foot: $348/sqft
- Tax assessed value: $149,579
- Annual tax amount: $7,393
- Date on market: 4/17/2026
- Ownership: Fee Simple
Estimated market value
$1,623,000
$1.54M - $1.70M
$9,143/mo
Price history
| Date | Event | Price |
|---|---|---|
| 4/17/2026 | Listed for sale | $1,650,000+297.6%$348/sqft |
Source:  MRED as distributed by MLS GRID #12620978 Report a problem MRED as distributed by MLS GRID #12620978 Report a problem | ||
| 2/25/2026 | Sold | $415,000$88/sqft |
Source: MRED as distributed by MLS GRID #12562023 Report a problem | ||
| 2/12/2026 | Contingent | $415,000$88/sqft |
Source: MRED as distributed by MLS GRID #12562000 Report a problem | ||
| 2/10/2026 | Listed for sale | $415,000$88/sqft |
Source: MRED as distributed by MLS GRID #12562000 Report a problem | ||
Public tax history
| Year | Property taxes | Tax assessment |
|---|---|---|
| 2025 | $7,731 +4.6% | $149,579 +7.9% |
| 2024 | $7,393 +8.5% | $138,679 +8.1% |
| 2023 | $6,814 +0.1% | $128,240 +4% |
| 2022 | $6,807 +2.7% | $123,260 +2.5% |
| 2021 | $6,628 +4.2% | $120,200 +2.2% |
| 2020 | $6,363 +2.5% | $117,570 +5.2% |
| 2019 | $6,208 +9.9% | $111,780 +9.4% |
| 2018 | $5,649 +2.6% | $102,190 +4.9% |
| 2017 | $5,504 +2.7% | $97,380 +6.2% |
| 2016 | $5,359 +1.7% | $91,730 +7.3% |
| 2015 | $5,270 +12% | $85,460 +18.6% |
| 2014 | $4,705 +0.9% | $72,050 -1.4% |
| 2013 | $4,662 +0.1% | $73,060 -6.2% |
| 2012 | $4,655 +4% | $77,870 -7.9% |
| 2011 | $4,475 +1.5% | $84,550 -6.8% |
| 2010 | $4,408 +3.4% | $90,730 -6.8% |
| 2009 | $4,262 +5.8% | $97,350 |
| 2008 | $4,028 +0.4% | $97,350 +8.8% |
| 2007 | $4,014 +13.8% | $89,480 +18.3% |
| 2006 | $3,528 +4.3% | $75,660 +6.9% |
| 2005 | $3,383 +10.7% | $70,780 +6.3% |
| 2004 | $3,056 +2.8% | $66,580 +10.1% |
| 2003 | $2,973 +21.3% | $60,470 +28.7% |
| 2002 | $2,451 +7.4% | $46,970 +8.8% |
| 2001 | $2,281 +3.6% | $43,190 +5.2% |
| 2000 | $2,203 | $41,060 |
Find assessor info on the county website
Monthly payment
Est. payment
Payment breakdown
Explore the cost of this home by adjusting the details. Changes won't be saved.Climate risks
Neighborhood: 60126
Nearby schools
Schools provided by the listing agent
- Elementary: Jackson Elementary School
- Middle: Bryan Middle School
- High: York Community High School
- District: 205
Source: MRED as distributed by MLS GRID. This data may not be complete. We recommend contacting the local school district to confirm school assignments for this home.
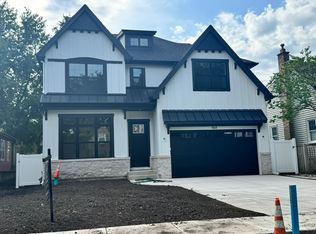
Similar homes
- $1,850,0005 bd5 ba4.9k sqft837 S Kearsage Ave, Elmhurst, IL 60126Active
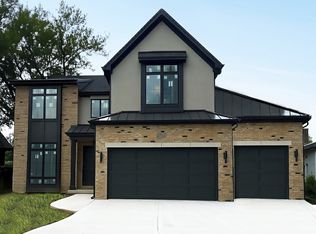 MLS ID #12674980, Jen Coyte, Coyte Advantage Realty. MRED as distributed by MLS GRID
 - $1,925,0005 bd5 ba5.2k sqft1005 S Mitchell Ave, Elmhurst, IL 60126Active
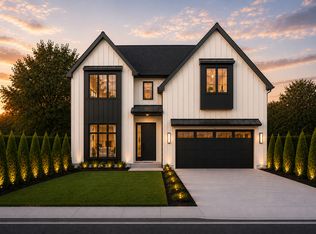 MLS ID #12714967, Jack Pysz, RE/MAX FUTURE. MRED as distributed by MLS GRID
 - $1,775,0006 bd5 ba3.8k sqft367 N Oak St, Elmhurst, IL 60126Active
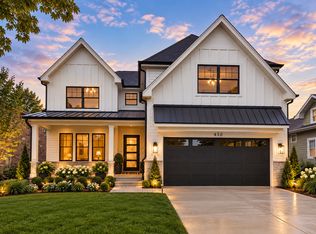 MLS ID #12763183, Marisa Verbena, L.W. Reedy Real Estate. MRED as distributed by MLS GRID
 - $1,690,0005 bd5 ba3.5k sqft415 N Highland Ave, Elmhurst, IL 60126Active
 MLS ID #12717827, Marisa Verbena, L.W. Reedy Real Estate. MRED as distributed by MLS GRID
