Stunning NEW Construction in FIELD ELEMENTARY school district! Builder in in for PERMITS!! Spring Delivery! Still time to CUSTOMIZE! Experience what will be the perfect blend of luxury, space, and modern design in this exceptional floor plan! ~ 3 CAR GARAGE ~ FRONT PORCH ~ FINISHED BASEMENT ~ CUSTOM KITCHEN designed with AMISH CABINETS ~ WHITE OAK HARDWOOD FLOORS ~ You will not be disappointed!
Active
$1,499,000
506 N Willow Rd, Villa Park, IL 60126
6beds
3,600sqft
Single Family Residence
Built in 2027
7,800 Square Feet Lot
$1,479,900 Zestimate®
$416/sqft
$-- HOA
What's special
Finished basementWhite oak hardwood floorsFront porch
- 83 days
- 695
- 24
Zillow last checked:
Listing updated:
Listed by:
Patricia Brown 630-854-8291,
Real 1 Realty
Source: MRED as distributed by MLS GRID,MLS#: 12707521
Facts & features
Interior
Bedrooms & bathrooms
- Bedrooms: 6
- Bathrooms: 5
- Full bathrooms: 5
Rooms
- Room types: Bedroom 5, Bedroom 6, Den, Recreation Room, Foyer, Mud Room
Primary bedroom
- Features: Flooring (Hardwood), Bathroom (Full)
- Level: Second
- Area: 234 Square Feet
- Dimensions: 18X13
Bedroom 2
- Features: Flooring (Hardwood)
- Level: Second
- Area: 144 Square Feet
- Dimensions: 12X12
Bedroom 3
- Features: Flooring (Hardwood)
- Level: Second
- Area: 143 Square Feet
- Dimensions: 13X11
Bedroom 4
- Features: Flooring (Hardwood)
- Level: Second
- Area: 228 Square Feet
- Dimensions: 19X12
Bedroom 5
- Features: Flooring (Hardwood)
- Level: Second
- Area: 168 Square Feet
- Dimensions: 14X12
Bedroom 6
- Features: Flooring (Carpet)
- Level: Basement
- Area: 132 Square Feet
- Dimensions: 12X11
Den
- Features: Flooring (Hardwood)
- Level: Main
- Area: 130 Square Feet
- Dimensions: 13X10
Dining room
- Features: Flooring (Hardwood)
- Level: Main
- Area: 144 Square Feet
- Dimensions: 12X12
Family room
- Features: Flooring (Hardwood)
- Level: Main
- Area: 234 Square Feet
- Dimensions: 18X13
Foyer
- Features: Flooring (Hardwood)
- Level: Main
- Area: 84 Square Feet
- Dimensions: 12X7
Kitchen
- Features: Kitchen (Island, Pantry-Butler, Breakfast Room, Custom Cabinetry, Pantry), Flooring (Hardwood)
- Level: Main
- Area: 182 Square Feet
- Dimensions: 14X13
Laundry
- Features: Flooring (Ceramic Tile)
- Level: Second
- Area: 48 Square Feet
- Dimensions: 8X6
Living room
- Features: Flooring (Hardwood)
- Level: Main
- Area: 132 Square Feet
- Dimensions: 12X11
Mud room
- Features: Flooring (Ceramic Tile)
- Level: Main
- Area: 72 Square Feet
- Dimensions: 12X6
Recreation room
- Features: Flooring (Carpet)
- Level: Basement
- Area: 798 Square Feet
- Dimensions: 38X21
Heating
- Natural Gas
Cooling
- Central Air
Appliances
- Included: Range, Microwave, Dishwasher, Refrigerator, Disposal, Range Hood, Humidifier, Gas Water Heater
- Laundry: Upper Level, Gas Dryer Hookup, Sink
Features
- Vaulted Ceiling(s), 1st Floor Bedroom, 1st Floor Full Bath, Walk-In Closet(s), Pantry
- Flooring: Hardwood
- Basement: Finished,Rec/Family Area,Full
- Number of fireplaces: 1
- Fireplace features: Family Room
Interior area
- Total structure area: 5,176
- Total interior livable area: 3,600 sqft
Property
Parking
- Total spaces: 3
- Parking features: Concrete, Garage Door Opener, Yes, Attached, Garage
- Attached garage spaces: 3
- Has uncovered spaces: Yes
Accessibility
- Accessibility features: No Disability Access
Features
- Stories: 2
- Patio & porch: Patio
Lot
- Size: 7,800 Square Feet
- Dimensions: 60 x 130
Details
- Parcel number: 0336303009
- Special conditions: None
- Other equipment: Ceiling Fan(s), Sump Pump, Radon Mitigation System
Construction
Type & style
- Home type: SingleFamily
- Property subtype: Single Family Residence
Materials
- Other
- Foundation: Concrete Perimeter
- Roof: Asphalt
Condition
- New Construction
- New construction: Yes
- Year built: 2027
Utilities & green energy
- Sewer: Public Sewer, Storm Sewer
- Water: Lake Michigan
Community & HOA
HOA
- Services included: None
Location
- Region: Villa Park
Financial & listing details
- Price per square foot: $416/sqft
- Tax assessed value: $134,898
- Annual tax amount: $6,676
- Date on market: 7/16/2026
- Ownership: Fee Simple
Estimated market value
$1,479,900
$1.41M - $1.55M
$5,924/mo
Price history
| Date | Event | Price |
|---|---|---|
| 7/16/2026 | Listed for sale | $1,499,000$416/sqft |
Source:  MRED as distributed by MLS GRID #12707521 Report a problem MRED as distributed by MLS GRID #12707521 Report a problem | ||
Public tax history
| Year | Property taxes | Tax assessment |
|---|---|---|
| 2025 | $6,973 +4.4% | $134,898 +7.9% |
| 2024 | $6,676 +9.3% | $125,021 +8.8% |
| 2023 | $6,106 +31.4% | $114,930 +6.5% |
| 2022 | $4,646 -0.1% | $107,910 +4.4% |
| 2021 | $4,652 +1.6% | $103,360 +4.4% |
| 2020 | $4,578 -3% | $99,000 +4% |
| 2019 | $4,722 -0.6% | $95,190 +9.6% |
| 2018 | $4,750 +2.4% | $86,840 +4.6% |
| 2017 | $4,637 -2.2% | $83,000 +8.3% |
| 2016 | $4,741 +2.2% | $76,640 +8.2% |
| 2015 | $4,637 +3.6% | $70,800 +11.5% |
| 2014 | $4,478 +0.3% | $63,510 -2% |
| 2013 | $4,463 +1.9% | $64,810 -6.3% |
| 2012 | $4,380 +1.8% | $69,200 -10.1% |
| 2011 | $4,304 -12.1% | $76,980 -18.8% |
| 2010 | $4,896 +1.2% | $94,790 -9.1% |
| 2009 | $4,837 +5.8% | $104,230 |
| 2008 | $4,573 +8.7% | $104,230 +12.4% |
| 2007 | $4,209 +8.3% | $92,730 +12.9% |
| 2006 | $3,885 +5.4% | $82,140 +8% |
| 2005 | $3,687 +10.8% | $76,050 +6.5% |
| 2004 | $3,327 +1.9% | $71,410 +9% |
| 2003 | $3,266 +3% | $65,510 +10.6% |
| 2002 | $3,171 +6.6% | $59,240 +8.1% |
| 2001 | $2,975 +4.1% | $54,790 +5.8% |
| 2000 | $2,858 | $51,790 |
Find assessor info on the county website
Monthly payment
Est. payment
Payment breakdown
Explore the cost of this home by adjusting the details. Changes won't be saved.Climate risks
Neighborhood: 60126
Nearby schools
Schools provided by the listing agent
- Elementary: Field Elementary School
- Middle: Sandburg Middle School
- High: York Community High School
- District: 205
Source: MRED as distributed by MLS GRID. This data may not be complete. We recommend contacting the local school district to confirm school assignments for this home.
Similar homes
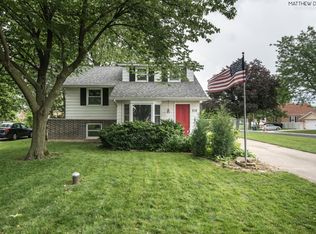
- $1,449,0006 bd5 ba3.6k sqft814 N Willow Rd, Elmhurst, IL 60126Active
 MLS ID #12744967, Patricia Brown, Real 1 Realty. MRED as distributed by MLS GRID
 - $1,775,0006 bd5 ba3.8k sqft367 N Oak St, Elmhurst, IL 60126Active
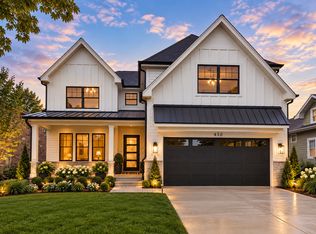 MLS ID #12763183, Marisa Verbena, L.W. Reedy Real Estate. MRED as distributed by MLS GRID
 - $1,499,0004 bd5 ba3.6k sqft215 N Glade Ave, Elmhurst, IL 60126Active
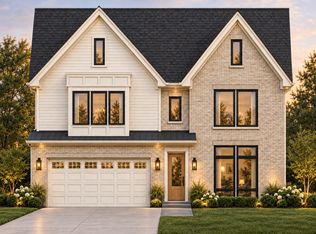 MLS ID #12762154, Dhaval Patel, Real People Realty. MRED as distributed by MLS GRID
 - $1,799,9006 bd5 ba3.8k sqft624 W Belden Ave, Elmhurst, IL 60126Active
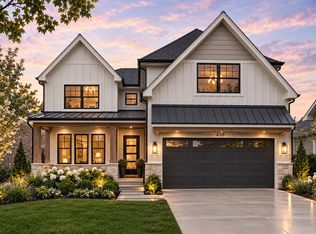 MLS ID #12714282, Marisa Verbena, L.W. Reedy Real Estate. MRED as distributed by MLS GRID
