Single-family home offered by Para Custom Homes in a highly desirable Downers Grove neighborhood. This build-to-suit opportunity lets you personalize every detail-from floor plan to finishes-to match your lifestyle. Envision a modern open-concept layout or classic architecture, with a main-level flex room that can serve as Bedroom 5, an entertainer's kitchen flowing into spacious living and dining areas, and a full basement for storage or future expansion. A 3-car garage, premium materials, and available energy-smart upgrades round out the offering. Enjoy a prime location near parks, schools, shopping, dining, and major commuter routes, and collaborate directly with our team on a timeline that works for you. Renderings may show similar homes; final price, square footage, and specifications will be determined by buyer selections and approved plans. Flexible timeline: Collaborate with our builders on a schedule that fits your needs, from planning to completion.
Active
$1,250,000
4133 Lindley St, Downers Grove, IL 60515
5beds
3,300sqft
Single Family Residence
Built in ----
8,200 Square Feet Lot
$1,199,100 Zestimate®
$379/sqft
$-- HOA
What's special
Main-level flex roomFull basement for storage
- 484 days
- 260
- 8
Zillow last checked:
Listing updated:
Listed by:
Ryan Cherney (630)862-5181,
Circle One Realty
Source: MRED as distributed by MLS GRID,MLS#: 12395278
Facts & features
Interior
Bedrooms & bathrooms
- Bedrooms: 5
- Bathrooms: 5
- Full bathrooms: 5
Rooms
- Room types: Bedroom 5
Primary bedroom
- Features: Bathroom (Full)
- Level: Second
- Area: 272 Square Feet
- Dimensions: 16X17
Bedroom 2
- Level: Second
- Area: 156 Square Feet
- Dimensions: 12X13
Bedroom 3
- Level: Second
- Area: 144 Square Feet
- Dimensions: 12X12
Bedroom 4
- Level: Second
- Area: 144 Square Feet
- Dimensions: 12X12
Bedroom 5
- Features: Flooring (Hardwood)
- Level: Main
- Area: 132 Square Feet
- Dimensions: 11X12
Dining room
- Features: Flooring (Hardwood)
- Level: Main
- Area: 156 Square Feet
- Dimensions: 12X13
Family room
- Features: Flooring (Hardwood)
- Level: Main
- Area: 272 Square Feet
- Dimensions: 16X17
Kitchen
- Features: Kitchen (Eating Area-Breakfast Bar), Flooring (Hardwood)
- Level: Main
- Area: 156 Square Feet
- Dimensions: 12X13
Living room
- Features: Flooring (Hardwood)
- Level: Main
- Area: 156 Square Feet
- Dimensions: 12X13
Heating
- Natural Gas
Cooling
- Other
Appliances
- Included: Range, Microwave, Dishwasher, Refrigerator
Features
- Flooring: Hardwood
- Basement: None
Interior area
- Total structure area: 0
- Total interior livable area: 3,300 sqft
Property
Parking
- Total spaces: 3
- Parking features: Asphalt, Yes, Garage Owned, Detached, Garage
- Garage spaces: 3
Accessibility
- Accessibility features: No Disability Access
Features
- Stories: 2
Lot
- Size: 8,200 Square Feet
- Dimensions: 50X164
- Features: Corner Lot
Details
- Parcel number: 0905112012
- Special conditions: None
- Other equipment: TV-Cable
Construction
Type & style
- Home type: SingleFamily
- Architectural style: Traditional
- Property subtype: Single Family Residence
Materials
- Vinyl Siding
- Foundation: Concrete Perimeter
- Roof: Asphalt
Condition
- New Construction
- New construction: Yes
Utilities & green energy
- Sewer: Public Sewer
- Water: Public
Community & HOA
Community
- Features: Sidewalks
HOA
- Services included: None
Location
- Region: Downers Grove
Financial & listing details
- Price per square foot: $379/sqft
- Tax assessed value: $92,314
- Annual tax amount: $4,440
- Date on market: 6/17/2025
- Ownership: Fee Simple
Estimated market value
$1,199,100
$1.14M - $1.26M
$4,263/mo
Price history
| Date | Event | Price |
|---|---|---|
| 8/17/2025 | Price change | $1,250,000+212.5%$379/sqft |
Source:  MRED as distributed by MLS GRID #12395278 Report a problem MRED as distributed by MLS GRID #12395278 Report a problem | ||
| 7/28/2025 | Price change | $399,999-10.9%$121/sqft |
Source: MRED as distributed by MLS GRID #12395278 Report a problem | ||
| 6/17/2025 | Listed for sale | $449,000+50.2%$136/sqft |
Source: MRED as distributed by MLS GRID #12395278 Report a problem | ||
| 3/10/2022 | Listing removed | -- |
Source: MRED as distributed by MLS GRID #11338484 Report a problem | ||
| 3/4/2022 | Listed for sale | $299,000$91/sqft |
Source: MRED as distributed by MLS GRID #11338484 Report a problem | ||
| 2/28/2022 | Listing removed | -- |
Source: MRED as distributed by MLS GRID #11314048 Report a problem | ||
| 1/30/2022 | Listed for sale | $299,000-63.8%$91/sqft |
Source: MRED as distributed by MLS GRID #11314048 Report a problem | ||
| 12/23/2018 | Listing removed | $825,000$250/sqft |
Source: Baird & Warner #09906885 Report a problem | ||
| 4/6/2018 | Listed for sale | $825,000-2.8%$250/sqft |
Source: Baird & Warner #09906885 Report a problem | ||
| 5/5/2017 | Price change | $849,000-5.6%$257/sqft |
Source: Baird & Warner #09683179 Report a problem | ||
| 4/7/2017 | Listed for sale | $899,000+410.8%$272/sqft |
Source: Baird & Warner #09683179 Report a problem | ||
| 7/24/2015 | Listing removed | $1,300 |
Source: Platinum Partners Realtors #08977459 Report a problem | ||
| 7/10/2015 | Listed for rent | $1,300 |
Source: Platinum Partners Realtors #08977459 Report a problem | ||
| 6/29/2015 | Sold | $176,000-4.8%$53/sqft |
Source: MRED as distributed by MLS GRID #08873089 Report a problem | ||
| 4/9/2015 | Pending sale | $184,900$56/sqft |
Source: RE/MAX Enterprises #08873089 Report a problem | ||
| 3/27/2015 | Listed for sale | $184,900-5.1%$56/sqft |
Source: RE/MAX Enterprises #08873089 Report a problem | ||
| 12/1/2014 | Listing removed | $194,900$59/sqft |
Source: RE/MAX Enterprises #08662102 Report a problem | ||
| 11/13/2014 | Price change | $194,900-2.5%$59/sqft |
Source: RE/MAX Enterprises #08662102 Report a problem | ||
| 10/16/2014 | Price change | $199,900-4.8%$61/sqft |
Source: RE/MAX Enterprises #08662102 Report a problem | ||
| 9/30/2014 | Price change | $209,900-2.3%$64/sqft |
Source: RE/MAX Enterprises #08662102 Report a problem | ||
| 8/26/2014 | Price change | $214,900-2.3%$65/sqft |
Source: RE/MAX Enterprises #08662102 Report a problem | ||
| 7/24/2014 | Price change | $219,900-1.4%$67/sqft |
Source: RE/MAX Enterprises #08662102 Report a problem | ||
| 7/3/2014 | Listed for sale | $223,000+17.4%$68/sqft |
Source: RE/MAX Enterprises #08662102 Report a problem | ||
| 9/12/2006 | Sold | $190,000$58/sqft |
Source: Public Record Report a problem | ||
Public tax history
| Year | Property taxes | Tax assessment |
|---|---|---|
| 2025 | $4,776 +7.6% | $92,314 +7.9% |
| 2024 | $4,440 +5.7% | $85,555 +8.8% |
| 2023 | $4,200 +4.7% | $78,650 +6.1% |
| 2022 | $4,010 +6.9% | $74,130 +1.2% |
| 2021 | $3,751 +2% | $73,280 +2% |
| 2020 | $3,678 +3.5% | $71,830 |
| 2019 | $3,553 +4% | -- |
| 2018 | $3,417 +3.5% | $65,790 +3.9% |
| 2017 | $3,302 +2.3% | $63,310 +4.8% |
| 2016 | $3,227 +1.5% | $60,420 +6.3% |
| 2015 | $3,180 +3.7% | $56,850 +6.1% |
| 2014 | $3,067 +2.1% | $53,580 +0.5% |
| 2013 | $3,004 +2.8% | $53,330 -4.3% |
| 2012 | $2,921 +1.2% | $55,740 -6.1% |
| 2011 | $2,887 -13.5% | $59,360 -18.2% |
| 2010 | $3,336 +1.1% | $72,580 -5.8% |
| 2009 | $3,300 +3.4% | $77,040 |
| 2008 | $3,192 +4.1% | $77,040 +5.9% |
| 2007 | $3,068 +17.9% | $72,750 +12.3% |
| 2006 | $2,602 +4.3% | $64,760 +7.7% |
| 2005 | $2,494 +3.8% | $60,130 +7% |
| 2004 | $2,402 +1.2% | $56,190 +10% |
| 2003 | $2,372 +13.5% | $51,080 +15.4% |
| 2002 | $2,090 +4.3% | $44,250 +6.8% |
| 2001 | $2,004 +6.8% | $41,440 +7.3% |
| 2000 | $1,876 | $38,630 |
Find assessor info on the county website
Monthly payment
Est. payment
Payment breakdown
Explore the cost of this home by adjusting the details. Changes won't be saved.Climate risks
Neighborhood: 60515
Nearby schools
Schools provided by the listing agent
- Elementary: Highland Elementary School
- Middle: Herrick Middle School
- High: North High School
- District: 58
Source: MRED as distributed by MLS GRID. This data may not be complete. We recommend contacting the local school district to confirm school assignments for this home.
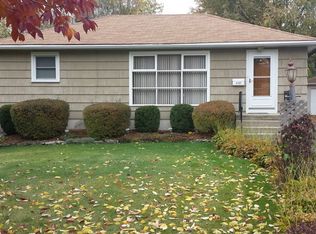
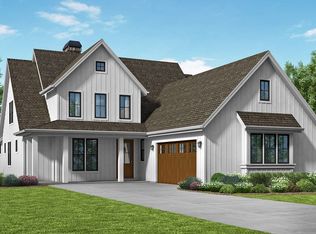
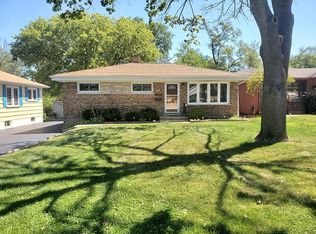
Similar homes
- $1,328,5004 bd3 ba2.7k sqft237 Chicago Ave, Downers Grove, IL 60515Active
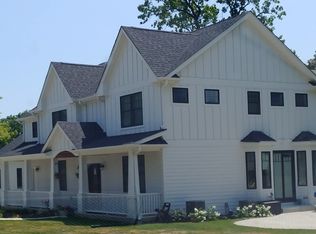 MLS ID #12717211, Kimberly Heller, ABR,CNC, Baird & Warner. MRED as distributed by MLS GRID
 - $1,800,0005 bd5 ba3.7k sqft4031 Venard Rd, Downers Grove, IL 60515Active
 MLS ID #12782000, Margie Izban, HomeSmart Connect LLC. MRED as distributed by MLS GRID
 - from $1,299,9904 bd3 ba3.3k sqftLyndale Plan, Talon Preserve, Downers Grove, IL 60515New Construction
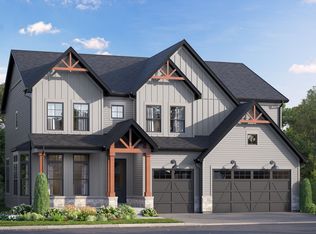 M/I Homes
 - $1,290,0004 bd5 ba3.7k sqft6090 Belmont Rd, Downers Grove, IL 60516Active
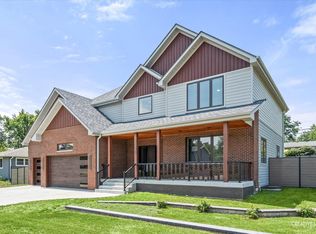 MLS ID #12753828, Lindsey Bennett, ABR,PSA, Keller Williams Infinity. MRED as distributed by MLS GRID
