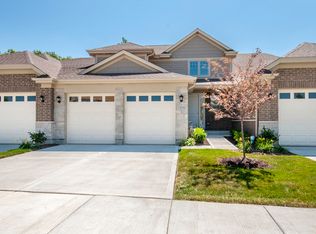

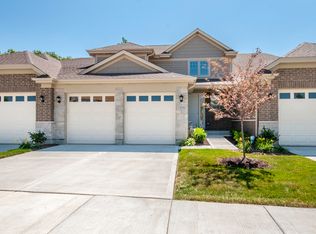
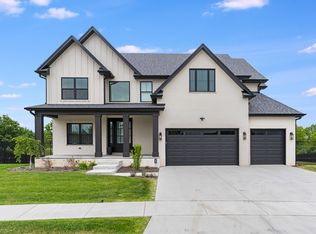
New Construction Estates of Montefiori! CUSTOM built, single family home.The Carna defined, elegant spaces; the home's two-story great room underscores The Carna's focus on the open layout favored by today's homebuyers. The second-floor master suite includes a nearly 400-square foot bedroom, a luxurious master bath, and a bedroom-sized walk-in closet. Customizable floor plans available with buyer options for the builder to build from scratch. Walk out lot with a full basement and 3 car garage. Lemont is a village that has so much to offer. Conveniently located, Lemont is minutes from I-355 and I-55 and with 30 minutes of Midway and O'Hare airports. Lemont is also home to world renowned golf courses including Cog Hill and Pete Dye designed, Ruffled Feathers. Build your dream home in this exciting community with this custom builder! Pictures are from previously built home. Award winning Lemont High School.
Active
$1,175,990
12843 Collina Ln, Lemont, IL 60439
5beds
3,600sqft
Single Family Residence
Built in 2026
0.27 Acres Lot
$1,163,500 Zestimate®
$327/sqft
$25/mo HOA
What's special
Luxurious master bathOpen layoutWalk out lotBedroom-sized walk-in closetTwo-story great room
- 223 days
- 260
- 28
Zillow last checked:
Listing updated:
Listed by:
Nathan Stillwell 815-762-1325,
john greene, Realtor
Source: MRED as distributed by MLS GRID,MLS#: 12588608
Facts & features
Interior
Bedrooms & bathrooms
- Bedrooms: 5
- Bathrooms: 4
- Full bathrooms: 4
Rooms
- Room types: Bedroom 5, Mud Room
Primary bedroom
- Features: Bathroom (Full)
- Level: Second
- Area: 375 Square Feet
- Dimensions: 15X25
Bedroom 2
- Level: Second
- Area: 156 Square Feet
- Dimensions: 12X13
Bedroom 3
- Level: Second
- Area: 165 Square Feet
- Dimensions: 15X11
Bedroom 4
- Level: Second
- Area: 143 Square Feet
- Dimensions: 11X13
Bedroom 5
- Level: Main
- Area: 132 Square Feet
- Dimensions: 12X11
Dining room
- Level: Main
- Area: 216 Square Feet
- Dimensions: 18X12
Family room
- Level: Main
- Area: 345 Square Feet
- Dimensions: 23X15
Kitchen
- Level: Main
- Area: 378 Square Feet
- Dimensions: 18X21
Laundry
- Level: Second
- Area: 56 Square Feet
- Dimensions: 8X7
Living room
- Level: Main
- Area: 143 Square Feet
- Dimensions: 11X13
Mud room
- Level: Main
- Area: 66 Square Feet
- Dimensions: 6X11
Heating
- Natural Gas, Forced Air
Cooling
- Central Air
Features
- Basement: Unfinished,Full,Walk-Out Access
- Number of fireplaces: 1
- Fireplace features: Family Room
Interior area
- Total structure area: 0
- Total interior livable area: 3,600 sqft
Property
Parking
- Total spaces: 3
- Parking features: Concrete, Garage Door Opener, Yes, Garage Owned, Attached, Garage
- Attached garage spaces: 3
- Has uncovered spaces: Yes
Accessibility
- Accessibility features: No Disability Access
Features
- Stories: 2
Lot
- Size: 0.27 Acres
- Dimensions: 90X130
Details
- Parcel number: 22232100020000
- Special conditions: None
Construction
Type & style
- Home type: SingleFamily
- Property subtype: Single Family Residence
Materials
- Other
Condition
- New Construction
- New construction: Yes
- Year built: 2026
Details
- Builder model: Carna
Utilities & green energy
- Sewer: Public Sewer
- Water: Public
Community & HOA
Community
- Subdivision: Estates Of Montefiori
HOA
- Has HOA: Yes
- Services included: Other
- HOA fee: $300 annually
Location
- Region: Lemont
Financial & listing details
- Price per square foot: $327/sqft
- Tax assessed value: $67,370
- Annual tax amount: $835
- Date on market: 3/10/2026
- Ownership: Fee Simple
Estimated market value
$1,163,500
$1.11M - $1.22M
$5,475/mo
Price history
| Date | Event | Price |
|---|---|---|
| 3/10/2026 | Listed for sale | $1,175,990+27%$327/sqft |
Source:  MRED as distributed by MLS GRID #12588608 Report a problem MRED as distributed by MLS GRID #12588608 Report a problem | ||
| 3/10/2026 | Listing removed | $925,990$257/sqft |
Source: MRED as distributed by MLS GRID #12270539 Report a problem | ||
| 3/2/2025 | Price change | $925,990+0.1%$257/sqft |
Source: MRED as distributed by MLS GRID #12270539 Report a problem | ||
| 1/22/2025 | Listed for sale | $925,000+105.6%$257/sqft |
Source: MRED as distributed by MLS GRID #12270539 Report a problem | ||
| 1/17/2024 | Listing removed | -- |
Source: MRED as distributed by MLS GRID #11786595 Report a problem | ||
| 5/18/2023 | Listed for sale | $450,000+12.5%$125/sqft |
Source: MRED as distributed by MLS GRID #11786595 Report a problem | ||
| 6/13/2022 | Listed for sale | $400,000-50.6%$111/sqft |
Source: MRED as distributed by MLS GRID #11433175 Report a problem | ||
| 1/5/2022 | Listing removed | -- |
Source: MRED as distributed by MLS GRID #11028602 Report a problem | ||
| 3/22/2021 | Listed for sale | $808,990$225/sqft |
Source: MRED as distributed by MLS GRID #11028602 Report a problem | ||
Public tax history
| Year | Property taxes | Tax assessment |
|---|---|---|
| 2024 | $1,477 +5.5% | $6,737 |
| 2023 | $1,400 +64.1% | $6,737 +91.7% |
| 2022 | $853 +3.2% | $3,515 |
| 2021 | $827 -1% | $3,515 |
| 2020 | $836 +12.2% | $3,515 +9.1% |
| 2019 | $745 +1.7% | $3,222 |
| 2018 | $733 +1.5% | $3,222 |
| 2017 | $722 | $3,222 |
Find assessor info on the county website
Monthly payment
Est. payment
Payment breakdown
Explore the cost of this home by adjusting the details. Changes won't be saved.Climate risks
Neighborhood: 60439
Nearby schools
Schools provided by the listing agent
- Elementary: River Valley Elementary School
- Middle: Old Quarry Middle School
- High: Lemont Twp High School
- District: 113A
Source: MRED as distributed by MLS GRID. This data may not be complete. We recommend contacting the local school district to confirm school assignments for this home.
Similar homes
- $1,395,0004 bd5 ba3.9k sqft11120 Tuscany Ct, Lemont, IL 60439Active
 MLS ID #12774413, Christine Wilczek, Realty Executives Elite. MRED as distributed by MLS GRID
 - $1,450,0005 bd4 ba3.6k sqft12735 Caruso Ct, Lemont, IL 60439New
 MLS ID #12788604, Justin Penn, Keller Williams ONEChicago. MRED as distributed by MLS GRID
 - $1,125,0004 bd4 ba3.4k sqft12744 Caruso Ct, Lemont, IL 60439Active
 MLS ID #12665432, Christine Wilczek, Realty Executives Elite. MRED as distributed by MLS GRID
 - $899,9904 bd3 ba3.1k sqft11130 Tuscany Ct, Lemont, IL 60439Active
 MLS ID #12270565, Nathan Stillwell, john greene, Realtor. MRED as distributed by MLS GRID
