Skip main navigation
Closed
  • $522,210

    11207 Tuscany Ln, Lemont, IL 60439

    3beds
    1,848sqft
    Townhouse, Single Family Residence
    Built in 2021
    10,000 Square Feet Lot
    $569,700 Zestimate®
    $283/sqft
    $3,078 Estimated rent

    Home value

    $569,700

    $541,000 - $598,000

    $3,078/mo

    Zestimate® history
    Loading
    Loading...

    Owner options

    List your home for rent

    $3,078/mo

    Rent Zestimate®

    Find your next renter with Zillow Rental Manager. Plus, with online applications, you can quickly screen prospective tenants – for free.

    Learn more

    $3,078/mo

    Rent Zestimate®

    Refinance and save

    $3,957/mo

    Est. payment

    Refinancing to a lower rate could help reduce your monthly payments and save thousands over the life of the loan.

    See today's rates

    $3,957/mo

    Est. payment

    Explore your selling options

    Work with a Zillow partner agent

    Leverage their expertise and Zillow's premium Showcase listings to get your home seen by more buyers.

    Get started

    List with your own agent

    Get your home in front of millions of buyers by listing it on Zillow.

    Learn how to do it

    Sell it yourself

    Take full control of how buyers see your home on Zillow by listing For Sale by Owner (FSBO).

    List your home

    What's special

    Historic lemontJack-n-jill bathCozy loftSpacious guest quartersSoaring vaulted ceilingsUpscale amenitiesIn charming
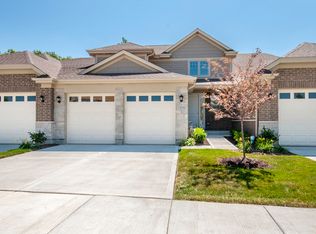

    "UPGRADES ARE OUR STANDARD"! is the motto of Lakeview Homes. DESIGNED FOR FIRST FLOOR LIVING this semi-custom 2-STORY W/1ST FLOOR MASTER BR SUITE offers all the upscale amenities you expect in a new home. Exquisite quality and design are evident the moment you enter this beautiful Modesto model. Natural light pours into the main floor greatroom through the oversized glass door, palladium windows & skylights in the soaring vaulted ceilings. Standard features include common area hardwood floors, 42" birch kitchen cabinets, stainless kitchen appliances, granite/quartZ counters throughout, Kohler fixtures, 2.5c attached garage, main floor laundry/mudroom, 9' basement and more. Upstairs you'll find spacious guest quarters including 2 bedrooms w/walk-in closets, Jack-n-Jill bath and a cozy loft ideal for your library or home office. To assist in coordinating the look of your new home, ALL PURCHASES INCLUDE THE SERVICES OF THE BUILDER'S PROFESSIONAL INTERIOR DECORATOR who will accompany you on your private shopping trip. Located in charming and historic Lemont, this development is only minutes to shopping, restaurants, The Forge outdoor adventure facility, expressways and Metra train station; less than an hour to O'Hare & Midway airports. (Photos are of Sales Model - shown by appointment only.) FOR A LIMITED TIME, THIS UNIT QUALIFIES FOR AN UPGRADE INCENTIVE (up to $20K). LOT 34

    Zillow last checked:

    Listing updated:

    Listing courtesy of:

    Arlene Scott 312-339-4038,

    john greene, Realtor

    Bought with:

    Melissa Lively

    Jameson Sotheby's International Realty

    Source: MRED as distributed by MLS GRID,MLS#: 11287265MLS Logo

    Facts & features

    Interior

    Bedrooms & bathrooms
    • Bedrooms: 3
    • Bathrooms: 3
    • Full bathrooms: 2
    • 1/2 bathrooms: 1
    Primary bedroom
    • Features: Flooring (Carpet), Bathroom (Full, Double Sink, Shower Only)
    • Level: Main
    • Area: 208 Square Feet
    • Dimensions: 13X16
    Bedroom 2
    • Features: Flooring (Carpet)
    • Level: Second
    • Area: 143 Square Feet
    • Dimensions: 11X13
    Bedroom 3
    • Features: Flooring (Carpet)
    • Level: Second
    • Area: 130 Square Feet
    • Dimensions: 10X13
    Dining room
    • Features: Flooring (Hardwood)
    • Level: Main
    • Area: 180 Square Feet
    • Dimensions: 10X18
    Kitchen
    • Features: Kitchen (Eating Area-Breakfast Bar, Pantry-Closet, Granite Counters), Flooring (Hardwood)
    • Level: Main
    • Area: 132 Square Feet
    • Dimensions: 11X12
    Laundry
    • Features: Flooring (Ceramic Tile)
    • Level: Main
    • Area: 40 Square Feet
    • Dimensions: 5X8
    Living room
    • Features: Flooring (Hardwood)
    • Level: Main
    • Area: 234 Square Feet
    • Dimensions: 18X13
    Heating
    • Natural Gas, Forced Air
    Cooling
    • Central Air
    Appliances
    • Included: Range, Microwave, Dishwasher, Refrigerator, Disposal, Stainless Steel Appliance(s)
    • Laundry: Washer Hookup, Main Level, In Unit, Sink
    Features
    • Cathedral Ceiling(s), 1st Floor Bedroom, 1st Floor Full Bath, Walk-In Closet(s), High Ceilings, Dining Combo, Granite Counters
    • Flooring: Hardwood, Carpet
    • Windows: Skylight(s)
    • Basement: Unfinished,Crawl Space,Partial
    Interior area
    • Total structure area: 0
    • Total interior livable area: 1,848 sqft

    Property

    Parking
    • Total spaces: 2
    • Parking features: Asphalt, Garage Door Opener, On Site, Garage Owned, Attached, Garage
    • Attached garage spaces: 2
    • Has uncovered spaces: Yes
    Accessibility
    • Accessibility features: No Disability Access
    Features
    • Patio & porch: Patio
    Lot
    • Size: 10,000 sqft
    • Dimensions: 80 X 125
    • Features: Landscaped
    Details
    • Parcel number: 22232080040000
    • Special conditions: List Broker Must Accompany,Home Warranty
    • Other equipment: Sump Pump, Sprinkler-Lawn, Radon Mitigation System

    Construction

    Type & style
    • Home type: Townhouse
    • Property subtype: Townhouse, Single Family Residence
    Materials
    • Brick
    • Foundation: Concrete Perimeter
    • Roof: Asphalt
    Condition
    • New Construction
    • New construction: Yes
    • Year built: 2021
    Details
    • Builder model: MODESTO - B1
    • Warranty included: Yes

    Utilities & green energy

    • Sewer: Public Sewer, Storm Sewer
    • Water: Public

    Community & neighborhood

    Security
    • Security features: Carbon Monoxide Detector(s)
    Location
    • Region: Lemont
    • Subdivision: Estates Of Montefiori

    HOA & financial

    HOA
    • Has HOA: Yes
    • HOA fee: $275 monthly
    • Services included: Insurance, Lawn Care, Snow Removal, Other

    Other

    Other facts
    • Listing terms: Conventional
    • Ownership: Fee Simple w/ HO Assn.

    Price history

    DateEventPrice
    8/24/2023Sold$522,210+8.8%$283/sqft
    Source: MRED as distributed by MLS GRID #11287265 Report a problem
    3/8/2022Pending sale$479,900$260/sqft
    Source: MRED as distributed by MLS GRID #11287265 Report a problem
    2/22/2022Contingent$479,900$260/sqft
    Source: MRED as distributed by MLS GRID #11287265 Report a problem
    12/15/2021Listed for sale$479,900+6.7%$260/sqft
    Source: MRED as distributed by MLS GRID #11287265 Report a problem
    12/15/2021Listing removed--
    Source: MRED as distributed by MLS GRID #10944120 Report a problem
    2/11/2021Price change$449,900+1.1%$243/sqft
    Source: MRED as distributed by MLS GRID #10944120 Report a problem
    12/1/2020Price change$444,900+1.1%$241/sqft
    Source: Kempa Group Realty INC. #10944120 Report a problem
    11/5/2019Price change$439,900+4.8%$238/sqft
    Source: Kempa Group Realty INC. #10307865 Report a problem
    3/14/2019Listed for sale$419,900$227/sqft
    Source: Kempa Group Realty INC. #10307865 Report a problem

    Public tax history

    YearProperty taxesTax assessment
    2024-- $53,000

    Find assessor info on the county website

    Neighborhood: 60439

    Nearby schools

    GreatSchools rating
    Schools provided by the listing agent
    • Elementary: Oakwood Elementary School
    • Middle: Old Quarry Middle School
    • High: Lemont Twp High School
    • District: 113A

    Source: MRED as distributed by MLS GRID. This data may not be complete. We recommend contacting the local school district to confirm school assignments for this home.

    Get a cash offer in 3 minutes
    Find out how much your home could sell for in as little as 3 minutes with a no-obligation cash offer.
    Estimated market value
    $569,700
    Get a cash offer in 3 minutes
    Find out how much your home could sell for in as little as 3 minutes with a no-obligation cash offer.
    Estimated market value
    $569,700