Welcome to 12735 Caruso Court, an exceptional residence in Lemont's highly sought-after Derby Pines community-offering the rare combination of new construction quality with thoughtful, high-end enhancements completed post-close by a professional designer. This home is truly better than new construction, elevated with a curated collection of elegant improvements that enhance both style and livability beyond builder grade. Spanning over 3,600 square feet, this stunning home showcases a bright, open-concept layout designed for modern living and effortless entertaining. The chef's kitchen flows seamlessly into the expansive great room, creating a warm and inviting centerpiece for daily life and gatherings alike. Every space reflects intentional designer upgrades that bring a refined, custom feel throughout the home, including custom window treatments and upgraded lighting selections, highlighted by a dramatic chandelier in the two-story living room that creates a striking focal point. A flexible first-floor room, currently set up as a bedroom, offers excellent versatility and can easily function as a private guest suite, home office, or traditional study depending on your needs. One of the upstairs bedrooms has been thoughtfully converted into an incredible custom closet, adding a luxury boutique-style dressing space. This room can easily be converted back into a standard bedroom if desired, and the existing shelving systems can be repurposed in other closets throughout the home. The entire second level is a standout feature of the home, offering four spacious bedrooms, each with its own private en suite bathroom. This rare layout provides an elevated level of comfort, privacy, and convenience for every occupant, with each bedroom functioning as its own true suite-ideal for multi-generational living, guests, or simply a more luxurious everyday experience. The basement remains unfinished, offering a true blank canvas with roughed-in plumbing already in place-an exceptional opportunity to create a custom lower level tailored to your needs, whether that be a future home theater, gym, additional bedrooms, or entertaining space. Step outside to a rare and highly desirable feature: a huge fully fenced-in backyard, offering both privacy and flexibility. With ample space and ideal site conditions, the yard also presents the exciting opportunity to install an in-ground pool, creating a true outdoor oasis in the future. Located in an exclusive and rapidly growing community, Derby Pines offers easy access to I-355 and I-55, top-rated Lemont schools, and premier area golf courses including Cog Hill and Ruffled Feathers. Just a short drive to downtown Chicago and both major airports, this location blends suburban tranquility with unmatched connectivity.
Active
$1,450,000
12735 Caruso Ct, Lemont, IL 60439
5beds
3,600sqft
Single Family Residence
Built in 2024
0.41 Acres Lot
$1,399,400 Zestimate®
$403/sqft
$17/mo HOA
What's special
Custom window treatmentsUpgraded lighting selections
- 40 days
- 531
- 35
Zillow last checked:
Listing updated:
Listed by:
Justin Penn 773-704-5520,
Keller Williams ONEChicago
Source: MRED as distributed by MLS GRID,MLS#: 12753261
Facts & features
Interior
Bedrooms & bathrooms
- Bedrooms: 5
- Bathrooms: 4
- Full bathrooms: 3
- 1/2 bathrooms: 1
Rooms
- Room types: Bedroom 5
Primary bedroom
- Features: Bathroom (Full)
- Level: Second
- Area: 270 Square Feet
- Dimensions: 15X18
Bedroom 2
- Level: Second
- Area: 156 Square Feet
- Dimensions: 13X12
Bedroom 3
- Level: Second
- Area: 144 Square Feet
- Dimensions: 12X12
Bedroom 4
- Level: Second
- Area: 132 Square Feet
- Dimensions: 12X11
Bedroom 5
- Level: Main
- Area: 132 Square Feet
- Dimensions: 11X12
Dining room
- Features: Flooring (Hardwood)
- Level: Main
- Area: 221 Square Feet
- Dimensions: 13X17
Family room
- Features: Flooring (Hardwood)
- Level: Main
- Area: 357 Square Feet
- Dimensions: 21X17
Kitchen
- Features: Flooring (Hardwood)
- Level: Main
- Area: 170 Square Feet
- Dimensions: 17X10
Laundry
- Level: Second
- Area: 70 Square Feet
- Dimensions: 7X10
Living room
- Features: Flooring (Hardwood)
- Level: Main
- Area: 182 Square Feet
- Dimensions: 14X13
Heating
- Natural Gas
Cooling
- Central Air
Features
- Basement: Unfinished,Daylight
- Number of fireplaces: 1
- Fireplace features: Family Room
Interior area
- Total structure area: 0
- Total interior livable area: 3,600 sqft
Video & virtual tour
Property
Parking
- Total spaces: 3
- Parking features: Yes, Garage Owned, Attached, Garage
- Attached garage spaces: 3
Accessibility
- Accessibility features: No Disability Access
Features
- Stories: 2
Lot
- Size: 0.41 Acres
- Dimensions: 170X90
Details
- Parcel number: 22341000080000
- Special conditions: None
Construction
Type & style
- Home type: SingleFamily
- Property subtype: Single Family Residence
Materials
- Brick, Other
Condition
- New construction: No
- Year built: 2024
Utilities & green energy
- Sewer: Public Sewer
- Water: Public
Community & HOA
Community
- Subdivision: Derby Pines
HOA
- Has HOA: Yes
- Services included: Other
- HOA fee: $200 annually
Location
- Region: Lemont
Financial & listing details
- Price per square foot: $403/sqft
- Tax assessed value: $499,440
- Annual tax amount: $10,947
- Date on market: 9/8/2026
- Ownership: Fee Simple
Estimated market value
$1,399,400
$1.33M - $1.47M
$5,807/mo
Price history
| Date | Event | Price |
|---|---|---|
| 8/18/2026 | Listed for sale | $1,450,000$403/sqft |
Source: MRED as distributed by MLS GRID #12706934 Report a problem | ||
| 7/25/2026 | Contingent | $1,450,000$403/sqft |
Source:  MRED as distributed by MLS GRID #12706934 Report a problem MRED as distributed by MLS GRID #12706934 Report a problem | ||
| 7/16/2026 | Listed for sale | $1,450,000$403/sqft |
Source: MRED as distributed by MLS GRID #12706934 Report a problem | ||
| 7/16/2026 | Listing removed | $1,450,000$403/sqft |
Source: MRED as distributed by MLS GRID #12667679 Report a problem | ||
| 6/8/2026 | Listed for sale | $1,450,000+13.7%$403/sqft |
Source: MRED as distributed by MLS GRID #12667679 Report a problem | ||
| 4/11/2025 | Sold | $1,275,000$354/sqft |
Source: MRED as distributed by MLS GRID #12274682 Report a problem | ||
| 2/15/2025 | Pending sale | $1,275,000$354/sqft |
Source: MRED as distributed by MLS GRID #12274682 Report a problem | ||
| 1/21/2025 | Listed for sale | $1,275,000-3.8%$354/sqft |
Source: MRED as distributed by MLS GRID #12274682 Report a problem | ||
| 5/1/2024 | Listed for sale | $1,325,000$368/sqft |
Source: MRED as distributed by MLS GRID #12044479 Report a problem | ||
| 5/1/2024 | Listing removed | -- |
Source: MRED as distributed by MLS GRID #11961122 Report a problem | ||
| 1/14/2024 | Listed for sale | $1,325,000$368/sqft |
Source: MRED as distributed by MLS GRID #11961122 Report a problem | ||
Public tax history
| Year | Property taxes | Tax assessment |
|---|---|---|
| 2024 | $10,947 +362.1% | $49,944 +338.1% |
| 2023 | $2,369 -10.8% | $11,399 +4.2% |
| 2022 | $2,657 +3.2% | $10,943 |
| 2021 | $2,575 -1% | $10,943 |
| 2020 | $2,603 +12.2% | $10,943 +9.1% |
| 2019 | $2,320 +1.7% | $10,031 |
| 2018 | $2,282 | $10,031 |
Find assessor info on the county website
Monthly payment
Est. payment
Payment breakdown
Explore the cost of this home by adjusting the details. Changes won't be saved.Climate risks
Neighborhood: 60439
Nearby schools
Schools provided by the listing agent
- Elementary: River Valley Elementary School
- Middle: Old Quarry Middle School
- High: Lemont Twp High School
- District: 113A
Source: MRED as distributed by MLS GRID. This data may not be complete. We recommend contacting the local school district to confirm school assignments for this home.
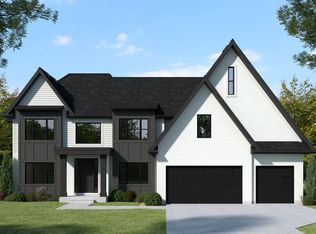
Similar homes
- $1,395,0004 bd5 ba3.9k sqft11120 Tuscany Ct, Lemont, IL 60439Active
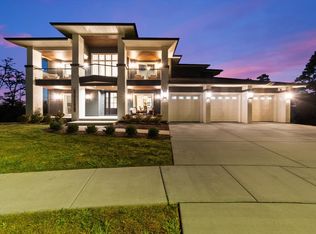 MLS ID #12774413, Christine Wilczek, Realty Executives Elite. MRED as distributed by MLS GRID
 - $999,9004 bd4 ba3.3k sqft12711 Caruso Ct, Lemont, IL 60439Active
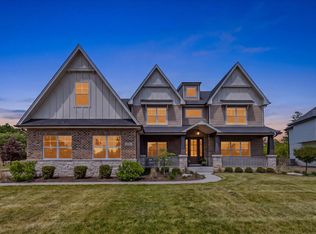 MLS ID #12761665, Nathan Stillwell, john greene, Realtor. MRED as distributed by MLS GRID
 - $1,125,0004 bd4 ba3.4k sqft12744 Caruso Ct, Lemont, IL 60439Active
 MLS ID #12665432, Christine Wilczek, Realty Executives Elite. MRED as distributed by MLS GRID
 - $999,0005 bd4 ba3.6k sqft13701 Oak Tree Ln, Lemont, IL 60439Active
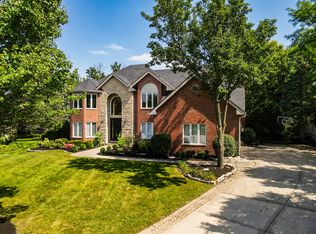 MLS ID #12746313, Monika Sojka, NowEquity Real Estate. MRED as distributed by MLS GRID
