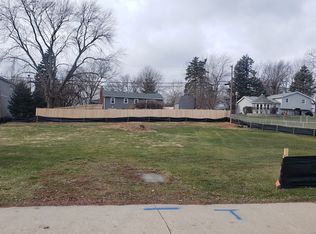
Experience elevated living in this exceptional custom-built new construction home, perfectly situated on a rare double lot in one of Downers Grove's most desirable neighborhoods. This thoughtfully designed 4-bedroom, 4.5-bath residence showcases timeless craftsmanship, sophisticated finishes, and an ideal blend of luxury and functionality. The main level is designed for both everyday living and effortless entertaining, featuring a private office, formal dining room, and an open-concept living area anchored by a stunning built-in electric fireplace. The chef-inspired kitchen boasts a custom island with seating and storage on both sides, a 6-burner cooktop with an integrated griddle, under-cabinet and interior cabinet lighting, and premium finishes throughout. Refined details include custom lighting, elegant crown molding, illuminated designer bathroom mirrors, imported European interior doors with concealed hinges, hardwood flooring throughout, and custom closet systems in every bedroom. The luxurious primary suite offers a spa-like ensuite with dual vanities, a dedicated makeup vanity, a walk-in shower with dual shower heads and body sprayers, and a separate soaking tub. A secondary ensuite bedroom features its own private bath and a versatile flex space ideal for a reading nook or home office. The finished open-concept basement with a full bathroom provides additional living and entertaining space, while spray foam insulation and premium double-pane windows offer enhanced comfort, energy efficiency, and sound insulation. Complete with a custom paver patio and an oversized backyard, this exceptional home combines luxury finishes, quality construction, and modern design in an unbeatable Downers Grove location. *Seller financing is available, contact listing agent for details*
Active
$1,290,000
6090 Belmont Rd, Downers Grove, IL 60516
4beds
3,780sqft
Single Family Residence
Built in 2025
0.33 Acres Lot
$-- Zestimate®
$341/sqft
$-- HOA
What's special
Stunning built-in electric fireplacePremium finishes throughoutPrivate officeRare double lotLuxurious primary suiteCustom lightingOversized backyard
- --
- 636
- views
- 43
- saves
Zillow last checked:
Listing updated:
Listed by:
Lindsey Bennett, ABR,PSA (331)431-3331,
Keller Williams Infinity
Source: MRED as distributed by MLS GRID,MLS#: 12753828
Facts & features
Interior
Bedrooms & bathrooms
- Bedrooms: 4
- Bathrooms: 5
- Full bathrooms: 4
- 1/2 bathrooms: 1
Rooms
- Room types: Office, Recreation Room
Primary bedroom
- Features: Flooring (Hardwood), Bathroom (Full, Double Sink, Tub & Separate Shwr)
- Level: Second
- Area: 306 Square Feet
- Dimensions: 18X17
Bedroom 2
- Features: Flooring (Hardwood)
- Level: Second
- Area: 286 Square Feet
- Dimensions: 22X13
Bedroom 3
- Features: Flooring (Hardwood)
- Level: Second
- Area: 240 Square Feet
- Dimensions: 16X15
Bedroom 4
- Features: Flooring (Hardwood)
- Level: Second
- Area: 192 Square Feet
- Dimensions: 16X12
Dining room
- Features: Flooring (Hardwood)
- Level: Main
- Area: 256 Square Feet
- Dimensions: 16X16
Kitchen
- Features: Kitchen (Eating Area-Breakfast Bar, Island, Pantry-Walk-in, Custom Cabinetry), Flooring (Hardwood)
- Level: Main
- Area: 192 Square Feet
- Dimensions: 12X16
Laundry
- Features: Flooring (Hardwood)
- Level: Second
- Area: 70 Square Feet
- Dimensions: 10X7
Living room
- Features: Flooring (Hardwood)
- Level: Main
- Area: 304 Square Feet
- Dimensions: 19X16
Office
- Features: Flooring (Hardwood)
- Level: Main
- Area: 256 Square Feet
- Dimensions: 16X16
Recreation room
- Features: Flooring (Vinyl)
- Level: Basement
- Area: 1748 Square Feet
- Dimensions: 46X38
Heating
- Natural Gas, Forced Air, Sep Heating Systems - 2+, Indv Controls
Cooling
- Central Air
Appliances
- Included: Gas Water Heater
- Laundry: Upper Level, Sink
Features
- Separate Dining Room, Pantry
- Flooring: Hardwood
- Basement: Finished,Egress Window,9 ft + pour,Rec/Family Area,Full
- Number of fireplaces: 1
- Fireplace features: Electric, Living Room
Interior area
- Total structure area: 0
- Total interior livable area: 3,780 sqft
Video & virtual tour
Property
Parking
- Total spaces: 6
- Parking features: Concrete, Garage Door Opener, Yes, Garage Owned, Attached, Owned, Garage
- Attached garage spaces: 3
- Has uncovered spaces: Yes
Accessibility
- Accessibility features: No Disability Access
Features
- Stories: 2
- Patio & porch: Patio
Lot
- Size: 0.33 Acres
- Dimensions: 110 x 132
Details
- Parcel number: 0813407022
- Special conditions: None
- Other equipment: Ceiling Fan(s), Sump Pump
Construction
Type & style
- Home type: SingleFamily
- Property subtype: Single Family Residence
Materials
- Brick, Fiber Cement
- Roof: Asphalt
Condition
- New Construction
- New construction: Yes
- Year built: 2025
Utilities & green energy
- Electric: Circuit Breakers
- Sewer: Septic Tank
- Water: Public
Community & HOA
Community
- Features: Sidewalks, Street Lights, Street Paved
- Security: Carbon Monoxide Detector(s)
HOA
- Services included: None
Location
- Region: Downers Grove
Financial & listing details
- Price per square foot: $341/sqft
- Tax assessed value: $44,989
- Annual tax amount: $3,716
- Date on market: 9/8/2026
- Ownership: Fee Simple
Estimated market value
Not available
Estimated sales range
Not available
Not available
Price history
| Date | Event | Price |
|---|---|---|
| 8/17/2026 | Listing removed | $1,350,000$357/sqft |
Source: MRED as distributed by MLS GRID #12714448 Report a problem | ||
| 7/30/2026 | Listed for sale | $1,350,000+4118.8%$357/sqft |
Source:  MRED as distributed by MLS GRID #12714448 Report a problem MRED as distributed by MLS GRID #12714448 Report a problem | ||
| 6/16/2020 | Sold | $32,000-72.2%$8/sqft |
Source: Public Record Report a problem | ||
| 2/18/2005 | Sold | $115,000$30/sqft |
Source: Public Record Report a problem | ||
Public tax history
| Year | Property taxes | Tax assessment |
|---|---|---|
| 2024 | $3,569 +4.2% | $44,989 +9.6% |
| 2023 | $3,425 +4.8% | $41,060 +5% |
| 2022 | $3,270 +4.6% | $39,100 +3.9% |
| 2021 | $3,125 | $37,620 |
Find assessor info on the county website
Monthly payment
Est. payment
Payment breakdown
Explore the cost of this home by adjusting the details. Changes won't be saved.Climate risks
Neighborhood: 60516
Nearby schools
Schools provided by the listing agent
- Elementary: Willow Creek Elementary School
- Middle: Thomas Jefferson Junior High Sch
- High: Downers Grove South High School
- District: 68
Source: MRED as distributed by MLS GRID. This data may not be complete. We recommend contacting the local school district to confirm school assignments for this home.

Similar homes
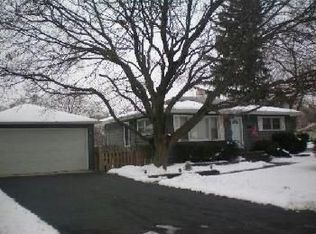
- $1,199,9994 bd5 ba4.2k sqft4508 Drendel Rd, Downers Grove, IL 60515Active
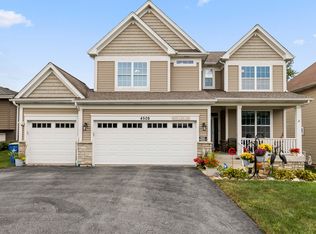 MLS ID #12764121, Claudia Spinnato, ABR,SFR, Spinnato and Associates Real Estate. MRED as distributed by MLS GRID
 - $825,0004 bd3 ba2.8k sqft8681 Washington St, Downers Grove, IL 60516New
 MLS ID #12728310, Jennifer Oukrust, Compass. MRED as distributed by MLS GRID
 - $1,275,0004 bd4 ba3.4k sqft4344 Elm St, Downers Grove, IL 60515Active
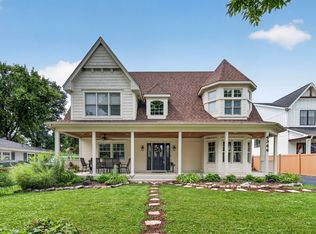 MLS ID #12706187, Matthew Kombrink, GRI,SFR, One Source Realty. MRED as distributed by MLS GRID
 - $1,050,0004 bd3 ba3.7k sqft3700 Douglas Rd, Downers Grove, IL 60515New
 MLS ID #12731610, Elaine Pagels, CSC, Berkshire Hathaway HomeServices Chicago. MRED as distributed by MLS GRID
