A Must See Luxury Home by Elite - Designer Finishes Throughout This stunning new construction home, built by Elite Homes, showcases the highest level of craftsmanship and designer finishes typically found in multimillion-dollar estates. Every detail has been thoughtfully curated to create a sophisticated, move-in-ready residence that blends timeless elegance with modern luxury. The main floor impresses with 11-foot ceilings, while the second floor features 9-foot ceilings, creating an open, airy atmosphere. Extensive panel molding (wainscoting) adorns the walls throughout, complemented by seven-inch baseboards with built-in electrical outlets. White oak engineered hardwood flooring flows seamlessly across the first and second levels. Main floor doors are solid eight-foot core for a premium feel, paired with high-end light fixtures throughout the home. The main level includes a versatile flex office/nanny suite with its own private four-piece ensuite, offering flexibility for work, guests, or multigenerational living. The dramatic family room soars to a 21-foot ceiling and is anchored by a show-stopping 30-light chandelier. The designer kitchen is a true centerpiece, featuring a custom mirror glass stainless steel finish range hood that adds contemporary sparkle and sophistication. Upstairs, you'll find four-plus bedrooms, each benefiting from the elevated ceilings and luxurious finishes. The staircase features elegant iron pickets, adding architectural interest as you ascend. The fully finished basement extends the living space with another four-piece ensuite, custom bookcases, and a wet bar-perfect for entertaining, a home gym, theater, or additional living quarters. Additional highlights include coffered ceilings with rope lighting that create warm ambiance and visual interest. This home represents the pinnacle of new construction in the Chicago suburbs-built with the care and attention to detail that Elite Homes is known for.
Active
$1,050,000
909 Evergreen Ave, Glen Ellyn, IL 60137
4beds
4,000sqft
Single Family Residence
Built in 2026
7,176 Square Feet Lot
$1,044,400 Zestimate®
$263/sqft
$-- HOA
What's special
Designer finishes throughoutHigh-end light fixtures throughout
- 11 days
- 780
- 50
Zillow last checked:
Listing updated:
Listed by:
Surinder Chandi 630-473-7720,
The Agency X
Source: MRED as distributed by MLS GRID,MLS#: 12781158
Facts & features
Interior
Bedrooms & bathrooms
- Bedrooms: 4
- Bathrooms: 6
- Full bathrooms: 5
- 1/2 bathrooms: 1
Rooms
- Room types: Exercise Room, Family Room, Office
Primary bedroom
- Features: Flooring (Engineered Hardwood), Bathroom (Full, Double Sink)
- Level: Second
- Area: 252 Square Feet
- Dimensions: 14X18
Bedroom 2
- Features: Flooring (Engineered Hardwood)
- Level: Second
- Area: 198 Square Feet
- Dimensions: 11X18
Bedroom 3
- Features: Flooring (Engineered Hardwood)
- Level: Second
- Area: 165 Square Feet
- Dimensions: 11X15
Bedroom 4
- Features: Flooring (Engineered Hardwood)
- Level: Second
- Area: 154 Square Feet
- Dimensions: 11X14
Exercise room
- Features: Flooring (Luxury Vinyl)
- Level: Basement
- Area: 288 Square Feet
- Dimensions: 18X16
Family room
- Features: Flooring (Engineered Hardwood)
- Level: Main
- Area: 256 Square Feet
- Dimensions: 16X16
Other
- Features: Flooring (Luxury Vinyl)
- Level: Basement
- Area: 600 Square Feet
- Dimensions: 15X40
Kitchen
- Features: Flooring (Engineered Hardwood)
- Level: Main
- Area: 224 Square Feet
- Dimensions: 14X16
Laundry
- Features: Flooring (Porcelain Tile)
- Level: Main
- Area: 21 Square Feet
- Dimensions: 3X7
Living room
- Features: Flooring (Engineered Hardwood)
- Level: Main
- Area: 198 Square Feet
- Dimensions: 11X18
Office
- Features: Flooring (Engineered Hardwood)
- Level: Main
- Area: 130 Square Feet
- Dimensions: 10X13
Heating
- Natural Gas
Cooling
- Central Air, Zoned
Features
- Basement: Finished,Egress Window,Full
Interior area
- Total structure area: 0
- Total interior livable area: 4,000 sqft
Property
Parking
- Total spaces: 2
- Parking features: Yes, Attached, Garage
- Attached garage spaces: 2
Accessibility
- Accessibility features: No Disability Access
Features
- Stories: 2
Lot
- Size: 7,176 Square Feet
- Dimensions: 52 x 138
Details
- Parcel number: 0503406004
- Special conditions: List Broker Must Accompany
Construction
Type & style
- Home type: SingleFamily
- Property subtype: Single Family Residence
Materials
- Fiber Cement
Condition
- New Construction
- New construction: Yes
- Year built: 2026
Utilities & green energy
- Sewer: Septic Tank
- Water: Well
Community & HOA
HOA
- Services included: None
Location
- Region: Glen Ellyn
Financial & listing details
- Price per square foot: $263/sqft
- Tax assessed value: $10,593
- Annual tax amount: $662
- Date on market: 10/8/2026
- Ownership: Fee Simple
Estimated market value
$1,044,400
$992,000 - $1.10M
$7,080/mo
Price history
| Date | Event | Price |
|---|---|---|
| 10/8/2026 | Listed for sale | $1,050,000-4.5%$263/sqft |
Source:  MRED as distributed by MLS GRID #12781158 Report a problem MRED as distributed by MLS GRID #12781158 Report a problem | ||
| 10/7/2026 | Listing removed | $1,100,000$275/sqft |
Source: MRED as distributed by MLS GRID #12763722 Report a problem | ||
| 9/18/2026 | Listed for sale | $1,100,000-4.3%$275/sqft |
Source: MRED as distributed by MLS GRID #12763722 Report a problem | ||
| 9/16/2026 | Listing removed | $1,150,000$288/sqft |
Source: MRED as distributed by MLS GRID #12743127 Report a problem | ||
| 8/26/2026 | Listed for sale | $1,150,000-4.2%$288/sqft |
Source: MRED as distributed by MLS GRID #12743127 Report a problem | ||
| 8/26/2026 | Listing removed | $1,200,000$300/sqft |
Source: MRED as distributed by MLS GRID #12708199 Report a problem | ||
| 8/11/2026 | Price change | $1,200,000-4%$300/sqft |
Source: MRED as distributed by MLS GRID #12708199 Report a problem | ||
| 7/17/2026 | Listed for sale | $1,250,000-3.8%$313/sqft |
Source: MRED as distributed by MLS GRID #12708199 Report a problem | ||
| 7/17/2026 | Listing removed | $1,299,900$325/sqft |
Source: MRED as distributed by MLS GRID #12689424 Report a problem | ||
| 6/26/2026 | Listed for sale | $1,299,900$325/sqft |
Source: MRED as distributed by MLS GRID #12689424 Report a problem | ||
Public tax history
| Year | Property taxes | Tax assessment |
|---|---|---|
| 2025 | $662 | $10,593 +8.5% |
| 2024 | -- | $9,767 +8.6% |
| 2023 | $616 +6.3% | $8,990 +5.8% |
| 2022 | $580 +3.8% | $8,500 +2.4% |
| 2021 | $559 +1.8% | $8,300 +1% |
| 2020 | $549 +2.9% | $8,220 +2.8% |
| 2019 | $533 +3.7% | $8,000 +6.1% |
| 2018 | $514 +2.2% | $7,540 +3.9% |
| 2017 | $503 -1.7% | $7,260 +4.2% |
| 2016 | $512 +0.7% | $6,970 +4.8% |
| 2015 | $508 +76.4% | $6,650 +83.2% |
| 2014 | $288 +2.9% | $3,630 -0.3% |
| 2013 | $280 +2.9% | $3,640 -4.2% |
| 2012 | $272 +8% | $3,800 -6.4% |
| 2011 | $252 -4.6% | $4,059 -10% |
| 2010 | $264 +3.8% | $4,510 -3.8% |
| 2009 | $255 +3.1% | $4,690 |
| 2008 | $247 | $4,690 |
Find assessor info on the county website
Monthly payment
Est. payment
Payment breakdown
Explore the cost of this home by adjusting the details. Changes won't be saved.Climate risks
Neighborhood: 60137
Nearby schools
Schools provided by the listing agent
- Elementary: Churchill Elementary School
- Middle: Hadley Junior High School
- High: Glenbard West High School
- District: 41
Source: MRED as distributed by MLS GRID. This data may not be complete. We recommend contacting the local school district to confirm school assignments for this home.
Similar homes
- $837,0005 bd3 ba2.5k sqft300 Geneva Rd, Glen Ellyn, IL 60137Active
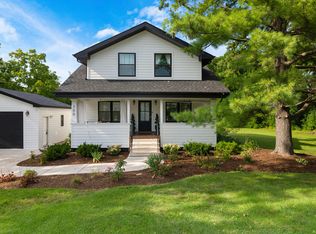 MLS ID #12728456, Rashida Shams, HomeSmart Realty Group. MRED as distributed by MLS GRID
 - $995,9006 bd4 ba5.7k sqft124 E Monterey Ave, Schaumburg, IL 60193New
 MLS ID #12788857, James Spyropoulos, Devon Realty, Inc.. MRED as distributed by MLS GRID
 - $1,035,0005 bd4 ba3.1k sqft1208 Elizabeth Ave, Naperville, IL 60540New
 MLS ID #12786163, Christopher Piercy, Real People Realty. MRED as distributed by MLS GRID
 - $1,300,0005 bd5 ba4.8k sqft2S351 Chaucer Ct, Glen Ellyn, IL 60137Active
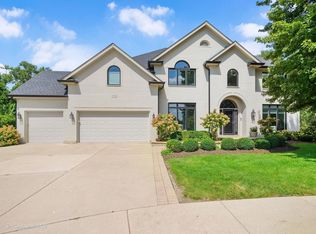 MLS ID #12710004, Carrie Gammonley, @properties Christie's International Real Estate. MRED as distributed by MLS GRID
