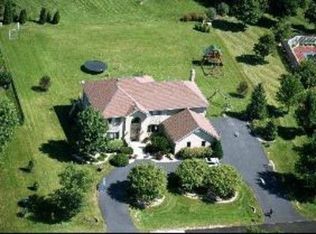
Welcome to this beautifully updated single-family residence situated in a desirable Lemont neighborhood. Built in 1994 and offering approximately 3,636 sq. ft. of living space, this impressive home combines generous proportions, modern design, quality finishes, and outstanding indoor-outdoor entertaining space. The home features 5 above-grade bedrooms, 4 full bathrooms, and a beautifully finished basement with an additional private guest room, offering exceptional flexibility for guests, a home office, fitness space, or a recreation area. The thoughtfully designed interior showcases natural hardwood flooring throughout the first and second floors, a warm wood-burning fireplace, and a sophisticated modern aesthetic. The kitchen features premium Thermador appliances and a built-in Miele coffee machine, creating a functional yet elevated space for everyday living and entertaining. Step outside to an impressive outdoor entertaining area featuring a custom outdoor kitchen and a striking custom granite table with seating for approximately 10, perfect for outdoor dining and gatherings during the warmer months. Additional highlights include a 3-car garage, an expansive 0.67-acre lot, four full bathrooms, a fully finished basement, and plenty of space throughout the home for both comfortable daily living and entertaining. With its generous floor plan, upgraded finishes, substantial lot, and sought-after Lemont location, this property offers a great opportunity for buyers seeking space, style, and functionality in one exceptional home. A distinctive Lemont property with the space and amenities to truly enjoy both indoor and outdoor living. Schedule your private showing and experience everything this home has to offer.
Active
$1,150,000
13207 Hunt Master Ln, Lemont, IL 60439
5beds
3,636sqft
Single Family Residence
Built in 1995
-- sqft lot
$1,096,100 Zestimate®
$316/sqft
$-- HOA
What's special
Warm wood-burning fireplaceModern designQuality finishesFully finished basementBeautifully finished basementSophisticated modern aestheticAdditional private guest room
- 6 days
- 674
- 63
Zillow last checked:
Listing updated:
Listed by:
Arturas Strokovas 630-965-6608,
Re/Max Millennium
Source: MRED as distributed by MLS GRID,MLS#: 12779025
Facts & features
Interior
Bedrooms & bathrooms
- Bedrooms: 5
- Bathrooms: 4
- Full bathrooms: 4
Rooms
- Room types: Bedroom 5, Recreation Room, Maid Room, Breakfast Room
Primary bedroom
- Features: Flooring (Hardwood), Bathroom (Full)
- Level: Second
- Area: 286 Square Feet
- Dimensions: 22X13
Bedroom 2
- Features: Flooring (Hardwood)
- Level: Second
- Area: 272 Square Feet
- Dimensions: 17X16
Bedroom 3
- Features: Flooring (Hardwood)
- Level: Second
- Area: 195 Square Feet
- Dimensions: 15X13
Bedroom 4
- Features: Flooring (Hardwood)
- Level: Second
- Area: 156 Square Feet
- Dimensions: 13X12
Bedroom 5
- Features: Flooring (Hardwood)
- Level: Main
- Area: 130 Square Feet
- Dimensions: 13X10
Breakfast room
- Features: Flooring (Hardwood)
- Level: Main
- Area: 150 Square Feet
- Dimensions: 15X10
Dining room
- Features: Flooring (Hardwood)
- Level: Main
- Area: 195 Square Feet
- Dimensions: 15X13
Family room
- Features: Flooring (Carpet)
- Level: Main
- Area: 352 Square Feet
- Dimensions: 22X16
Kitchen
- Features: Kitchen (Eating Area-Table Space, Island, Pantry-Walk-in, Custom Cabinetry, Updated Kitchen), Flooring (Ceramic Tile)
- Level: Main
- Area: 272 Square Feet
- Dimensions: 17X16
Laundry
- Level: Main
- Area: 63 Square Feet
- Dimensions: 9X7
Living room
- Features: Flooring (Hardwood)
- Level: Main
- Area: 182 Square Feet
- Dimensions: 14X13
Other
- Features: Flooring (Hardwood)
- Level: Basement
- Area: 108 Square Feet
- Dimensions: 9X12
Recreation room
- Features: Flooring (Hardwood)
- Level: Basement
- Area: 800 Square Feet
- Dimensions: 25X32
Heating
- Natural Gas, Forced Air, Zoned
Cooling
- Central Air, Zoned
Appliances
- Included: Range, Microwave, Dishwasher, High End Refrigerator, Freezer, Washer, Dryer, Disposal, Stainless Steel Appliance(s), Wine Refrigerator, Humidifier
- Laundry: Main Level, Gas Dryer Hookup, In Unit, Sink
Features
- Sauna, 1st Floor Bedroom, 1st Floor Full Bath, Walk-In Closet(s), Pantry
- Flooring: Hardwood
- Basement: Finished,Full
- Number of fireplaces: 1
- Fireplace features: Wood Burning, Attached Fireplace Doors/Screen, Gas Starter, Family Room
Interior area
- Total structure area: 0
- Total interior livable area: 3,636 sqft
Property
Parking
- Total spaces: 3
- Parking features: Asphalt, Circular Driveway, Side Driveway, Garage Door Opener, Yes, Garage Owned, Attached, Garage
- Attached garage spaces: 3
- Has uncovered spaces: Yes
Accessibility
- Accessibility features: No Disability Access
Features
- Stories: 2
Lot
- Dimensions: 150X200X146X200
Details
- Parcel number: 22354060210000
- Special conditions: None
- Other equipment: Central Vacuum, Ceiling Fan(s), Sump Pump, Sprinkler-Lawn
Construction
Type & style
- Home type: SingleFamily
- Property subtype: Single Family Residence
Materials
- Brick, Cedar
- Roof: Asphalt
Condition
- New construction: No
- Year built: 1995
- Major remodel year: 2018
Details
- Builder model: 2-STORY
Utilities & green energy
- Sewer: Public Sewer
- Water: Lake Michigan, Well
Community & HOA
Community
- Security: Carbon Monoxide Detector(s)
- Subdivision: Fox Pointe
HOA
- Services included: None
Location
- Region: Lemont
Financial & listing details
- Price per square foot: $316/sqft
- Annual tax amount: $11,364
- Date on market: 10/7/2026
- Ownership: Fee Simple
Estimated market value
$1,096,100
$1.04M - $1.15M
$4,908/mo
Price history
| Date | Event | Price |
|---|---|---|
| 10/7/2026 | Listed for sale | $1,150,000$316/sqft |
Source:  MRED as distributed by MLS GRID #12779025 Report a problem MRED as distributed by MLS GRID #12779025 Report a problem | ||
Public tax history
Tax history is unavailable.
Monthly payment
Est. payment
Payment breakdown
Explore the cost of this home by adjusting the details. Changes won't be saved.Climate risks
Neighborhood: 60439
Nearby schools
Schools provided by the listing agent
- High: Lemont Twp High School
- District: 113A
Source: MRED as distributed by MLS GRID. This data may not be complete. We recommend contacting the local school district to confirm school assignments for this home.
Similar homes
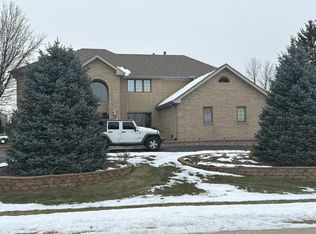
- $999,0005 bd4 ba3.6k sqft13701 Oak Tree Ln, Lemont, IL 60439Active
 MLS ID #12746313, Monika Sojka, NowEquity Real Estate. MRED as distributed by MLS GRID
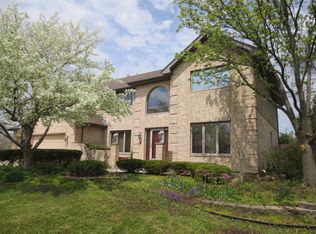
 - $999,9004 bd4 ba3.3k sqft12711 Caruso Ct, Lemont, IL 60439Active
 MLS ID #12761665, Nathan Stillwell, john greene, Realtor. MRED as distributed by MLS GRID
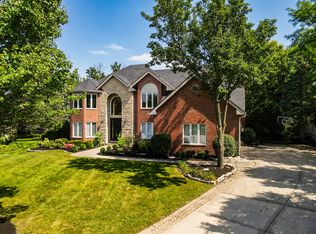
 - $1,395,0004 bd5 ba3.9k sqft11120 Tuscany Ct, Lemont, IL 60439Active
 MLS ID #12774413, Christine Wilczek, Realty Executives Elite. MRED as distributed by MLS GRID
 - $1,450,0005 bd4 ba3.6k sqft12735 Caruso Ct, Lemont, IL 60439Active
 MLS ID #12753261, Justin Penn, Keller Williams ONEChicago. MRED as distributed by MLS GRID
