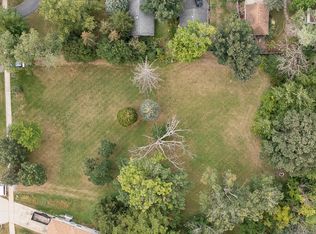
New construction being built on an expansive park-like lot! This home features over 5600 sq ft of the highest quality finished living space. 5 Bedroom 5 bath dream home has it all. Custom floorplan features a main level gourmet kitchen with 10 ft island and pantry, expansive great room, dining area and main level office/bedroom. Expansive 4-bedroom second level with awesome primary ensuite, 3 additional bedrooms, and 3 luxurious full baths. Massive, finished basement has a family room and 5th bath. 1000 sq ft 4-5 car garage. Local Custom Builder takes extreme pride in his craftsmanship.
Active
$1,395,000
23 N West Rd, Lombard, IL 60148
5beds
3,878sqft
Single Family Residence
Built in 2026
-- sqft lot
$-- Zestimate®
$360/sqft
$-- HOA
What's special
- --
- 558
- views
- 14
- saves
Zillow last checked:
Listing updated:
Listed by:
Tom Fosnot (630)404-6516,
J.W. Reedy Realty
Source: MRED as distributed by MLS GRID,MLS#: 12731088
Facts & features
Interior
Bedrooms & bathrooms
- Bedrooms: 5
- Bathrooms: 5
- Full bathrooms: 5
Rooms
- Room types: Screened Porch, Mud Room, Office, Bedroom 5, Recreation Room
Primary bedroom
- Features: Flooring (Carpet), Bathroom (Double Sink, Tub & Separate Shwr)
- Level: Second
- Area: 380 Square Feet
- Dimensions: 20X19
Bedroom 2
- Features: Flooring (Carpet)
- Level: Second
- Area: 195 Square Feet
- Dimensions: 13X15
Bedroom 3
- Features: Flooring (Carpet)
- Level: Second
- Area: 216 Square Feet
- Dimensions: 18X12
Bedroom 4
- Features: Flooring (Carpet)
- Level: Second
- Area: 210 Square Feet
- Dimensions: 14X15
Bedroom 5
- Features: Flooring (Terracotta)
- Level: Main
- Area: 156 Square Feet
- Dimensions: 13X12
Dining room
- Features: Flooring (Hardwood)
- Level: Main
- Area: 252 Square Feet
- Dimensions: 18X14
Family room
- Features: Flooring (Hardwood)
- Level: Main
- Area: 378 Square Feet
- Dimensions: 21X18
Kitchen
- Features: Kitchen (Eating Area-Breakfast Bar, Eating Area-Table Space, Island, Pantry-Walk-in, Pantry, Updated Kitchen), Flooring (Hardwood)
- Level: Main
- Area: 252 Square Feet
- Dimensions: 18X14
Laundry
- Features: Flooring (Ceramic Tile)
- Level: Second
- Area: 60 Square Feet
- Dimensions: 10X06
Mud room
- Features: Flooring (Ceramic Tile)
- Level: Main
- Area: 42 Square Feet
- Dimensions: 7X6
Office
- Features: Flooring (Hardwood)
- Level: Main
- Area: 195 Square Feet
- Dimensions: 15X13
Other
- Features: Flooring (Carpet)
- Level: Basement
- Area: 425 Square Feet
- Dimensions: 25X17
Screened porch
- Level: Main
- Area: 260 Square Feet
- Dimensions: 20X13
Heating
- Natural Gas
Cooling
- Central Air
Appliances
- Included: Range, Microwave, Dishwasher, Refrigerator, Stainless Steel Appliance(s)
Features
- Cathedral Ceiling(s), 1st Floor Bedroom, 1st Floor Full Bath, Built-in Features, Walk-In Closet(s), Open Floorplan
- Flooring: Hardwood
- Windows: Screens
- Basement: Finished,Full
- Number of fireplaces: 1
- Fireplace features: Gas Log, Living Room
Interior area
- Total structure area: 5,611
- Total interior livable area: 3,878 sqft
Video & virtual tour
Property
Parking
- Total spaces: 8
- Parking features: Concrete, Garage Door Opener, Garage, Yes, Garage Owned, Attached, Driveway
- Attached garage spaces: 4
- Has uncovered spaces: Yes
Accessibility
- Accessibility features: No Disability Access
Features
- Stories: 2
- Patio & porch: Patio, Porch, Screened
Lot
- Dimensions: 70 x 420 x 77 x 239 x 193
- Features: Landscaped
Details
- Additional structures: Shed(s)
- Parcel number: 0607202046
- Special conditions: None
Construction
Type & style
- Home type: SingleFamily
- Architectural style: Traditional
- Property subtype: Single Family Residence
Materials
- Fiber Cement
- Foundation: Concrete Perimeter
- Roof: Asphalt
Condition
- New Construction
- New construction: Yes
- Year built: 2026
Utilities & green energy
- Electric: 200+ Amp Service
- Sewer: Public Sewer
- Water: Lake Michigan
Community & HOA
Community
- Features: Park, Curbs, Sidewalks, Street Lights, Street Paved
HOA
- Services included: None
Location
- Region: Lombard
Financial & listing details
- Price per square foot: $360/sqft
- Tax assessed value: $59,463
- Annual tax amount: $4,283
- Date on market: 8/12/2026
- Ownership: Fee Simple
Estimated market value
Not available
Estimated sales range
Not available
Not available
Price history
| Date | Event | Price |
|---|---|---|
| 12/29/2025 | Sold | $155,000-13.8%$40/sqft |
Source:  MRED as distributed by MLS GRID #12500180 Report a problem MRED as distributed by MLS GRID #12500180 Report a problem | ||
| 11/14/2025 | Contingent | $179,900$46/sqft |
Source: MRED as distributed by MLS GRID #12500180 Report a problem | ||
| 10/28/2025 | Listed for sale | $179,900+78.1%$46/sqft |
Source: MRED as distributed by MLS GRID #12500180 Report a problem | ||
| 9/20/2023 | Sold | $101,000+1.1%$26/sqft |
Source: MRED as distributed by MLS GRID #11836703 Report a problem | ||
| 7/22/2023 | Contingent | $99,900$26/sqft |
Source: MRED as distributed by MLS GRID #11836703 Report a problem | ||
| 7/20/2023 | Listed for sale | $99,900-90%$26/sqft |
Source: MRED as distributed by MLS GRID #11836703 Report a problem | ||
| 5/24/2022 | Listed for sale | $999,000+6.3%$258/sqft |
Source: MRED as distributed by MLS GRID #11220430 Report a problem | ||
| 9/16/2021 | Listed for sale | $940,000$242/sqft |
Source: MRED as distributed by MLS GRID #11220430 Report a problem | ||
Public tax history
| Year | Property taxes | Tax assessment |
|---|---|---|
| 2025 | $4,454 +4% | $59,463 +7.9% |
| 2024 | $4,283 +4.5% | $55,130 +8.1% |
| 2023 | $4,100 +4.8% | $50,980 +4% |
| 2022 | $3,911 +3.1% | $49,010 +2.6% |
| 2021 | $3,794 +2% | $47,790 +2.2% |
| 2020 | $3,720 +4.9% | $46,740 +5.2% |
| 2019 | $3,545 +6.6% | $44,440 +10.9% |
| 2018 | $3,326 -36.7% | $40,070 -35.3% |
| 2017 | $5,257 -49.1% | $61,900 -47.2% |
| 2016 | $10,322 +5.2% | $117,190 +7.3% |
| 2015 | $9,808 | $109,180 |
Find assessor info on the county website
Monthly payment
Est. payment
Payment breakdown
Explore the cost of this home by adjusting the details. Changes won't be saved.Climate risks
Neighborhood: 60148
Nearby schools
Schools provided by the listing agent
- Elementary: Park View Elementary School
- Middle: Glenn Westlake Middle School
- High: Glenbard East High School
- District: 44
Source: MRED as distributed by MLS GRID. This data may not be complete. We recommend contacting the local school district to confirm school assignments for this home.
Similar homes
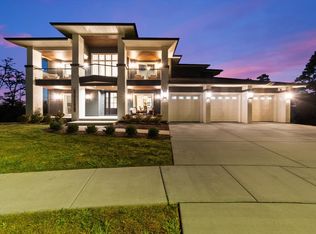
- $1,395,0004 bd5 ba3.9k sqft11120 Tuscany Ct, Lemont, IL 60439Active
 MLS ID #12774413, Christine Wilczek, Realty Executives Elite. MRED as distributed by MLS GRID
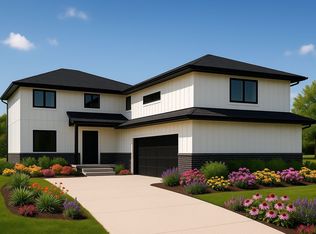
 - $1,250,0005 bd5 ba3.3k sqft4133 Lindley St, Downers Grove, IL 60515Active
 MLS ID #12395278, Ryan Cherney, Circle One Realty. MRED as distributed by MLS GRID
 - $1,449,0006 bd5 ba3.6k sqft814 N Willow Rd, Elmhurst, IL 60126Active
 MLS ID #12744967, Patricia Brown, Real 1 Realty. MRED as distributed by MLS GRID
 - $1,499,0006 bd5 ba3.6k sqft506 N Willow Rd, Villa Park, IL 60126Active
 MLS ID #12707521, Patricia Brown, Real 1 Realty. MRED as distributed by MLS GRID
