AN EXTRAORDINARY ELMHURST RESIDENCE NEAR BERENS PARK.... Beautifully crafted and wonderfully distinctive, this exceptional residence offers a rare combination of sophistication, warmth, and effortless livability. From the charming front porch to the sun-filled interiors, every space invites you to slow down, gather, and enjoy the art of everyday living. The centerpiece is the spectacular oversized kitchen, featuring a gigantic statement island that becomes the natural heart of the home. Designed for everything from morning coffee and casual family meals to elegant entertaining, this impressive kitchen flows seamlessly into a dramatic, oversized eating area overlooking the expansive lot. Abundant natural light enhances the sense of space and creates an inviting connection to the outdoors. The beautifully designed floor plan features 5 bedrooms, 5 full baths, and a dedicated study, offering generous private spaces alongside impressive areas for entertaining. Exceptional craftsmanship, beautiful architectural details, and thoughtful design give the home a distinctly custom feel. Outside, the huge lot provides a wonderful canvas for creating your own private retreat-perfect for summer gatherings, gardens, play, or simply enjoying the tranquility of your surroundings. Ideally situated near Berens Park and the new community center, with convenient access to expressways, grocery stores, restaurants, shopping, and just minutes from downtown Elmhurst. Distinctive. Elegant. Inviting. This is more than a beautiful home-it is a place designed for gathering, celebrating, and creating a lifetime of memories. Uniquely design your home by choosing Cabinets, Appliances, Lighting, Flooring and More. OTHER LOCATIONS Available.
Active
$1,799,900
624 W Belden Ave, Elmhurst, IL 60126
6beds
3,803sqft
Single Family Residence
Built in 2026
9,000 Square Feet Lot
$-- Zestimate®
$473/sqft
$-- HOA
What's special
Thoughtful designBeautiful architectural detailsAbundant natural lightSun-filled interiorsGigantic statement islandDedicated studyHuge lot
- --
- 219
- views
- 9
- saves
Zillow last checked:
Listing updated:
Listed by:
Marisa Verbena 630-742-7275,
L.W. Reedy Real Estate
Source: MRED as distributed by MLS GRID,MLS#: 12714282
Facts & features
Interior
Bedrooms & bathrooms
- Bedrooms: 6
- Bathrooms: 5
- Full bathrooms: 5
Rooms
- Room types: Study, Mud Room, Eating Area, Bedroom 5, Recreation Room, Bedroom 6
Primary bedroom
- Features: Bathroom (Full)
- Level: Second
- Area: 450 Square Feet
- Dimensions: 25X18
Bedroom 2
- Level: Second
- Area: 192 Square Feet
- Dimensions: 16X12
Bedroom 3
- Level: Second
- Area: 168 Square Feet
- Dimensions: 14X12
Bedroom 4
- Level: Second
- Area: 126 Square Feet
- Dimensions: 14X9
Bedroom 5
- Level: Basement
- Area: 154 Square Feet
- Dimensions: 14X11
Bedroom 6
- Level: Main
- Area: 144 Square Feet
- Dimensions: 12X12
Dining room
- Level: Main
- Area: 168 Square Feet
- Dimensions: 14X12
Eating area
- Level: Main
- Area: 192 Square Feet
- Dimensions: 16X12
Family room
- Level: Main
- Area: 342 Square Feet
- Dimensions: 19X18
Kitchen
- Level: Main
- Area: 288 Square Feet
- Dimensions: 18X16
Laundry
- Level: Second
- Area: 70 Square Feet
- Dimensions: 10X7
Living room
- Level: Main
- Area: 144 Square Feet
- Dimensions: 12X12
Mud room
- Level: Main
- Area: 66 Square Feet
- Dimensions: 11X6
Other
- Level: Basement
- Area: 576 Square Feet
- Dimensions: 36X16
Study
- Level: Main
- Area: 144 Square Feet
- Dimensions: 12X12
Heating
- Natural Gas
Cooling
- Central Air
Features
- Basement: Finished,Full
Interior area
- Total structure area: 5,480
- Total interior livable area: 3,803 sqft
- Finished area below ground: 1,677
Property
Parking
- Total spaces: 2
- Parking features: Yes, Attached, Garage
- Attached garage spaces: 2
Accessibility
- Accessibility features: No Disability Access
Features
- Stories: 2
Lot
- Size: 9,000 Square Feet
- Dimensions: 50X180
Details
- Parcel number: 0334208001
- Special conditions: List Broker Must Accompany
Construction
Type & style
- Home type: SingleFamily
- Property subtype: Single Family Residence
Materials
- Stone, Fiber Cement
Condition
- New Construction
- New construction: Yes
- Year built: 2026
Utilities & green energy
- Sewer: Public Sewer
- Water: Lake Water
Community & HOA
HOA
- Services included: None
Location
- Region: Elmhurst
Financial & listing details
- Price per square foot: $473/sqft
- Tax assessed value: $132,886
- Annual tax amount: $6,226
- Date on market: 9/17/2026
- Ownership: Fee Simple
Estimated market value
Not available
Estimated sales range
Not available
Not available
Price history
| Date | Event | Price |
|---|---|---|
| 4/9/2026 | Sold | $430,000$113/sqft |
Source: Public Record Report a problem | ||
Public tax history
| Year | Property taxes | Tax assessment |
|---|---|---|
| 2024 | $7,648 +16.7% | $132,886 +8.8% |
| 2023 | $6,552 +158.7% | $122,160 +5.7% |
| 2022 | $2,533 -0.1% | $115,530 +4.4% |
| 2021 | $2,536 +1.6% | $110,660 +4.4% |
| 2020 | $2,496 -3% | $106,000 +4% |
| 2019 | $2,574 -51.6% | $101,920 +6.2% |
| 2018 | $5,320 +2.4% | $95,940 +4.6% |
| 2017 | $5,197 +3.4% | $91,700 +8.3% |
| 2016 | $5,024 +2.7% | $84,660 +8.3% |
| 2015 | $4,894 +9% | $78,200 +15.8% |
| 2014 | $4,488 +0% | $67,530 -2% |
| 2013 | $4,487 -0.4% | $68,900 -6.3% |
| 2012 | $4,505 +1% | $73,570 -10.1% |
| 2011 | $4,461 +86.3% | $81,840 -12.8% |
| 2010 | $2,394 -49.2% | $93,900 -9.1% |
| 2009 | $4,715 +5.1% | $103,250 |
| 2008 | $4,488 +1.4% | $103,250 +7.6% |
| 2007 | $4,425 +100.4% | $95,960 +13.4% |
| 2006 | $2,209 -4% | $84,630 +8% |
| 2005 | $2,301 +3.6% | $78,360 +6.5% |
| 2004 | $2,222 -32% | $73,580 +9% |
| 2003 | $3,266 +22.6% | $67,500 +12.7% |
| 2002 | $2,665 -1.9% | $59,880 +8.1% |
| 2001 | $2,717 -2% | $55,390 +5.8% |
| 2000 | $2,772 | $52,350 |
Find assessor info on the county website
Monthly payment
Est. payment
Payment breakdown
Explore the cost of this home by adjusting the details. Changes won't be saved.Climate risks
Neighborhood: 60126
Nearby schools
Schools provided by the listing agent
- District: 205
Source: MRED as distributed by MLS GRID. This data may not be complete. We recommend contacting the local school district to confirm school assignments for this home.


Similar homes
- $1,775,0006 bd5 ba3.8k sqft367 N Oak St, Elmhurst, IL 60126Active
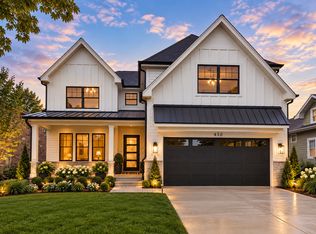 MLS ID #12763183, Marisa Verbena, L.W. Reedy Real Estate. MRED as distributed by MLS GRID
 - $1,599,9006 bd6 ba4.4k sqft302 E Wilson St, Elmhurst, IL 60126New
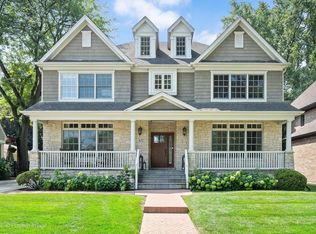 MLS ID #12734667, Kelly Stetler, Compass. MRED as distributed by MLS GRID
 - $2,300,0005 bd6 ba4.5k sqft155 S Chandler Ave, Elmhurst, IL 60126New
 MLS ID #12691389, Mary Beth Ryan, CSC,RENE, L.W. Reedy Real Estate. MRED as distributed by MLS GRID
 - $2,099,0005 bd7 ba4.7k sqft225 E Wilson St, Elmhurst, IL 60126New
 MLS ID #12768025, Kelly Stetler, Compass. MRED as distributed by MLS GRID
