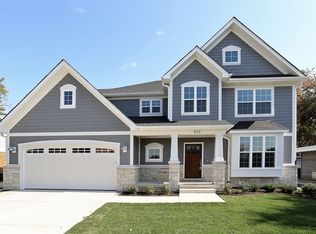
Outstanding Elmhurst Location! To be built by one of Elmhurst's premier builders-a custom carpenter with nearly 40 years of experience building homes in Elmhurst-and ready for Spring 2026. Ideally situated just steps from Jefferson and Visitation grade schools, the newly renovated Butterfield Park, and close to the Illinois Prairie Path. Enjoy quick and easy access to area expressways for convenient travel to downtown Chicago or O'Hare Airport. This thoughtfully designed home will feature custom millwork, detailed ceilings, and exceptional craftsmanship throughout. Hardwood floors span both the first and second levels. The first floor offers 10-foot ceilings, a spacious kitchen that opens to the family room with fireplace, an eat-in island, Thermador appliance package, butler's pantry, walk-in pantry, private office, and separate dining room. The second floor includes one bedroom with a private en-suite bathroom and two additional bedrooms connected by a shared Jack-and-Jill bathroom with a tub. The luxurious primary suite offers a large walk-in closet and a spa-inspired bath with soaking tub and separate shower. A convenient second-floor laundry room completes the level. An oversized, attached 3-car garage completes this impressive home. Now in the early stages-still time to customize and meet directly with the builder!
Active
$1,850,000
837 S Kearsage Ave, Elmhurst, IL 60126
5beds
4,959sqft
Single Family Residence
Built in ----
7,440 Square Feet Lot
$-- Zestimate®
$373/sqft
$-- HOA
What's special
Eat-in islandDetailed ceilingsPrivate officeLuxurious primary suiteWalk-in pantryCustom millworkThermador appliance package
- --
- 272
- views
- 29
- saves
Zillow last checked:
Listing updated:
Listed by:
Jen Coyte 630-408-5809,
Coyte Advantage Realty
Source: MRED as distributed by MLS GRID,MLS#: 12674980
Facts & features
Interior
Bedrooms & bathrooms
- Bedrooms: 5
- Bathrooms: 5
- Full bathrooms: 5
Rooms
- Room types: Recreation Room, Foyer, Mud Room, Bedroom 5, Eating Area, Exercise Room, Office, Pantry
Primary bedroom
- Features: Flooring (Hardwood), Bathroom (Full)
- Level: Second
- Area: 252 Square Feet
- Dimensions: 18X14
Bedroom 2
- Features: Flooring (Hardwood)
- Level: Second
- Area: 204 Square Feet
- Dimensions: 17X12
Bedroom 3
- Features: Flooring (Hardwood)
- Level: Second
- Area: 169 Square Feet
- Dimensions: 13X13
Bedroom 4
- Features: Flooring (Carpet)
- Level: Second
- Area: 143 Square Feet
- Dimensions: 13X11
Bedroom 5
- Features: Flooring (Other)
- Level: Basement
- Area: 169 Square Feet
- Dimensions: 13X13
Dining room
- Features: Flooring (Hardwood)
- Level: Main
- Area: 156 Square Feet
- Dimensions: 13X12
Eating area
- Features: Flooring (Hardwood)
- Level: Main
- Area: 64 Square Feet
- Dimensions: 8X8
Exercise room
- Features: Flooring (Sustainable)
- Level: Basement
- Area: 156 Square Feet
- Dimensions: 13X12
Family room
- Features: Flooring (Hardwood)
- Level: Main
- Area: 324 Square Feet
- Dimensions: 18X18
Foyer
- Features: Flooring (Wood Laminate)
- Level: Main
- Area: 84 Square Feet
- Dimensions: 7X12
Kitchen
- Features: Kitchen (Eating Area-Table Space, Island, Pantry-Butler, Pantry-Walk-in), Flooring (Hardwood)
- Level: Main
- Area: 320 Square Feet
- Dimensions: 20X16
Laundry
- Features: Flooring (Ceramic Tile)
- Level: Second
- Area: 98 Square Feet
- Dimensions: 14X7
Living room
- Features: Flooring (Hardwood)
- Level: Main
- Area: 121 Square Feet
- Dimensions: 11X11
Mud room
- Features: Flooring (Ceramic Tile)
- Level: Main
- Area: 70 Square Feet
- Dimensions: 10X7
Office
- Features: Flooring (Hardwood)
- Level: Main
- Area: 144 Square Feet
- Dimensions: 12X12
Pantry
- Features: Flooring (Hardwood)
- Level: Main
- Area: 36 Square Feet
- Dimensions: 6X6
Recreation room
- Features: Flooring (Other)
- Level: Basement
- Area: 300 Square Feet
- Dimensions: 20X15
Heating
- Natural Gas, Forced Air, Sep Heating Systems - 2+, Indv Controls, Zoned
Cooling
- Central Air, Zoned
Appliances
- Included: Double Oven, Microwave, Dishwasher, Refrigerator, Washer, Dryer, Disposal, Stainless Steel Appliance(s), Humidifier, Gas Water Heater
- Laundry: Upper Level
Features
- Cathedral Ceiling(s), Dry Bar, Walk-In Closet(s), High Ceilings, Coffered Ceiling(s), Beamed Ceilings, Quartz Counters
- Flooring: Hardwood
- Basement: Finished,Full
- Attic: Unfinished
- Number of fireplaces: 1
- Fireplace features: Gas Log, Heatilator, Family Room
Interior area
- Total structure area: 4,959
- Total interior livable area: 4,959 sqft
Property
Parking
- Total spaces: 3
- Parking features: Concrete, Garage Door Opener, Yes, Garage Owned, Attached, Garage
- Attached garage spaces: 3
- Has uncovered spaces: Yes
Accessibility
- Accessibility features: No Disability Access
Features
- Stories: 2
- Patio & porch: Patio, Porch
Lot
- Size: 7,440 Square Feet
- Dimensions: 60 X 124
- Features: Landscaped
Details
- Parcel number: 0613111004
- Special conditions: None
- Other equipment: TV-Cable, Ceiling Fan(s), Sump Pump, Backup Sump Pump;, Electronic Air Filters
Construction
Type & style
- Home type: SingleFamily
- Property subtype: Single Family Residence
Materials
- Brick Veneer, Fiber Cement, Combination
- Foundation: Concrete Perimeter
- Roof: Asphalt
Condition
- New Construction
- New construction: Yes
Utilities & green energy
- Electric: Circuit Breakers, 200+ Amp Service
- Sewer: Public Sewer, Overhead Sewers
- Water: Lake Michigan, Public
Community & HOA
Community
- Features: Park, Pool, Curbs, Sidewalks, Street Lights, Street Paved
- Security: Security System, Carbon Monoxide Detector(s)
HOA
- Services included: None
Location
- Region: Elmhurst
Financial & listing details
- Price per square foot: $373/sqft
- Tax assessed value: $123,358
- Annual tax amount: $7,139
- Date on market: 6/11/2026
- Ownership: Fee Simple
Estimated market value
Not available
Estimated sales range
Not available
Not available
Price history
| Date | Event | Price |
|---|---|---|
| 6/11/2026 | Listing removed | $1,850,000$373/sqft |
Source: MRED as distributed by MLS GRID #12520597 Report a problem | ||
| 11/20/2025 | Listed for sale | $1,850,000+368.4%$373/sqft |
Source:  MRED as distributed by MLS GRID #12520597 Report a problem MRED as distributed by MLS GRID #12520597 Report a problem | ||
| 5/22/2024 | Sold | $395,000+59.3%$80/sqft |
Source: Public Record Report a problem | ||
| 2/19/2019 | Sold | $248,000-8.1%$50/sqft |
Source: MRED as distributed by MLS GRID #10122318 Report a problem | ||
| 12/27/2018 | Pending sale | $269,900$54/sqft |
Source: Berkshire Hathaway HomeServices Prairie Path REALTORS #10122318 Report a problem | ||
| 12/6/2018 | Price change | $269,900-1.9%$54/sqft |
Source: Berkshire Hathaway HomeServices Prairie Path REALTORS #10122318 Report a problem | ||
| 10/26/2018 | Price change | $275,000-72.4%$55/sqft |
Source: Berkshire Hathaway HomeServices Prairie Path REALTORS #10122318 Report a problem | ||
| 5/23/2018 | Price change | $998,000-3.9%$201/sqft |
Source: Berkshire Hathaway HomeServices Prairie Path REALTORS #10122318 Report a problem | ||
| 2/1/2018 | Listed for sale | $1,039,000+15.6%$210/sqft |
Source: Berkshire Hathaway HomeServices Prairie Path REALTORS #09846337 Report a problem | ||
| 12/31/2017 | Listing removed | $899,000$181/sqft |
Source: Real Properties #09510491 Report a problem | ||
| 11/14/2017 | Listed for sale | $899,000$181/sqft |
Source: Real Properties #09510491 Report a problem | ||
Public tax history
| Year | Property taxes | Tax assessment |
|---|---|---|
| 2025 | $7,139 +3.6% | $123,358 +7.9% |
| 2024 | $6,893 +7.4% | $114,369 +8.1% |
| 2023 | $6,421 +16.2% | $105,760 +16% |
| 2022 | $5,527 +2.5% | $91,150 +2.6% |
| 2021 | $5,395 +11.6% | $88,880 +2.2% |
| 2020 | $4,833 +2.3% | $86,940 +5.2% |
| 2019 | $4,722 -14.5% | $82,660 -13.1% |
| 2018 | $5,521 +2.4% | $95,120 +4.9% |
| 2017 | $5,393 +2.3% | $90,640 +6.1% |
| 2016 | $5,270 +1.2% | $85,390 +7.3% |
| 2015 | $5,206 +18.4% | $79,550 +26.1% |
| 2014 | $4,398 +1% | $63,070 -1.4% |
| 2013 | $4,354 +2.1% | $63,960 -6.2% |
| 2012 | $4,264 +4.5% | $68,160 -7.9% |
| 2011 | $4,082 -10.2% | $74,000 -17.1% |
| 2010 | $4,546 +3.8% | $89,260 -6.8% |
| 2009 | $4,380 -16.5% | $95,770 -20.1% |
| 2008 | $5,246 +4.9% | $119,910 +8.8% |
| 2007 | $4,999 +6.5% | $110,210 +11.3% |
| 2006 | $4,693 +4.1% | $99,000 +6.9% |
| 2005 | $4,506 +10.6% | $92,610 +6.3% |
| 2004 | $4,075 +3.3% | $87,120 +10.1% |
| 2003 | $3,946 +25% | $79,130 +33% |
| 2002 | $3,156 +7.3% | $59,480 +8.8% |
| 2001 | $2,942 +3.5% | $54,690 +5.2% |
| 2000 | $2,844 | $51,990 |
Find assessor info on the county website
Monthly payment
Est. payment
Payment breakdown
Explore the cost of this home by adjusting the details. Changes won't be saved.Climate risks
Neighborhood: 60126
Nearby schools
Schools provided by the listing agent
- Elementary: Jefferson Elementary School
- Middle: Bryan Middle School
- High: York Community High School
- District: 205
Source: MRED as distributed by MLS GRID. This data may not be complete. We recommend contacting the local school district to confirm school assignments for this home.
Similar homes
- $1,899,9005 bd5 ba3.8k sqft738 S Kearsage Ave, Elmhurst, IL 60126Active
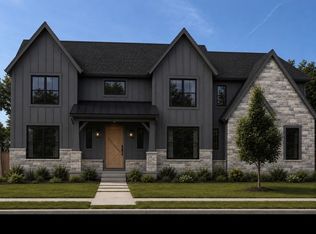 MLS ID #12675204, David Aranki, J D Realty. MRED as distributed by MLS GRID
 - $1,995,0005 bd5 ba3.7k sqft323 E 3rd St, Elmhurst, IL 60126Active
 MLS ID #12755509, Patricia DiCianni, AHWD,CSC,GREEN, DiCianni Realty Inc. MRED as distributed by MLS GRID
 - $1,799,0006 bd6 ba4k sqft680 S Bryan St, Elmhurst, IL 60126Active
 MLS ID #12752375, Tricia Hart, CNC, L.W. Reedy Real Estate. MRED as distributed by MLS GRID
 - $1,899,9005 bd6 ba4.1k sqft498 W 3rd St, Elmhurst, IL 60126Active
 MLS ID #12712286, Tim Schiller, @properties Christie's International Real Estate. MRED as distributed by MLS GRID
