Elegant Custom Ranch Near Glen Oak Country Club - Discover luxury living in this brand new custom ranch set in one of Glen Ellyn's newest desirable areas. With 4,566 sq ft of finished living space (2,804 sq ft above grade and 1,762 sq ft in the lower level), this home offers refined main floor living and extraordinary entertaining spaces. The main level is anchored by an open concept kitchen and family room featuring a sealed gas fireplace, a dining nook overlooking a wooded backyard and a large island with seating. Custom handmade cabinetry, SubZero and Wolf appliances, quartz countertops and designer selected fixtures create a dream kitchen. Three bedrooms, including a serene primary suite, and 2 1/2 baths are complemented by a private study and a mudroom/laundry area directly off the attached two car garage. The finished lower level expands the living space with a guest suite, full bath, spacious recreation room, exercise area and a flex room designed for a golf simulator. Premium touches such as solid red oak 4" wide plank flooring, designer tile, zero threshold shower in the primary bath and motion activated lighting speak to the home's craftsmanship. Exterior highlights include James Hardie siding with stone and brick accents, a composite rear deck and an asphalt driveway. Modern mechanicals-high efficiency HVAC, tankless water heater, 200 amp service, EV ready conduit, fire suppression sprinklers and a passive radon system-ensure comfort and peace of mind. Nestled among other custom residences, this property invites you to personalize finishes to your tastes. Enjoy a wooded country club location minutes from downtown Glen Ellyn's shops, restaurants and Metra station. Contact us today to experience the perfect blend of luxury, function and thoughtful design. (Agent Related To The Seller.)
Active
$1,865,000
942 Acorn Ave, Glen Ellyn, IL 60137
4beds
2,804sqft
:
Get pre-qualified$12,284/mo
Single Family Residence
Built in 2027
0.26 Acres Lot
$-- Zestimate®
$665/sqft
$-- HOA
What's special
Sealed gas fireplaceLarge island with seatingPrivate studyAsphalt drivewaySpacious recreation roomDesigner selected fixturesExercise area
- --
- on Zillow |
- 778
- views |
- 22
- saves |
Zillow last checked:
Listing updated:
Listed by:
Deb Ritter, GRI,SRES 630-918-4476,
Keller Williams Premiere Properties
Source: MRED as distributed by MLS GRID,MLS#: 12647709
Facts & features
Interior
Bedrooms & bathrooms
- Bedrooms: 4
- Bathrooms: 4
- Full bathrooms: 3
- 1/2 bathrooms: 1
Rooms
- Room types: Study, Recreation Room, Exercise Room, Family Room, Foyer, Utility Room-Lower Level, Storage, Walk In Closet
Primary bedroom
- Features: Flooring (Hardwood), Bathroom (Full, Double Sink, Tub & Separate Shwr)
- Level: Main
- Area: 224 Square Feet
- Dimensions: 16X14
Bedroom 2
- Features: Flooring (Hardwood)
- Level: Main
- Area: 182 Square Feet
- Dimensions: 13X14
Bedroom 3
- Features: Flooring (Hardwood)
- Level: Main
- Area: 182 Square Feet
- Dimensions: 13X14
Bedroom 4
- Features: Flooring (Luxury Vinyl)
- Level: Basement
- Area: 196 Square Feet
- Dimensions: 14X14
Dining room
- Features: Flooring (Hardwood)
- Level: Main
- Area: 104 Square Feet
- Dimensions: 8X13
Exercise room
- Features: Flooring (Other)
- Level: Basement
- Area: 132 Square Feet
- Dimensions: 11X12
Family room
- Features: Flooring (Luxury Vinyl)
- Level: Basement
- Area: 825 Square Feet
- Dimensions: 25X33
Other
- Features: Flooring (Luxury Vinyl)
- Level: Basement
- Area: 825 Square Feet
- Dimensions: 25X33
Foyer
- Features: Flooring (Hardwood)
- Level: Main
- Area: 147 Square Feet
- Dimensions: 7X21
Kitchen
- Features: Kitchen (Island, Custom Cabinetry), Flooring (Hardwood)
- Level: Main
- Area: 330 Square Feet
- Dimensions: 22X15
Laundry
- Features: Flooring (Ceramic Tile)
- Level: Main
- Area: 117 Square Feet
- Dimensions: 13X9
Living room
- Features: Flooring (Hardwood)
- Level: Main
- Area: 374 Square Feet
- Dimensions: 22X17
Recreation room
- Features: Flooring (Other)
- Level: Basement
- Area: 342 Square Feet
- Dimensions: 18X19
Storage
- Features: Flooring (Other)
- Level: Basement
- Area: 630 Square Feet
- Dimensions: 14X45
Study
- Features: Flooring (Hardwood)
- Level: Main
- Area: 156 Square Feet
- Dimensions: 12X13
Other
- Features: Flooring (Other)
- Level: Basement
- Area: 204 Square Feet
- Dimensions: 12X17
Walk in closet
- Features: Flooring (Hardwood)
- Level: Main
- Area: 144 Square Feet
- Dimensions: 12X12
Heating
- Natural Gas, Forced Air
Cooling
- Central Air
Appliances
- Included: Microwave, Dishwasher, High End Refrigerator, Washer, Dryer, Disposal, Stainless Steel Appliance(s), Wine Refrigerator, Cooktop, Oven, Range Hood, Humidifier
- Laundry: Main Level, Gas Dryer Hookup, Sink
Features
- Vaulted Ceiling(s), 1st Floor Bedroom, 1st Floor Full Bath, Walk-In Closet(s), High Ceilings, Open Floorplan
- Flooring: Hardwood
- Basement: Partially Finished,9 ft + pour,Full
- Number of fireplaces: 1
- Fireplace features: Gas Log, Gas Starter, Insert, Living Room
Interior area
- Total structure area: 5,615
- Total interior livable area: 2,804 sqft
- Finished area below ground: 1,762
Property
Parking
- Total spaces: 2
- Parking features: Asphalt, Garage Door Opener, EV Ready, Yes, Garage Owned, Attached, Garage
- Attached garage spaces: 2
- Has uncovered spaces: Yes
Accessibility
- Accessibility features: No Disability Access
Features
- Stories: 1
- Patio & porch: Deck
Lot
- Size: 0.26 Acres
- Dimensions: 75 x 147 x 75 x 155
- Features: Wooded, Mature Trees
Details
- Parcel number: 0512304010
- Special conditions: List Broker Must Accompany,Home Warranty
- Other equipment: Sump Pump, Radon Mitigation System
Construction
Type & style
- Home type: SingleFamily
- Architectural style: Ranch
- Property subtype: Single Family Residence
Materials
- Stone, Fiber Cement
- Foundation: Concrete Perimeter
- Roof: Asphalt
Condition
- New Construction
- New construction: Yes
- Year built: 2027
Details
- Warranty included: Yes
Utilities & green energy
- Electric: 200+ Amp Service
- Sewer: Public Sewer
- Water: Lake Michigan
Community & HOA
Community
- Features: Street Paved
- Security: Fire Sprinkler System, Carbon Monoxide Detector(s)
HOA
- Services included: None
Location
- Region: Glen Ellyn
Financial & listing details
- Price per square foot: $665/sqft
- Date on market: 6/27/2026
- Ownership: Fee Simple
Estimated market value
Not available
Estimated sales range
Not available
Not available
Price history
Price history is unavailable.
Public tax history
Tax history is unavailable.
Monthly payment
Est. payment
Payment breakdown
Explore the cost of this home by adjusting the details. Changes won't be saved.Climate risks
Neighborhood: 60137
Nearby schools
GreatSchools rating
- 9/10Benjamin Franklin Elementary SchoolGrades: K-5Distance: 0.7 mi
- 10/10Hadley Junior High SchoolGrades: 6-8Distance: 1.8 mi
- 7/10Glenbard West High SchoolGrades: 9-12Distance: 0.7 mi
Schools provided by the listing agent
- Elementary: Ben Franklin Elementary School
- Middle: Hadley Junior High School
- High: Glenbard West High School
- District: 41
Source: MRED as distributed by MLS GRID. This data may not be complete. We recommend contacting the local school district to confirm school assignments for this home.
- $33,429-- bd-- ba-- sqft21W508 Acorn Ave, Glen Ellyn, IL 60137Off Market
- $20,490-- bd-- ba-- sqft21W508 Acorn Ave, Glen Ellyn, IL 60137Off Market
- $21,391-- bd-- ba-- sqft21W508 Acorn Ave, Glen Ellyn, IL 60137Off Market
- $500,000-- sqft21W508 Acorn Ave, Glen Ellyn, IL 60137Sold
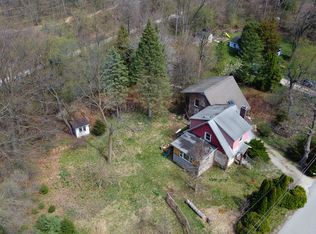
- $801,0003 bd3 ba2k sqft936 Acorn Ave, Glen Ellyn, IL 60137Off Market
- $19,610-- bd-- ba-- sqft936 Acorn Ave, Glen Ellyn, IL 60137Off Market
- $479,8003 bd2 ba1.5k sqft21W519 Acorn Ave, Glen Ellyn, IL 60137Off Market
- $818,0005 bd3 ba2.7k sqft21W505 Acorn Ave, Glen Ellyn, IL 60137Off Market
A local agent can set up tours, give advice and negotiate with sellers.
A local lender can help you make sure your offer is ready when you are.
Similar homes
- $1,250,0004 bd6 ba4k sqft909 Evergreen Ave, Glen Ellyn, IL 60137Active
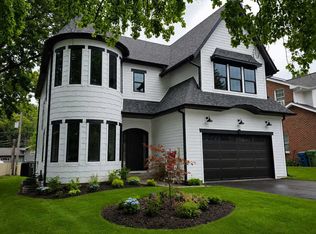 MLS ID #12708199, Surinder Chandi, The Agency X. MRED as distributed by MLS GRID
 - $2,150,0004 bd5 ba4.1k sqft624 Wellner Rd, Naperville, IL 60540New
 MLS ID #12711956, Trevor Pauling, john greene, Realtor. MRED as distributed by MLS GRID
 - $1,395,0004 bd3 ba3.3k sqft1415 Heatherton Dr, Naperville, IL 60563New
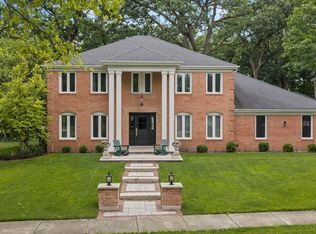 MLS ID #12710302, William White, Baird & Warner. MRED as distributed by MLS GRID
 - $1,899,9005 bd5 ba3.8k sqft738 S Kearsage Ave, Elmhurst, IL 60126Active
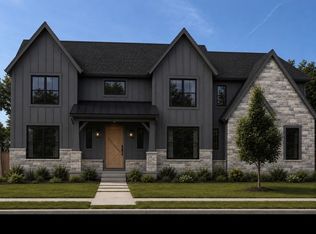 MLS ID #12675204, David Aranki, J D Realty. MRED as distributed by MLS GRID
 - $2,000,0005 bd6 ba4k sqft625 N Loomis St, Naperville, IL 60563ActiveMLS ID #12640603, Julie Kramer, Coldwell Banker Realty. MRED as distributed by MLS GRID
- $1,500,0004 bd4 ba4k sqft147 Old Dundee Rd, Barrington Hills, IL 60010NewMLS ID #12683841, Matthew Messel, Compass. MRED as distributed by MLS GRID
- $1,750,0005 bd5 ba4.1k sqft1S710 Shaffner Rd, Wheaton, IL 60187ActiveMLS ID #12455610, Meredith Van Syckle, Jameson Sotheby's International Realty. MRED as distributed by MLS GRID
- $1,395,0004 bd4 ba2.2k sqft1013 N Delphia Ave, Park Ridge, IL 60068NewMLS ID #12712371, Dana Surcel, Onix Realty, Inc.. MRED as distributed by MLS GRID
- $1,799,0004 bd5 ba3.8k sqft605 Thornwood Dr, Naperville, IL 60540ActiveMLS ID #12665517, Kim Preusch, CSC, @properties Christies International Real Estate. MRED as distributed by MLS GRID
- $1,638,3404 bd3 ba3.4k sqft170 39th St, Downers Grove, IL 60515Price ChangeMRED as distributed by MLS GRID
- $1,949,9005 bd6 ba3.9k sqft120 N Walnut St, Elmhurst, IL 60126Price ChangeMLS ID #12690965, David Aranki, J D Realty. MRED as distributed by MLS GRID
- $1,175,0005 bd4 ba3.1k sqft618 W Meadow Ave, Lombard, IL 60148ActiveMLS ID #12649930, Mateen Syed, Guidance Realty. MRED as distributed by MLS GRID
- $1,025,0004 bd4 ba3.3k sqft12711 Caruso Ct, Lemont, IL 60439NewMLS ID #12710571, Nathan Stillwell, john greene, Realtor. MRED as distributed by MLS GRID
- $1,640,4704 bd3 ba3.4k sqft120 39th St, Downers Grove, IL 60515Price ChangeMRED as distributed by MLS GRID
- $1,800,0004 bd4 ba3.5k sqft226 S Columbia St, Naperville, IL 60540ActiveMLS ID #12534317, Kristen Jungles, CNC, LPT Realty. MRED as distributed by MLS GRID
- $1,499,9004 bd4 ba2.9k sqft27W151 48th St, Naperville, IL 60540ActiveMLS ID #12558671, ElizaBeth Schoonenberg, john greene, Realtor. MRED as distributed by MLS GRID
- $1,534,1604 bd4 ba3.4k sqft3837 Cumnor Rd, Downers Grove, IL 60515ActiveMRED as distributed by MLS GRID
- $1,588,0604 bd3 ba3.4k sqft140 39th St, Downers Grove, IL 60515Price ChangeMRED as distributed by MLS GRID
- $1,999,9004 bd4 ba4.1k sqft15W601 89th Pl, Burr Ridge, IL 60527ActiveMLS ID #12114513, Brett McIntyre, CNC,e-PRO,GRI,RENE, john greene, Realtor. MRED as distributed by MLS GRID
- $1,849,0004 bd5 ba3.9k sqft719 N Brainard St, Naperville, IL 60563ActiveMLS ID #12525288, Julie Kramer, Coldwell Banker Realty. MRED as distributed by MLS GRID
