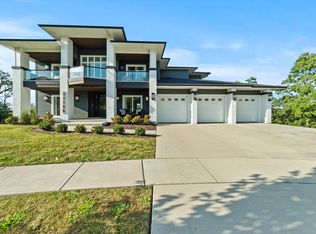
Build your Dream home on this beautiful serene home site in Burr Ridge! We can build this plan, or lets choose another! We can fully customize any plan. Situated on a wooded oversized homesite along a tranquil street off 89th Place, this proposed residence promises a blend of sophistication, comfort, and functionality. Boasting 4 bedrooms and 3.5 baths- this thoughtfully designed floor plan caters to modern lifestyles offering a total of 4100sf of finished space (3300sf 1st & 2nd floor, 800sf of finished basement. Step inside to discover an open-concept layout seamlessly connecting the living, casual dining, and kitchen areas, fostering a fluid space ideal for both entertaining and everyday living. The striking exterior design features clean lines, expansive windows that bathe the interior in natural light, and captivating architectural elements, ensuring this modern masterpiece makes a bold statement on its generously proportioned lot. The Parker IV model ticks all the boxes, offering a chef-inspired kitchen equipped with quartz countertops, a spacious prep and dining island, stainless steel appliances, exquisite cabinetry, and coveted features like a keeping room and casual dining area. With its seamless flow into the two-story great room, complete with a warm fireplace and hardwood flooring, this home exudes elegance and functionality. The well-appointed layout includes a Luxurious Owners Suite, with the secondary upstairs bedrooms having a jack/jill set up and a princess bath. Other notable features include a 3-car garage, a massive deep-pour basement with 800 square feet of finished space, Hardie Board siding, a main floor patio off the dining area, and meticulous landscaping. Crafted with our Custom Collection inclusions, this home reflects our commitment to high-performance building techniques, surpassing industry standards for quality and efficiency. With over 35 years of experience in designing and building homes, we prioritize attention to detail, premium finishes, and superior craftsmanship. Plus, rest assured with our rigorous third-party inspections, including ENERGY STAR, HERS, and EPA Indoor Air Plus certifications. Experience allergen-free living with our ERV system, enhancing indoor air quality, and our exclusive use of Low-VOC paints and stains throughout all our homes. Please note: Photos serve as examples of quality; similar floor plans/models can be viewed by appointment. Let's customize this proposed home to your preferences or design one tailored precisely to your desires. With us, the difference is in the details.
Active
$1,999,900
15W601 89th Pl, Burr Ridge, IL 60527
4beds
4,100sqft
:
Get pre-qualified$13,038/mo
Single Family Residence
Built in 2026
1.29 Acres Lot
$-- Zestimate®
$488/sqft
$-- HOA
What's special
Warm fireplaceMeticulous landscapingClean linesStriking exterior designPrincess bathCaptivating architectural elementsLuxurious owners suite
- 753 days |
- 505 |
- 26 |
Zillow last checked:
Listing updated:
Listed by:
Brett McIntyre, CNC,e-PRO,GRI,RENE 630-253-3629,
john greene, Realtor,
ElizaBeth Schoonenberg 630-606-9057,
john greene, Realtor
Source: MRED as distributed by MLS GRID,MLS#: 12114513
Facts & features
Interior
Bedrooms & bathrooms
- Bedrooms: 4
- Bathrooms: 4
- Full bathrooms: 3
- 1/2 bathrooms: 1
Rooms
- Room types: Den, Sitting Room, Mud Room, Walk In Closet, Recreation Room
Primary bedroom
- Features: Flooring (Carpet), Bathroom (Full)
- Level: Second
- Area: 255 Square Feet
- Dimensions: 15X17
Bedroom 2
- Features: Flooring (Carpet)
- Level: Second
- Area: 144 Square Feet
- Dimensions: 12X12
Bedroom 3
- Features: Flooring (Carpet)
- Level: Second
- Area: 144 Square Feet
- Dimensions: 12X12
Bedroom 4
- Features: Flooring (Carpet)
- Level: Second
- Area: 156 Square Feet
- Dimensions: 13X12
Den
- Features: Flooring (Carpet)
- Level: Main
- Area: 132 Square Feet
- Dimensions: 12X11
Dining room
- Features: Flooring (Hardwood)
- Level: Main
- Area: 156 Square Feet
- Dimensions: 13X12
Family room
- Features: Flooring (Carpet)
- Level: Main
- Area: 272 Square Feet
- Dimensions: 17X16
Kitchen
- Features: Kitchen (Eating Area-Breakfast Bar, Eating Area-Table Space, Island, Pantry-Walk-in), Flooring (Hardwood)
- Level: Main
- Area: 160 Square Feet
- Dimensions: 16X10
Laundry
- Features: Flooring (Ceramic Tile)
- Level: Main
- Area: 64 Square Feet
- Dimensions: 8X8
Mud room
- Features: Flooring (Ceramic Tile)
- Level: Main
- Area: 63 Square Feet
- Dimensions: 7X9
Other
- Features: Flooring (Carpet)
- Level: Basement
- Area: 812 Square Feet
- Dimensions: 29X28
Sitting room
- Features: Flooring (Hardwood)
- Level: Main
- Area: 156 Square Feet
- Dimensions: 13X12
Walk in closet
- Features: Flooring (Carpet)
- Level: Second
- Area: 91 Square Feet
- Dimensions: 13X7
Heating
- Natural Gas, Forced Air
Cooling
- Central Air
Appliances
- Included: Range, Dishwasher, Stainless Steel Appliance(s)
- Laundry: Main Level, Gas Dryer Hookup, Sink
Features
- Cathedral Ceiling(s)
- Flooring: Hardwood
- Basement: Partially Finished,9 ft + pour,Full
- Number of fireplaces: 1
- Fireplace features: Heatilator, Family Room
Interior area
- Total structure area: 4,100
- Total interior livable area: 4,100 sqft
- Finished area below ground: 800
Property
Parking
- Total spaces: 3
- Parking features: Concrete, Garage Door Opener, Tandem, Yes, Garage Owned, Attached, Garage
- Attached garage spaces: 3
- Has uncovered spaces: Yes
Accessibility
- Accessibility features: No Disability Access
Features
- Stories: 2
- Patio & porch: Patio
- Has view: Yes
- View description: Back of Property
- Has water view: Yes
- Water view: Back of Property
Lot
- Size: 1.29 Acres
- Dimensions: 177 X 318
- Features: Landscaped
Details
- Parcel number: 1001104014
- Special conditions: Home Warranty
- Other equipment: Sump Pump, Air Exchanger
Construction
Type & style
- Home type: SingleFamily
- Property subtype: Single Family Residence
Materials
- Brick, Fiber Cement
- Foundation: Concrete Perimeter
- Roof: Asphalt
Condition
- New Construction
- New construction: Yes
- Year built: 2026
Details
- Builder model: PARKER IV
- Warranty included: Yes
Utilities & green energy
- Electric: Circuit Breakers, 200+ Amp Service
- Sewer: Septic Tank
- Water: Well
Green energy
- Green verification: ENERGY STAR Certified Homes, Other
Community & HOA
Community
- Features: Lake, Street Paved
- Security: Carbon Monoxide Detector(s)
HOA
- Services included: None
Location
- Region: Burr Ridge
Financial & listing details
- Price per square foot: $488/sqft
- Date on market: 7/18/2024
- Ownership: Fee Simple
Estimated market value
Not available
Estimated sales range
Not available
$7,962/mo
Price history
| Date | Event | Price |
|---|---|---|
| 7/18/2024 | Listed for sale | $1,999,900$488/sqft |
Source:  MRED as distributed by MLS GRID #12114513 Report a problem MRED as distributed by MLS GRID #12114513 Report a problem | ||
| 7/18/2024 | Listing removed | -- |
Source: MRED as distributed by MLS GRID #12081251 Report a problem | ||
| 6/12/2024 | Listed for sale | $1,999,900-9.1%$488/sqft |
Source: MRED as distributed by MLS GRID #12081251 Report a problem | ||
| 6/12/2024 | Listing removed | -- |
Source: MRED as distributed by MLS GRID #12015656 Report a problem | ||
| 4/5/2024 | Listed for sale | $2,199,900$537/sqft |
Source: MRED as distributed by MLS GRID #12015656 Report a problem | ||
Public tax history
Tax history is unavailable.
Monthly payment
Est. payment
Payment breakdown
Explore the cost of this home by adjusting the details. Changes won't be saved.Climate risks
Neighborhood: 60527
Nearby schools
GreatSchools rating
- 6/10Burr Ridge Middle SchoolGrades: 5-8Distance: 0.3 mi
- 7/10Hinsdale South High SchoolGrades: 9-12Distance: 2.3 mi
- 4/10Anne M Jeans Elementary SchoolGrades: PK-4Distance: 1.1 mi
Schools provided by the listing agent
- Elementary: Anne M Jeans Elementary School
- Middle: Burr Ridge Middle School
- High: Hinsdale South High School
- District: 180
Source: MRED as distributed by MLS GRID. This data may not be complete. We recommend contacting the local school district to confirm school assignments for this home.
- $234,018-- bd-- ba-- sqft15W601 89th St, Burr Ridge, IL 60527Off Market
- $1,718,9002.45 acres15W599 89th St, Burr Ridge, IL 60527Off Market
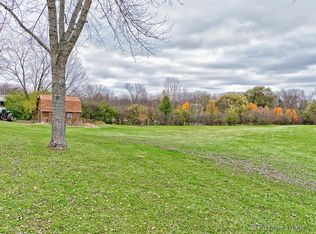
- $1,248,300-- bd5 ba4.5k sqft10S244 S Grant St, Burr Ridge, IL 60527Off Market
- $1,021,800-- bd3 ba-- sqft10S230 S Grant St, Willowbrook, IL 60527Off Market
- $1,055,0004 bd3 ba4k sqft10S230 S Grant St, Burr Ridge, IL 60527For Sale
- $1,500,0004 bd5 ba5.5k sqft10S260 S Grant St, Willowbrook, IL 60527Sold
- $1,500,0004 bd6 ba5.5k sqft10S260 S Grant St, Burr Ridge, IL 60527Sold
- $1,265,300-- bd4 ba5.4k sqft15W531 89th St, Hinsdale, IL 60521Off Market
A local agent can set up tours, give advice and negotiate with sellers.
Similar homes
- $2,149,9004 bd5 ba4.8k sqft15W601 Grant St, Burr Ridge, IL 60527Active
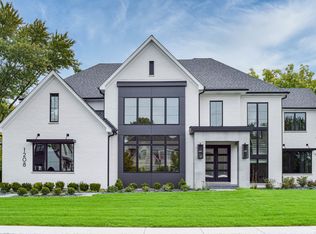 MLS ID #12080035, Brett McIntyre, CNC,e-PRO,GRI,RENE, john greene, Realtor. MRED as distributed by MLS GRID
 - $2,599,9004 bd5 ba4.5k sqft11901 Heritage Dr, Burr Ridge, IL 60527Active
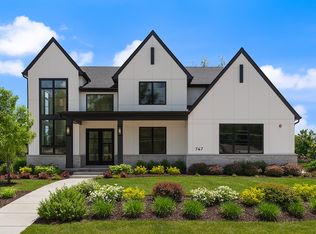 MLS ID #12423851, Brett McIntyre, CNC,e-PRO,GRI,RENE, john greene, Realtor. MRED as distributed by MLS GRID
 - $2,499,9004 bd8 ba3.9k sqft8886 Johnston Rd, Hinsdale, IL 60522Active
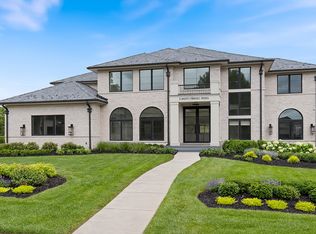 MLS ID #12435226, Mala Gandhi, CNC,CSC, @properties Christies International Real Estate. MRED as distributed by MLS GRID
 - $1,425,0004 bd5 ba3.9k sqft11120 Tuscany Ct, Lemont, IL 60439Active
 MLS ID #12605983, Christine Wilczek, Realty Executives Elite. MRED as distributed by MLS GRID
 - $1,299,9003 bd4 ba3.5k sqft(Undisclosed Address), Willowbrook, IL 60527ActiveMLS ID #12594747, John Barry, Mc Naughton Realty Group. MRED as distributed by MLS GRID
- $1,245,0004 bd4 ba3.2k sqft134 Holly Ave, Darien, IL 60561ActiveMLS ID #12698641, Agnes Czaja, RE/MAX 10. MRED as distributed by MLS GRID
- $1,025,0004 bd4 ba3.3k sqft12711 Caruso Ct, Lemont, IL 60439ActiveMLS ID #12710571, Nathan Stillwell, john greene, Realtor. MRED as distributed by MLS GRID
- $1,850,0005 bd5 ba4.9k sqft837 S Kearsage Ave, Elmhurst, IL 60126ActiveMLS ID #12674980, Jen Coyte, Coyte Advantage Realty. MRED as distributed by MLS GRID
- $2,299,0004 bd5 ba4.8k sqft537 Kensington Ct, Hinsdale, IL 60521ActiveMLS ID #12705903, Megan McCleary, CSC, Jameson Sotheby's International Realty. MRED as distributed by MLS GRID
- $1,750,0006 bd5 ba5.7k sqft1532 Linden Cir, Lemont, IL 60439ActiveMLS ID #12703211, Karolina Klinowski, Coldwell Banker Realty. MRED as distributed by MLS GRID
- $1,799,9004 bd4 ba3.6k sqft25846 W Prairie Hill Ln, Plainfield, IL 60585ActiveMLS ID #12498896, ElizaBeth Schoonenberg, john greene, Realtor. MRED as distributed by MLS GRID
- $1,995,5005 bd6 ba5k sqft1503 Clinton Pl, River Forest, IL 60305ActiveMLS ID #12676732, Daniel Halperin, @properties Christie's International Real Estate. MRED as distributed by MLS GRID
- $1,350,0004 bd5 ba3.7k sqft6090 Belmont Rd, Downers Grove, IL 60516ActiveMLS ID #12714448, Lindsey Bennett, ABR,PSA, Keller Williams Infinity. MRED as distributed by MLS GRID
- $1,174,9995 bd4 ba4.4k sqft7812 Northwoods Dr, Frankfort, IL 60423NewMLS ID #12729111, Alejandro Trujillo, RE/MAX Premier. MRED as distributed by MLS GRID
- $999,9904 bd4 ba3.4k sqft6244 Lafond Cir, Lisle, IL 60532NewMRED as distributed by MLS GRID
- $1,199,9005 bd4 ba3.4k sqft10728 Chaucer Dr, Willow Springs, IL 60480ActiveMLS ID #12700211, Beau Shirley, Coldwell Banker Realty. MRED as distributed by MLS GRID
- $1,380,0005 bd4 ba4.5k sqft701 S Wilmette Ave, Westmont, IL 60559ActiveMLS ID #12715495, Gerard Scheffler, GRI,SFR, Home Gallery Realty Corp.. MRED as distributed by MLS GRID
- $1,640,4704 bd3 ba3.4k sqft120 39th St, Downers Grove, IL 60515ActiveMRED as distributed by MLS GRID
- $1,465,0007 bd6 ba4.3k sqft11022 Fawn View Cir, Orland Park, IL 60467Price ChangeMLS ID #12683000, Elaine Pagels, CSC, Berkshire Hathaway HomeServices Chicago. MRED as distributed by MLS GRID
- $2,085,0005 bd5 ba5.4k sqft246 Holmes Ave, Clarendon Hills, IL 60514ActiveMLS ID #12685111, Cameron Abraham, Charles Rutenberg Realty of IL. MRED as distributed by MLS GRID
