A rare and exclusive opportunity awaits to build your custom Luxury retreat on Lot 74 in the prestigious Highland Fields of Burr Ridge-one of the western suburbs' most coveted addresses, just minutes from Burr Ridge Village Center, Hinsdale, and a short drive to downtown Chicago. For discerning buyers ready to transition from city living to more space, privacy, and a healthier lifestyle, now is the perfect time. This expansive 30,991 sq ft (0.71 acre) walkout homesite offers a private yard that backs to a tranquil pond, creating a scenic and estate-like setting rarely found in today's market. Thoughtfully designed for this lot is Architecturally tailored plan, featuring 4,500 sq ft of total living space-3,500 sq ft of luxurious main-level living and an additional 1,000 sq ft of finished walkout basement with a full bath and spacious rec room. This 4-bedroom, 4.5-bath home delivers open-concept living with a Chef's kitchen plus a Scullery Kitchen! Plus soaring ceilings and sun-drenched spaces that capture panoramic pond views. The private primary suite offers spa-inspired finishes and serene backyard vistas, while each secondary bedroom includes its own en-suite bath for comfort and privacy. For car enthusiasts, the 3-car L-shaped garage paired with an auto court driveway is ideal for showcasing collector vehicles or accommodating lift systems. Built by Naperville's 7-time Best Builder-this home will be ENERGY STAR Certified, HERS Rated, and EPA Indoor AirPlus Certified, ensuring unmatched energy efficiency and superior indoor air quality through low-VOC paints and an advanced ERV air system. Opportunities of this caliber are incredibly limited-don't miss your chance to secure one of Highland Fields' most private and picturesque pond lots, and craft a lifestyle defined by luxury, space, and unmatched suburban elegance with close proximity to the city. (Photos shown are examples and may include optional upgrades.). Customize and Build this, or Lets Design Your Dream Home with a different Concept!
Active
$2,599,900
11901 Heritage Dr, Burr Ridge, IL 60527
4beds
4,500sqft
Single Family Residence
Built in 2026
0.71 Acres Lot
$2,493,800 Zestimate®
$578/sqft
$-- HOA
What's special
Soaring ceilingsOpen-concept livingScullery kitchenScenic and estate-like setting
- 406 days
- 584
- 50
Zillow last checked:
Listing updated:
Listed by:
Brett McIntyre, CNC,e-PRO,GRI,RENE 630-253-3629,
john greene, Realtor,
ElizaBeth Schoonenberg 630-606-9057,
john greene, Realtor
Source: MRED as distributed by MLS GRID,MLS#: 12423851
Facts & features
Interior
Bedrooms & bathrooms
- Bedrooms: 4
- Bathrooms: 5
- Full bathrooms: 4
- 1/2 bathrooms: 1
Rooms
- Room types: Den, Mud Room, Recreation Room, Walk In Closet, Kitchen
Primary bedroom
- Features: Flooring (Carpet), Bathroom (Full)
- Level: Second
- Area: 285 Square Feet
- Dimensions: 19X15
Bedroom 2
- Features: Flooring (Carpet)
- Level: Second
- Area: 169 Square Feet
- Dimensions: 13X13
Bedroom 3
- Features: Flooring (Carpet)
- Level: Second
- Area: 180 Square Feet
- Dimensions: 15X12
Bedroom 4
- Features: Flooring (Carpet)
- Level: Second
- Area: 144 Square Feet
- Dimensions: 12X12
Den
- Features: Flooring (Hardwood)
- Level: Main
- Area: 132 Square Feet
- Dimensions: 11X12
Dining room
- Features: Flooring (Hardwood)
- Level: Main
- Area: 154 Square Feet
- Dimensions: 11X14
Family room
- Features: Flooring (Hardwood)
- Level: Main
- Area: 323 Square Feet
- Dimensions: 17X19
Kitchen
- Features: Kitchen (Eating Area-Table Space, Island, Pantry-Walk-in), Flooring (Hardwood)
- Level: Main
- Area: 210 Square Feet
- Dimensions: 10X21
Kitchen 2nd
- Features: Flooring (Hardwood)
- Level: Main
- Area: 105 Square Feet
- Dimensions: 7X15
Laundry
- Features: Flooring (Ceramic Tile)
- Level: Second
- Area: 36 Square Feet
- Dimensions: 6X6
Mud room
- Features: Flooring (Ceramic Tile)
- Level: Main
- Area: 110 Square Feet
- Dimensions: 11X10
Recreation room
- Features: Flooring (Carpet)
- Level: Basement
- Area: 644 Square Feet
- Dimensions: 23X28
Walk in closet
- Features: Flooring (Carpet)
- Level: Second
- Area: 98 Square Feet
- Dimensions: 14X7
Heating
- Natural Gas, Forced Air
Cooling
- Central Air
Appliances
- Included: Range, Dishwasher, Stainless Steel Appliance(s)
- Laundry: Upper Level, Gas Dryer Hookup
Features
- Cathedral Ceiling(s), Quartz Counters
- Flooring: Hardwood
- Basement: Partially Finished,Exterior Entry,9 ft + pour,Full,Walk-Out Access
- Number of fireplaces: 1
- Fireplace features: Heatilator, Family Room
Interior area
- Total structure area: 4,500
- Total interior livable area: 4,500 sqft
- Finished area below ground: 1,000
Property
Parking
- Total spaces: 3
- Parking features: Concrete, Garage Door Opener, Yes, Garage Owned, Attached, Garage
- Attached garage spaces: 3
- Has uncovered spaces: Yes
Accessibility
- Accessibility features: No Disability Access
Features
- Stories: 2
- Patio & porch: Deck
- Has view: Yes
- View description: Back of Property
- Has water view: Yes
- Water view: Back of Property
- Waterfront features: Pond
Lot
- Size: 0.71 Acres
- Dimensions: 130 x 238
- Features: Landscaped
Details
- Parcel number: 23061090100000
- Special conditions: Home Warranty
- Other equipment: Sump Pump, Air Exchanger
Construction
Type & style
- Home type: SingleFamily
- Property subtype: Single Family Residence
Materials
- Brick, Fiber Cement
- Foundation: Concrete Perimeter
- Roof: Asphalt
Condition
- New Construction
- New construction: Yes
- Year built: 2026
Details
- Builder model: Quinn
- Warranty included: Yes
Utilities & green energy
- Electric: Circuit Breakers, 200+ Amp Service
- Sewer: Public Sewer
- Water: Lake Michigan
Green energy
- Green verification: ENERGY STAR Certified Homes, Other
Community & HOA
Community
- Features: Lake, Street Paved
- Security: Carbon Monoxide Detector(s)
HOA
- Services included: None
Location
- Region: Burr Ridge
Financial & listing details
- Price per square foot: $578/sqft
- Tax assessed value: $69,740
- Annual tax amount: $1,367
- Date on market: 8/29/2025
- Ownership: Fee Simple
Estimated market value
$2,493,800
$2.37M - $2.62M
$8,802/mo
Price history
| Date | Event | Price |
|---|---|---|
| 8/29/2025 | Listed for sale | $2,599,900$578/sqft |
Source:  MRED as distributed by MLS GRID #12423851 Report a problem MRED as distributed by MLS GRID #12423851 Report a problem | ||
Public tax history
| Year | Property taxes | Tax assessment |
|---|---|---|
| 2024 | $1,367 +3.1% | $6,974 |
| 2023 | $1,326 -0.9% | $6,974 +14.3% |
| 2022 | $1,338 +3.5% | $6,102 |
| 2021 | $1,293 +3.3% | $6,102 |
| 2020 | $1,252 +17.7% | $6,102 +16.7% |
| 2019 | $1,063 -2% | $5,230 |
| 2018 | $1,085 +3.8% | $5,230 |
| 2017 | $1,045 | $5,230 |
Find assessor info on the county website
Monthly payment
Est. payment
Payment breakdown
Explore the cost of this home by adjusting the details. Changes won't be saved.Climate risks
Neighborhood: 60527
Nearby schools
Schools provided by the listing agent
- Elementary: Pleasantdale Elementary School
- Middle: Pleasantdale Middle School
- High: Lyons Twp High School
- District: 107
Source: MRED as distributed by MLS GRID. This data may not be complete. We recommend contacting the local school district to confirm school assignments for this home.
Similar homes
- $2,499,9004 bd8 ba3.9k sqft8886 Johnston Rd, Hinsdale, IL 60522Active
 MLS ID #12435226, Mala Gandhi, CNC,CSC, @properties Christies International Real Estate. MRED as distributed by MLS GRID
 - $2,095,0005 bd5 ba4k sqft610 Grant Ct, Burr Ridge, IL 60527Active
 MLS ID #12702919, Matthew McMahon, Net Gain Realty LLC. MRED as distributed by MLS GRID
 - $1,500,0004 bd5 ba4.5k sqft1604 Burr Ridge Clb, Burr Ridge, IL 60527Active
 MLS ID #12740982, Jack Brennan, @properties Christie's International Real Estate. MRED as distributed by MLS GRID
 - $2,850,0005 bd6 ba4.3k sqft17 Ulm Pl, Hinsdale, IL 60521Active
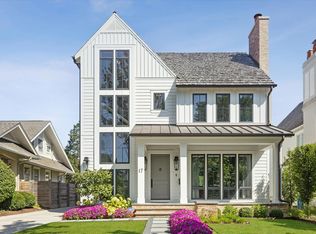 MLS ID #12774207, Bryan Bomba, @properties Christie's International Real Estate. MRED as distributed by MLS GRID
