Welcome to your own Shangri-La. This completely renovated home on over 5+ acres in a peaceful setting offers a private road to a gated entrance that leads to a winding drive through mature trees and cross over your own bridge and babbling creek to get to this beautiful retreat. This prairie-style custom-built home has been modernized and updated with high end finishes. New gourmet kitchen, new hardwood and slate tile throughout. Open floorplan with plenty of natural light, vaulted ceilings throughout, ensuite remodeled bathrooms for all bedrooms, lower level with gym, rec room with a new custom expansive bar, indoor pool, a separate workshop for hobbies and toys, a gazebo, multiple balconies, decks, and outdoor living spaces to enjoy all the surrounding nature. If you want privacy and a home that offers a lifestyle of exceptional style, you must come and see this gorgeous home and grounds. Over ten thousand sq ft of living space. Schedule your private tour today! The property is located in unincorporated Orland Park.
Active
$2,700,000
14567 S 82nd Ave, Orland Park, IL 60462
6beds
5,212sqft
Single Family Residence
Built in 1993
5 Acres Lot
$-- Zestimate®
$518/sqft
$-- HOA
What's special
Indoor poolHigh end finishesBridge and babbling creekCompletely renovated homeNew gourmet kitchenVaulted ceilings throughoutPrairie-style custom-built home
- 53 days |
- 777 |
- 30 |
Zillow last checked:
Listing updated:
Listed by:
Zora D Vasic 630-901-2000,
Berkshire Hathaway HomeServices Chicago
Source: MRED as distributed by MLS GRID,MLS#: 12645294
Facts & features
Interior
Bedrooms & bathrooms
- Bedrooms: 6
- Bathrooms: 6
- Full bathrooms: 5
- 1/2 bathrooms: 1
Rooms
- Room types: Breakfast Room, Bedroom 5, Bedroom 6
Primary bedroom
- Features: Bathroom (Full, Double Sink, Whirlpool & Sep Shwr)
- Level: Main
- Area: 550 Square Feet
- Dimensions: 25X22
Bedroom 2
- Level: Main
- Area: 209 Square Feet
- Dimensions: 19X11
Bedroom 3
- Level: Main
- Area: 209 Square Feet
- Dimensions: 19X11
Bedroom 4
- Level: Basement
- Area: 160 Square Feet
- Dimensions: 16X10
Bedroom 5
- Level: Main
- Area: 196 Square Feet
- Dimensions: 14X14
Bedroom 6
- Level: Basement
- Area: 156 Square Feet
- Dimensions: 13X12
Breakfast room
- Level: Main
- Area: 120 Square Feet
- Dimensions: 12X10
Dining room
- Features: Flooring (Wood Laminate)
- Level: Main
- Area: 192 Square Feet
- Dimensions: 16X12
Family room
- Features: Flooring (Wood Laminate)
- Level: Main
- Area: 480 Square Feet
- Dimensions: 24X20
Kitchen
- Level: Main
- Area: 380 Square Feet
- Dimensions: 20X19
Laundry
- Features: Flooring (Slate)
- Level: Main
- Area: 96 Square Feet
- Dimensions: 12X8
Living room
- Features: Flooring (Hardwood), Window Treatments (Blinds)
- Level: Main
- Area: 240 Square Feet
- Dimensions: 20X12
Heating
- Natural Gas
Cooling
- Central Air
Appliances
- Laundry: Main Level, In Unit
Features
- Cathedral Ceiling(s), Wet Bar, 1st Floor Bedroom, 1st Floor Full Bath, Walk-In Closet(s), Open Floorplan
- Flooring: Hardwood
- Windows: Screens, Window Treatments
- Basement: Finished,Exterior Entry,Rec/Family Area,Full,Walk-Out Access
- Number of fireplaces: 2
- Fireplace features: Family Room, Basement
Interior area
- Total structure area: 5,212
- Total interior livable area: 5,212 sqft
Property
Parking
- Total spaces: 4
- Parking features: Asphalt, Circular Driveway, Shared Driveway, Garage Door Opener, Garage, Yes, Garage Owned, Attached, Detached
- Attached garage spaces: 4
- Has uncovered spaces: Yes
Accessibility
- Accessibility features: No Disability Access
Features
- Stories: 1
- Patio & porch: Deck, Porch
- Exterior features: Balcony
- Pool features: Indoor
- Has view: Yes
- Waterfront features: Creek
Lot
- Size: 5 Acres
- Dimensions: 665 X 332
- Features: Wooded, Mature Trees, Views
Details
- Additional structures: Workshop, Gazebo
- Parcel number: 27112020040000
- Special conditions: None
- Other equipment: Water-Softener Owned, Intercom, Ceiling Fan(s), Generator
Construction
Type & style
- Home type: SingleFamily
- Architectural style: Ranch
- Property subtype: Single Family Residence
Materials
- Stone
- Roof: Shake
Condition
- New construction: No
- Year built: 1993
- Major remodel year: 2023
Utilities & green energy
- Sewer: Septic Tank
- Water: Well
Community & HOA
Community
- Security: Security System, Carbon Monoxide Detector(s)
HOA
- Services included: None
Location
- Region: Orland Park
Financial & listing details
- Price per square foot: $518/sqft
- Tax assessed value: $1,224,130
- Annual tax amount: $28,069
- Date on market: 6/29/2026
- Ownership: Fee Simple
Estimated market value
Not available
Estimated sales range
Not available
Not available
Price history
| Date | Event | Price |
|---|---|---|
| 6/1/2026 | Listed for sale | $2,700,000+8%$518/sqft |
Source: MRED as distributed by MLS GRID #12645294 Report a problem | ||
| 1/1/2026 | Listing removed | $2,500,000$480/sqft |
Source:  MRED as distributed by MLS GRID #12472535 Report a problem MRED as distributed by MLS GRID #12472535 Report a problem | ||
| 9/15/2025 | Listed for sale | $2,500,000$480/sqft |
Source: MRED as distributed by MLS GRID #12472535 Report a problem | ||
| 9/12/2025 | Listing removed | $2,500,000$480/sqft |
Source: MRED as distributed by MLS GRID #12338359 Report a problem | ||
| 5/16/2025 | Price change | $2,500,000-7.4%$480/sqft |
Source: MRED as distributed by MLS GRID #12338359 Report a problem | ||
| 4/15/2025 | Listed for sale | $2,700,000+107.7%$518/sqft |
Source: MRED as distributed by MLS GRID #12338359 Report a problem | ||
| 2/15/2022 | Sold | $1,300,000$249/sqft |
Source: MRED as distributed by MLS GRID #11197547 Report a problem | ||
| 12/16/2021 | Contingent | $1,300,000$249/sqft |
Source: MRED as distributed by MLS GRID #11197547 Report a problem | ||
| 8/23/2021 | Listed for sale | $1,300,000$249/sqft |
Source: MRED as distributed by MLS GRID #11197547 Report a problem | ||
Public tax history
| Year | Property taxes | Tax assessment |
|---|---|---|
| 2024 | -- | $122,413 |
| 2023 | $28,069 +10.2% | $122,413 +31.1% |
| 2022 | $25,473 +4.2% | $93,384 |
| 2021 | $24,443 +3.5% | $93,384 |
| 2020 | $23,621 -1.6% | $93,384 -3.4% |
| 2019 | $24,002 +3.2% | $96,631 |
| 2018 | $23,251 -12.9% | $96,631 -15.2% |
| 2017 | $26,687 -5.3% | $113,950 +1.2% |
| 2016 | $28,174 +1% | $112,548 |
| 2015 | $27,892 +1.5% | $112,548 |
| 2014 | $27,477 -9.6% | $112,548 -14.7% |
| 2013 | $30,391 0% | $131,978 |
| 2012 | $30,403 +4.9% | $131,978 |
| 2011 | $28,989 +42.1% | $131,978 +33.6% |
| 2010 | $20,404 +11.4% | $98,786 |
| 2009 | $18,315 +8.1% | $98,786 -5% |
| 2008 | $16,936 -0.3% | $103,986 +7.4% |
| 2007 | $16,982 +1.8% | $96,818 |
| 2006 | $16,674 +0.2% | $96,818 |
| 2005 | $16,639 +3.1% | $96,818 +16.3% |
| 2004 | $16,136 +8.5% | $83,240 |
| 2003 | $14,867 +2.9% | $83,240 |
| 2002 | $14,449 +3.9% | $83,240 +9.9% |
| 2001 | $13,902 +4% | $75,710 |
| 2000 | $13,369 0% | $75,710 |
| 1999 | $13,375 | $75,710 |
Find assessor info on the county website
Monthly payment
Est. payment
Payment breakdown
Explore the cost of this home by adjusting the details. Changes won't be saved.Climate risks
Neighborhood: 60462
Nearby schools
GreatSchools rating
- NAPrairie Elementary SchoolGrades: PK-2Distance: 0.5 mi
- 8/10Jerling Junior High SchoolGrades: 6-8Distance: 1.3 mi
- 10/10Carl Sandburg High SchoolGrades: 9-12Distance: 2.6 mi
Schools provided by the listing agent
- District: 135
Source: MRED as distributed by MLS GRID. This data may not be complete. We recommend contacting the local school district to confirm school assignments for this home.
- $2,054,1005 bd3 ba8k sqft14500 S 80th Ave, Orland Park, IL 60462Off Market
- $928,8006 bd5 ba7.6k sqft8021 Kristo Ln, Orland Park, IL 60462Off Market
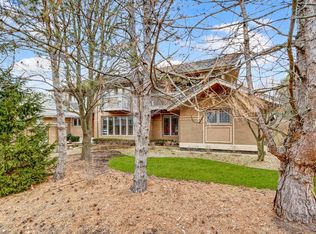
- $852,6005 bd3 ba4.5k sqft14450 80th Ave, Orland Park, IL 60462Off Market
- $798,6004 bd4 ba4.2k sqft8041 Kristo Ln, Orland Park, IL 60462Off Market
- $1,228,4006 bd5 ba8.2k sqft8020 Kristo Ln, Orland Park, IL 60462Off Market
- $908,4005 bd6 ba4.9k sqft14440 S 80th Ave, Orland Park, IL 60462Off Market
- $937,9005 bd3 ba4.8k sqft8055 Kristo Ln, Orland Park, IL 60462Off Market
- $801,8004 bd3 ba3.4k sqft8040 Kristo Ln, Orland Park, IL 60462Off Market
A local agent can set up tours, give advice and negotiate with sellers.
Similar homes
- $2,299,9006 bd6 ba5k sqft12900 S 86th Ave, Palos Park, IL 60464Active
 MLS ID #12686758, Tabita Muresan, New Hope Realty Group, Inc.. MRED as distributed by MLS GRID
 - $1,350,0006 bd5 ba6.2k sqft12132 S Harold Ave, Palos Heights, IL 60463Active
 MLS ID #12731873, Kristi Turn, Keller Williams Preferred Rlty. MRED as distributed by MLS GRID
 - $2,790,0005 bd5 ba7k sqft1040 S Edgewood Ave, La Grange, IL 60525Active
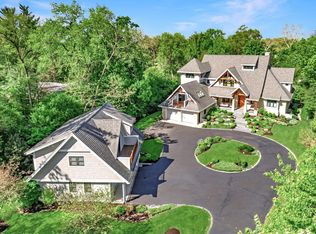 MLS ID #12645021, Anne Hodge, Compass. MRED as distributed by MLS GRID
 - $2,222,2226 bd6 ba7.3k sqft17949 S Crystal Lake Dr, Mokena, IL 60448Active
 MLS ID #12593698, Christine Wilczek, Realty Executives Elite. MRED as distributed by MLS GRID
 - $1,465,0007 bd6 ba4.3k sqft11022 Fawn View Cir, Orland Park, IL 60467ActiveMLS ID #12683000, Elaine Pagels, CSC, Berkshire Hathaway HomeServices Chicago. MRED as distributed by MLS GRID
- $1,999,0006 bd7 ba4.6k sqft125 Circle Ridge Dr, Burr Ridge, IL 60527ActiveMLS ID #12652076, Lauren Walz, Coldwell Banker Realty. MRED as distributed by MLS GRID
- $1,500,0005 bd4 ba4.4k sqft6001 Sedgley Ct, Burr Ridge, IL 60527NewMLS ID #12718622, Bryan Bomba, @properties Christie's International Real Estate. MRED as distributed by MLS GRID
- $1,849,0004 bd6 ba4.6k sqft417 W 9th St, Hinsdale, IL 60521NewMLS ID #12738854, Lauren Walz, Coldwell Banker Realty. MRED as distributed by MLS GRID
- $3,300,0004 bd6 ba5.5k sqft14300 W 167th St, Homer Glen, IL 60491ActiveMLS ID #12673596, Leena Suleiman, Village Realty, Inc.. MRED as distributed by MLS GRID
- $2,050,0004 bd5 ba5.5k sqft11954 Crosscreek Ct, Burr Ridge, IL 60527ActiveMLS ID #12733012, Ingrid Dillon, Baird & Warner. MRED as distributed by MLS GRID
- $2,595,0004 bd5 ba4.4k sqft37 S Stough St, Hinsdale, IL 60521ActiveMLS ID #12726389, Lauren Walz, Coldwell Banker Realty. MRED as distributed by MLS GRID
- $1,900,0005 bd6 ba7.8k sqft23 Ambriance Dr, Burr Ridge, IL 60527ActiveMLS ID #12718744, Bryan Bomba, @properties Christie's International Real Estate. MRED as distributed by MLS GRID
- $2,440,0006 bd6 ba6.7k sqft4900 S Kimbark Ave, Chicago, IL 60615ActiveMLS ID #12711888, Robert Sullivan, Berkshire Hathaway HomeServices Chicago. MRED as distributed by MLS GRID
- $1,675,0006 bd5 ba6.6k sqft13487 Cambridge Dr, Lemont, IL 60439ActiveMLS ID #12714392, Joseph Motto, Nela Corcau. MRED as distributed by MLS GRID
- $1,499,0005 bd5 ba7.7k sqft13001 Ravine Dr, Lemont, IL 60439ActiveMLS ID #12727774, Kathy Meyer, CSC, Realty Executives Midwest. MRED as distributed by MLS GRID
- $1,749,0005 bd6 ba7.5k sqft24104 S Old Farm Rd, Manhattan, IL 60442ActiveMLS ID #12686051, Jennifer Valentino, Better Homes & Gardens Real Estate. MRED as distributed by MLS GRID
- $1,500,0005 bd4 ba5.8k sqft34 Robin Hood Rnch, Oak Brook, IL 60523ActiveMLS ID #12712660, Karen Giandonato, Coldwell Banker Realty. MRED as distributed by MLS GRID
- $1,424,9005 bd5 ba4.5k sqft59 Sheffield Ln, Oak Brook, IL 60523NewMLS ID #12734428, Jacqueline Colando, Redfin Corporation. MRED as distributed by MLS GRID
- $1,450,0005 bd5 ba7k sqft14291 131st St, Lemont, IL 60439ActiveMLS ID #12703514, Christine Wilczek, Realty Executives Elite. MRED as distributed by MLS GRID
- $1,799,0005 bd6 ba6.3k sqft8S452 Bell Dr, Naperville, IL 60565ActiveMLS ID #12719447, ElizaBeth Schoonenberg, john greene, Realtor. MRED as distributed by MLS GRID
