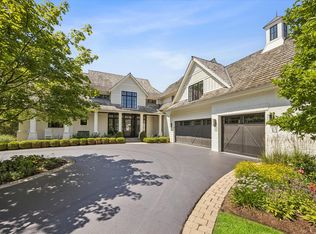
An incredible opportunity to own a private 1+ acre retreat in La Grange, complete with a spectacular 5 bedroom residence and impressive 1 bedroom coach house. From the moment you step into the foyer, you're met with the striking first impression of the custom Douglas fir timber construction that combines grandeur with warmth. Anchored by a stunning stone fireplace, the great room is the focal point of the main level, offering a 24 ft ceiling and uninterrupted views of the expansive lot. Flowing effortlessly from this central gathering space is a formal dining room with butler's pantry and a gourmet kitchen with new high-end appliances including a Bosch dishwasher and Wolf oven, range, and microwave. Other kitchen features include a prep sink, custom cabinetry, large island, wet bar, beverage and drawer refrigerators, and a spacious walk-in pantry. The light-filled four-season sunroom is the perfect place to enjoy casual meals and provides easy access to the yard. A main floor primary suite features two professionally designed walk-in closets and a spa-inspired bath with steam shower, jetted soaking tub, and dual vanities. A generous mudroom, laundry room, and half bathroom complete the main level. Upstairs, you'll find four additional bedrooms - two are en suites - a large hall bathroom with dual vanities, and a second laundry room. Two bedrooms feature lofted nooks that provide additional unique space. The southeast wing of the residence offers flexibility with an additional entrance from the front porch, sitting area, and two large offices overlooking the La Grange Country Club golf course. The beautifully landscaped grounds include multiple outdoor living spaces: a pergola-covered deck, upper and lower paver patios, and the expansive covered front porch. The walk-out basement features a work-out space with custom rubber floors, plenty of storage, and is prepped for an additional bathroom and fireplace. Completing this exceptional property is the coach house - a fully equipped secondary dwelling featuring a 2-car garage, an open-concept kitchen and living area, a spacious bedroom, dual vanity bathroom, and laundry. Additional highlights include radiant heated floors (throughout the entire home, basement, and garage), geothermal HVAC, whole-house water filtration, and Generac generator. Located near the train, shops, dining, top-rated schools, and with easy access to downtown Chicago, this one-of-a-kind property is not just a home, it's a lifestyle.
Active
$2,790,000
1040 S Edgewood Ave, La Grange, IL 60525
5beds
7,060sqft
:
Get pre-qualified$21,356/mo
Single Family Residence
Built in 2008
1.23 Acres Lot
$-- Zestimate®
$395/sqft
$-- HOA
What's special
Stunning stone fireplaceBeautifully landscaped groundsHalf bathroomLarge islandSitting areaPrep sinkBosch dishwasher
- --
- on Zillow |
- 1,381
- views |
- 70
- saves |
Zillow last checked:
Listing updated:
Listed by:
Anne Hodge 630-974-6750,
Compass
Source: MRED as distributed by MLS GRID,MLS#: 12645021
Facts & features
Interior
Bedrooms & bathrooms
- Bedrooms: 5
- Bathrooms: 5
- Full bathrooms: 4
- 1/2 bathrooms: 1
Rooms
- Room types: Eating Area, Study, Mud Room, Foyer, Bedroom 5, Loft, Sitting Room, Bonus Room
Primary bedroom
- Features: Flooring (Hardwood), Bathroom (Full)
- Level: Main
- Area: 238 Square Feet
- Dimensions: 17X14
Bedroom 2
- Features: Flooring (Hardwood)
- Level: Second
- Area: 168 Square Feet
- Dimensions: 14X12
Bedroom 3
- Features: Flooring (Hardwood)
- Level: Second
- Area: 154 Square Feet
- Dimensions: 14X11
Bedroom 4
- Features: Flooring (Hardwood)
- Level: Second
- Area: 208 Square Feet
- Dimensions: 16X13
Bedroom 5
- Features: Flooring (Hardwood)
- Level: Second
- Area: 154 Square Feet
- Dimensions: 14X11
Bonus room
- Level: Third
- Area: 84 Square Feet
- Dimensions: 14X6
Dining room
- Features: Flooring (Hardwood)
- Level: Main
- Area: 168 Square Feet
- Dimensions: 12X14
Eating area
- Features: Flooring (Hardwood)
- Level: Main
- Area: 224 Square Feet
- Dimensions: 16X14
Family room
- Features: Flooring (Hardwood)
- Level: Main
- Area: 480 Square Feet
- Dimensions: 24X20
Foyer
- Features: Flooring (Porcelain Tile)
- Level: Main
- Area: 196 Square Feet
- Dimensions: 14X14
Kitchen
- Features: Kitchen (Eating Area-Breakfast Bar, Island, Pantry-Butler, Pantry-Walk-in), Flooring (Hardwood)
- Level: Main
- Area: 720 Square Feet
- Dimensions: 24X30
Laundry
- Features: Flooring (Porcelain Tile)
- Level: Main
- Area: 144 Square Feet
- Dimensions: 12X12
Loft
- Level: Third
- Area: 84 Square Feet
- Dimensions: 14X6
Mud room
- Features: Flooring (Porcelain Tile)
- Level: Main
- Area: 156 Square Feet
- Dimensions: 13X12
Sitting room
- Features: Flooring (Hardwood)
- Level: Second
- Area: 144 Square Feet
- Dimensions: 12X12
Study
- Features: Flooring (Hardwood)
- Level: Second
- Area: 144 Square Feet
- Dimensions: 12X12
Heating
- Radiant, Geothermal
Cooling
- Central Air, Geothermal
Appliances
- Included: Double Oven, Microwave, Dishwasher, High End Refrigerator, Disposal, Wine Refrigerator, Cooktop, Range Hood
- Laundry: Main Level, Upper Level, Gas Dryer Hookup, Multiple Locations
Features
- Cathedral Ceiling(s), Wet Bar, 1st Floor Bedroom, In-Law Floorplan, Built-in Features, Walk-In Closet(s)
- Flooring: Hardwood
- Basement: Unfinished,Exterior Entry,Full
- Attic: Finished
- Number of fireplaces: 1
- Fireplace features: Wood Burning, Gas Starter, Great Room
Interior area
- Total structure area: 9,975
- Total interior livable area: 7,060 sqft
Video & virtual tour
Property
Parking
- Total spaces: 4
- Parking features: Circular Driveway, Garage Door Opener, Heated Garage, Garage, Yes, Garage Owned, Attached
- Attached garage spaces: 4
- Has uncovered spaces: Yes
Accessibility
- Accessibility features: No Disability Access
Features
- Patio & porch: Deck, Porch, Patio
- Exterior features: Balcony
Lot
- Size: 1.23 Acres
- Dimensions: 108X495
- Features: Wooded, Mature Trees
Details
- Parcel number: 18084000210000
- Special conditions: None
- Other equipment: Central Vacuum, Ceiling Fan(s), Sump Pump, Generator
Construction
Type & style
- Home type: SingleFamily
- Property subtype: Single Family Residence
Materials
- Cedar, Stone, Fiber Cement
- Foundation: Concrete Perimeter
- Roof: Asphalt
Condition
- New construction: No
- Year built: 2008
Utilities & green energy
- Electric: Service - 400 Amp or Greater
- Sewer: Public Sewer
- Water: Lake Michigan
Green energy
- Energy efficient items: Geothermal Heating/Cooling System
Community & HOA
HOA
- Services included: None
Location
- Region: La Grange
Financial & listing details
- Price per square foot: $395/sqft
- Tax assessed value: $1,828,170
- Annual tax amount: $40,546
- Date on market: 5/15/2026
- Ownership: Fee Simple
Estimated market value
Not available
Estimated sales range
Not available
Not available
Price history
| Date | Event | Price |
|---|---|---|
| 3/15/2022 | Sold | $1,800,000$255/sqft |
Source:  MRED as distributed by MLS GRID #11320736 Report a problem MRED as distributed by MLS GRID #11320736 Report a problem | ||
| 3/2/2022 | Pending sale | $1,800,000$255/sqft |
Source: MRED as distributed by MLS GRID #11320736 Report a problem | ||
| 2/14/2022 | Contingent | $1,800,000$255/sqft |
Source: MRED as distributed by MLS GRID #11320736 Report a problem | ||
| 2/9/2022 | Listed for sale | $1,800,000$255/sqft |
Source: MRED as distributed by MLS GRID #11320736 Report a problem | ||
| 2/1/2022 | Listing removed | -- |
Source: Owner Report a problem | ||
| 12/23/2021 | Listed for sale | $1,800,000-10%$255/sqft |
Source: Owner Report a problem | ||
| 8/7/2021 | Listing removed | -- |
Source: Owner Report a problem | ||
| 6/18/2021 | Price change | $2,000,000+1.1%$283/sqft |
Source: Owner Report a problem | ||
| 6/17/2021 | Price change | $1,979,000-0.9%$280/sqft |
Source: Owner Report a problem | ||
| 5/17/2021 | Listed for sale | $1,997,000$283/sqft |
Source: Owner Report a problem | ||
| 4/30/2021 | Listing removed | -- |
Source: MRED as distributed by MLS GRID #11019596 Report a problem | ||
| 3/12/2021 | Listed for sale | $1,997,000$283/sqft |
Source: MRED as distributed by MLS GRID #11019596 Report a problem | ||
| 3/12/2021 | Listing removed | -- |
Source: MRED as distributed by MLS GRID #10716489 Report a problem | ||
| 3/2/2021 | Price change | $1,997,000-7%$283/sqft |
Source: MRED as distributed by MLS GRID #10716489 Report a problem | ||
| 2/20/2021 | Price change | $2,147,000-2.4%$304/sqft |
Source: MRED as distributed by MLS GRID #10716489 Report a problem | ||
| 5/15/2020 | Listed for sale | $2,200,000-7.4%$312/sqft |
Source: Coldwell Banker Residential #10716489 Report a problem | ||
| 3/22/2020 | Listing removed | $2,375,000$336/sqft |
Source: Coldwell Banker Realty - Hinsdale Village #10669793 Report a problem | ||
| 3/17/2020 | Listed for sale | $2,375,000+666.1%$336/sqft |
Source: Coldwell Banker Residential #10669793 Report a problem | ||
| 4/17/1996 | Sold | $310,000$44/sqft |
Source: Public Record Report a problem | ||
Public tax history
| Year | Property taxes | Tax assessment |
|---|---|---|
| 2024 | $40,546 +1.9% | $182,817 +0% |
| 2023 | $39,784 +0.3% | $182,816 +18.5% |
| 2022 | $39,649 -7.7% | $154,252 -12% |
| 2021 | $42,971 -1.6% | $175,336 -3.6% |
| 2020 | $43,669 +12.5% | $181,877 +12.5% |
| 2019 | $38,802 +1.9% | $161,633 |
| 2018 | $38,092 +2.6% | $161,633 |
| 2017 | $37,116 +9.1% | $161,633 +21.1% |
| 2016 | $34,022 +1.7% | $133,467 |
| 2015 | $33,442 +1.3% | $133,467 |
| 2014 | $33,005 -1.6% | $133,467 -4.4% |
| 2013 | $33,531 +3.5% | $139,571 |
| 2012 | $32,397 -3.2% | $139,571 -16.7% |
| 2009 | $33,474 +17.4% | $167,637 +4.7% |
| 2008 | $28,513 +488.1% | $160,185 +504.7% |
| 2004 | $4,848 -25.3% | $26,490 -25.6% |
| 2003 | $6,494 +3% | $35,620 |
| 2002 | $6,304 +39.2% | $35,620 +38.5% |
| 2001 | $4,528 +5.2% | $25,722 |
| 2000 | $4,305 +0% | $25,722 |
| 1999 | $4,305 | $25,722 |
Find assessor info on the county website
Monthly payment
Est. payment
Payment breakdown
Explore the cost of this home by adjusting the details. Changes won't be saved.Climate risks
Neighborhood: 60525
Nearby schools
GreatSchools rating
- 9/10Highlands Middle SchoolGrades: 5-8Distance: 0.9 mi
- 10/10Lyons Twp High SchoolGrades: 9-12Distance: 1.2 mi
- 10/10Highlands Elementary SchoolGrades: PK-4Distance: 0.9 mi
Schools provided by the listing agent
- Elementary: Highlands Elementary School
- Middle: Highlands Middle School
- High: Lyons Twp High School
- District: 106
Source: MRED as distributed by MLS GRID. This data may not be complete. We recommend contacting the local school district to confirm school assignments for this home.
- $949,8004 bd3 ba2.9k sqft1010 S Edgewood Ave, La Grange, IL 60525Off Market
- $825,0004 bd3 ba1.4k sqft1304 W 53rd Pl, La Grange, IL 60525Off Market
- $2,5705,140 Square Feet4820 S Edgewood Ln, La Grange, IL 60525Off Market
- $600,0003 bd2 ba2.9k sqft1308 W 53rd Pl, La Grange, IL 60525Sold

- $1,035,6004 bd3 ba2.5k sqft5315 S Edgewood Ave, La Grange, IL 60525Off Market
- $922,4004 bd4 ba2.7k sqft5304 S Edgewood Ave, La Grange, IL 60525Off Market
- $928,5004 bd3 ba1.7k sqft5300 S Edgewood Ln, La Grange Highlands, IL 60525Off Market
- $712,0003 bd3 ba1.6k sqft5311 S Edgewood Ave, La Grange, IL 60525Off Market
A local agent can set up tours, give advice and negotiate with sellers.
Similar homes
- $2,550,0005 bd6 ba10k sqft10 Clubside Ct, Burr Ridge, IL 60527Price Change
 MLS ID #12705275, Neringa Koller, ABR,PSA,SRS, REMAX Legends. MRED as distributed by MLS GRID
 - $3,100,0006 bd7 ba8k sqft620 S Elm St, Hinsdale, IL 60521Active
 MLS ID #12700003, Beth Burtt, CSC, @properties Christie's International Real Estate. MRED as distributed by MLS GRID
 - $1,737,0005 bd4 ba4.1k sqft337 S Park Rd, La Grange, IL 60525Active
 MLS ID #12667852, Catherine Bier, Coldwell Banker Realty. MRED as distributed by MLS GRID
 - $3,499,0006 bd6 ba8k sqft15W047 60th St, Burr Ridge, IL 60527Active
 MLS ID #12691574, Lauren Walz, Coldwell Banker Realty. MRED as distributed by MLS GRID
 - $2,300,0005 bd6 ba6.4k sqft4050 Sterling Rd, Downers Grove, IL 60515ActiveMLS ID #12705286, Patty Wardlow, @properties Christies International Real Estate. MRED as distributed by MLS GRID
- $2,799,0007 bd6 ba5.2k sqft915 S Madison St, Hinsdale, IL 60521ActiveMLS ID #12697032, Lauren Walz, Coldwell Banker Realty. MRED as distributed by MLS GRID
- $1,750,0005 bd4 ba4.8k sqft310 S Waiola Ave, La Grange, IL 60525ActiveMLS ID #12681394, Marty Dunne, Berkshire Hathaway HomeServices Chicago. MRED as distributed by MLS GRID
- $2,100,0004 bd5 ba5.5k sqft11954 Crosscreek Ct, Burr Ridge, IL 60527ActiveMLS ID #12662533, Ingrid Dillon, Baird & Warner. MRED as distributed by MLS GRID
- $1,425,0005 bd5 ba4.9k sqft1330 Maple Ave, Downers Grove, IL 60515NewMLS ID #12717390, Bryan Bomba, @properties Christie's International Real Estate. MRED as distributed by MLS GRID
- $2,250,0004 bd5 ba4.3k sqft704 S Lincoln St, Hinsdale, IL 60521ActiveMLS ID #12706328, Conor Scanlon, Jameson Sotheby's International Realty. MRED as distributed by MLS GRID
- $2,995,0007 bd8 ba6.1k sqft325 Princeton Rd, Hinsdale, IL 60521ActiveMLS ID #12655527, Lauren Walz, Coldwell Banker Realty. MRED as distributed by MLS GRID
- $3,499,0005 bd7 ba10k sqft17 Ambriance Dr, Burr Ridge, IL 60527ActiveMLS ID #12526531, Linda Conforti, CSC, Jameson Sotheby's International Realty. MRED as distributed by MLS GRID
- $1,975,0004 bd5 ba6.3k sqft525 N York Rd, Hinsdale, IL 60521ActiveMLS ID #12682812, Julie Sutton, Compass. MRED as distributed by MLS GRID
- $2,900,0005 bd7 ba6.7k sqft1123 Ashland Ave, River Forest, IL 60305ActiveMLS ID #12695684, Donna Serpico, Berkshire Hathaway HomeServices Chicago. MRED as distributed by MLS GRID
- $2,675,0005 bd5 ba6.8k sqft1046 Sylvan Cir, Naperville, IL 60540ActiveMLS ID #12654326, Neveen Michael, CSC, Keller Williams Infinity. MRED as distributed by MLS GRID
- $1,499,9008 bd7 ba6.8k sqft6421 Bentley Ave, Willowbrook, IL 60527ActiveMLS ID #12706967, Jacqueline Colando, Redfin Corporation. MRED as distributed by MLS GRID
- $1,725,0006 bd7 ba5.6k sqft601 Ambriance Dr, Burr Ridge, IL 60527ActiveMLS ID #12705561, Christopher Thomas, EXIT Strategy Realty. MRED as distributed by MLS GRID
- $2,440,0006 bd6 ba6.7k sqft4900 S Kimbark Ave, Chicago, IL 60615ActiveMLS ID #12711888, Robert Sullivan, Berkshire Hathaway HomeServices Chicago. MRED as distributed by MLS GRID
- $2,700,0006 bd6 ba5.2k sqft14567 S 82nd Ave, Orland Park, IL 60462ActiveMLS ID #12645294, Zora D Vasic, Berkshire Hathaway HomeServices Chicago. MRED as distributed by MLS GRID
- $1,699,0005 bd6 ba5k sqft130 S Madison St, Hinsdale, IL 60521ActiveMLS ID #12700774, Larysa Domino, @properties Christie's International Real Estate. MRED as distributed by MLS GRID
