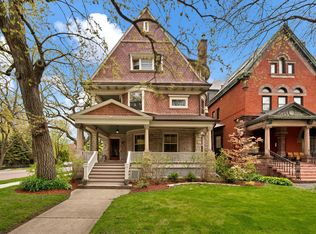
An exceptional expression of architectural elegance and refined living, this distinguished 6-bedoom, 5.5-bath Kenwood residence offers the rare combination of grandeur, scale, and gracious comfort. Set on one of the neighborhood's most beautiful, tree-lined streets, this magnificent early 20th-century home is distinguished by its handsome brick facade, generous proportions and timeless craftsmanship, along with many significant modern upgrades. Spanning approximately 6,700 square feet, the residence unfolds across an impressive and thoughtfully designed floor plan, with soaring ceilings, exquisite hardwood floors, elegant millwork, and a wealth of original architectural character. The gracious entry leads to beautifully proportioned formal rooms, including an expansive living room anchored by a fireplace and an elegant dining room designed for memorable entertaining. The sophisticated yet inviting kitchen features top-quality stainless-steel appliances, a substantial center island, farmhouse sink, and abundant cabinetry, creating a refined setting for both intimate meals and large-scale gatherings. A private den offers an ideal retreat for work or relaxation. The sumptuous primary suite is a true sanctuary, featuring generous proportions, two large walk-in closets, and a luxurious marble bath with dual vanities, a deep soaking tub, and separate shower. Additional bedrooms are also generously sized and complemented by beautifully appointed baths, offering exceptional comfort and privacy. The lower level further enhances the home's remarkable livability, with an expansive finished recreation room featuring built-in shelving, and recessed lighting -- an ideal setting for casual entertaining, recreation. A separate guest room with private full bath completes this level. Outside, meticulously landscaped grounds create a private and serene urban oasis, complemented by a spacious backyard and a concrete drive from the street leading to a detached two-car garage. Perfectly positioned near the lakefront, parks, premier schools, downtown transportation, and the cultural and academic institutions of the greater Hyde Park community, 4900 S. Kimbark Avenue represents a rare opportunity to experience the grandeur of a classic Chicago residence with the comfort and sophistication of modern living. The home is truly in move-in condition, having undergone extensive mechanical & structural renovations from sub-foundation to roof, including multi-zone radiant heat and air conditioning, continuous hot water, 400 AMP electrical service, and replaced water, gas and sewer lines.
Active
Price cut: $46.5K (9/23)
$2,325,000
4900 S Kimbark Ave, Chicago, IL 60615
6beds
6,700sqft
Single Family Residence
Built in 1918
10,829 Square Feet Lot
$-- Zestimate®
$347/sqft
$-- HOA
What's special
Farmhouse sinkHandsome brick facadeBeautifully appointed bathsSophisticated yet inviting kitchenSoaring ceilingsSignificant modern upgradesBeautifully proportioned formal rooms
- 93 days
- 843
- 67
Zillow last checked:
Listing updated:
Listed by:
Robert Sullivan 773-793-0458,
Berkshire Hathaway HomeServices Chicago
Source: MRED as distributed by MLS GRID,MLS#: 12711888
Facts & features
Interior
Bedrooms & bathrooms
- Bedrooms: 6
- Bathrooms: 6
- Full bathrooms: 5
- 1/2 bathrooms: 1
Rooms
- Room types: Bedroom 5, Breakfast Room, Bedroom 6, Recreation Room, Balcony/Porch/Lanai, Terrace
Primary bedroom
- Features: Flooring (Hardwood), Bathroom (Full)
- Area: 270 Square Feet
- Dimensions: 18X15
Bedroom 2
- Features: Flooring (Hardwood)
- Area: 198 Square Feet
- Dimensions: 18X11
Bedroom 3
- Features: Flooring (Hardwood)
- Area: 176 Square Feet
- Dimensions: 16X11
Bedroom 4
- Features: Flooring (Hardwood)
- Level: Third
- Area: 224 Square Feet
- Dimensions: 16X14
Bedroom 5
- Features: Flooring (Hardwood)
- Level: Third
- Area: 132 Square Feet
- Dimensions: 11X12
Bedroom 6
- Level: Basement
- Area: 168 Square Feet
- Dimensions: 14X12
Balcony porch lanai
- Area: 40 Square Feet
- Dimensions: 5X8
Breakfast room
- Features: Flooring (Ceramic Tile)
- Level: Main
- Area: 72 Square Feet
- Dimensions: 8X9
Dining room
- Features: Flooring (Hardwood)
- Level: Main
- Area: 204 Square Feet
- Dimensions: 17X12
Family room
- Features: Flooring (Hardwood)
- Level: Main
- Area: 165 Square Feet
- Dimensions: 11X15
Kitchen
- Features: Kitchen (Eating Area-Table Space, Island, Pantry-Closet), Flooring (Ceramic Tile)
- Level: Main
- Area: 294 Square Feet
- Dimensions: 14X21
Living room
- Features: Flooring (Hardwood)
- Level: Main
- Area: 522 Square Feet
- Dimensions: 29X18
Recreation room
- Features: Flooring (Ceramic Tile)
- Level: Basement
- Area: 986 Square Feet
- Dimensions: 34X29
Other
- Level: Main
- Area: 406 Square Feet
- Dimensions: 14X29
Heating
- Has Heating (Unspecified Type)
Cooling
- Central Air
Appliances
- Included: Range, Microwave, Dishwasher, High End Refrigerator, Freezer, Washer, Dryer, Disposal, Wine Refrigerator, Range Hood
- Laundry: Laundry Closet
Features
- Flooring: Hardwood
- Basement: Finished,Full
- Attic: Unfinished
- Number of fireplaces: 2
- Fireplace features: Decorative, Living Room, Basement
Interior area
- Total structure area: 0
- Total interior livable area: 6,700 sqft
Property
Parking
- Total spaces: 2
- Parking features: Yes, Garage Owned, Detached, Garage
- Garage spaces: 2
Accessibility
- Accessibility features: No Disability Access
Features
- Stories: 3
Lot
- Size: 10,829 Square Feet
- Dimensions: 60.5 X 179
Details
- Parcel number: 20112070140000
- Special conditions: None
Construction
Type & style
- Home type: SingleFamily
- Architectural style: Georgian
- Property subtype: Single Family Residence
Materials
- Brick
Condition
- New construction: No
- Year built: 1918
Utilities & green energy
- Sewer: Public Sewer
- Water: Public
Community & HOA
HOA
- Services included: None
Location
- Region: Chicago
Financial & listing details
- Price per square foot: $347/sqft
- Tax assessed value: $1,500,000
- Annual tax amount: $30,230
- Date on market: 7/23/2026
- Ownership: Fee Simple
Estimated market value
Not available
Estimated sales range
Not available
Not available
Price history
| Date | Event | Price |
|---|---|---|
| 9/23/2026 | Price change | $2,325,000-2%$347/sqft |
Source:  MRED as distributed by MLS GRID #12711888 Report a problem MRED as distributed by MLS GRID #12711888 Report a problem | ||
| 8/25/2026 | Price change | $2,371,500-2.8%$354/sqft |
Source: MRED as distributed by MLS GRID #12711888 Report a problem | ||
| 7/23/2026 | Listed for sale | $2,440,000+86.3%$364/sqft |
Source: MRED as distributed by MLS GRID #12711888 Report a problem | ||
| 8/8/2018 | Sold | $1,310,000+14.5%$196/sqft |
Source: MRED as distributed by MLS GRID #09991670 Report a problem | ||
| 7/10/2018 | Pending sale | $1,144,000$171/sqft |
Source: Area Wide Realty #09991670 Report a problem | ||
| 6/20/2018 | Listed for sale | $1,144,000-41.6%$171/sqft |
Source: Area Wide Realty #09991670 Report a problem | ||
| 10/13/2017 | Listing removed | $1,960,400$293/sqft |
Source: Area Wide Realty #09766866 Report a problem | ||
| 10/2/2017 | Listed for sale | $1,960,400-10.9%$293/sqft |
Source: Area Wide Realty #09766866 Report a problem | ||
| 5/1/2017 | Listing removed | $2,199,000$328/sqft |
Source: MetroPro Realty LLC #08937609 Report a problem | ||
| 3/4/2016 | Listed for sale | $2,199,000-15.4%$328/sqft |
Source: MetroPro Realty LLC #08937609 Report a problem | ||
| 7/15/2015 | Price change | $2,599,000-3.7%$388/sqft |
Source: MetroPro Realty LLC #08937609 Report a problem | ||
| 5/30/2015 | Listed for sale | $2,699,000+23%$403/sqft |
Source: MetroPro Realty LLC #08937609 Report a problem | ||
| 11/23/2011 | Listing removed | $2,195,000$328/sqft |
Source: BIRDVIEW Technologies. Inc. #07513566 Report a problem | ||
| 9/30/2010 | Price change | $2,195,000+25.4%$328/sqft |
Source: BIRDVIEW Technologies. Inc. #07513566 Report a problem | ||
| 8/13/2010 | Price change | $1,750,000-27.1%$261/sqft |
Source: BIRDVIEW Technologies. Inc. #07513566 Report a problem | ||
| 5/1/2010 | Listed for sale | $2,400,000+113.3%$358/sqft |
Source: BIRDVIEW Technologies. Inc. #07513566 Report a problem | ||
| 8/18/2003 | Sold | $1,125,000$168/sqft |
Source: Public Record Report a problem | ||
Public tax history
| Year | Property taxes | Tax assessment |
|---|---|---|
| 2024 | $30,230 +21% | $150,000 +27.1% |
| 2023 | $24,986 +2.9% | $118,000 |
| 2022 | $24,271 +2.3% | $118,000 |
| 2021 | $23,729 +3.3% | $118,000 +14.4% |
| 2020 | $22,980 +2% | $103,155 -8% |
| 2019 | $22,527 +4.9% | $112,126 |
| 2018 | $21,470 +2.6% | $112,126 +11.4% |
| 2017 | $20,931 +6.5% | $100,608 |
| 2016 | $19,650 +9.4% | $100,608 |
| 2015 | $17,955 +27.1% | $100,608 +27.8% |
| 2014 | $14,132 +2.1% | $78,738 |
| 2013 | $13,842 +1.2% | $78,738 |
| 2012 | $13,681 +8% | $78,738 -1.8% |
| 2011 | $12,665 +2.4% | $80,179 |
| 2010 | $12,364 -1.1% | $80,179 |
| 2009 | $12,503 +5% | $80,179 -3.4% |
| 2008 | $11,902 +1% | $82,971 |
| 2007 | $11,784 -23.5% | $82,971 -22.7% |
| 2006 | $15,403 +23.8% | $107,298 +40.9% |
| 2005 | $12,446 +1% | $76,170 |
| 2004 | $12,321 -6.9% | $76,170 -9% |
| 2003 | $13,240 +24.7% | $83,670 +37.3% |
| 2002 | $10,620 +4.1% | $60,933 |
| 2001 | $10,201 +3.5% | $60,933 |
| 2000 | $9,854 -0.5% | $60,933 +14.3% |
| 1999 | $9,908 | $53,295 |
Find assessor info on the county website
Monthly payment
Est. payment
Payment breakdown
Explore the cost of this home by adjusting the details. Changes won't be saved.Climate risks
Neighborhood: Kenwood
Nearby schools
Similar homes
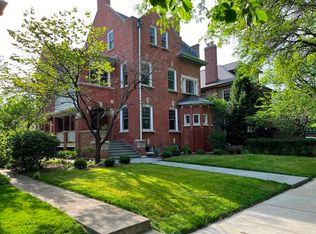
- $2,175,0008 bd5 ba5k sqft4923 S Greenwood Ave, Chicago, IL 60615Active
 MLS ID #12752094, Susan O'Connor, Berkshire Hathaway HomeServices Chicago. MRED as distributed by MLS GRID
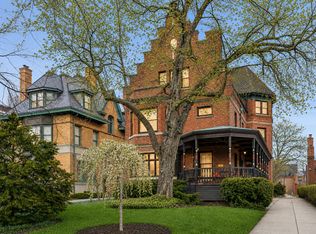
 - $2,595,0007 bd7 ba7k sqft5235 S University Ave, Chicago, IL 60615Active
 MLS ID #12575960, Shirley Walker, Berkshire Hathaway HomeServices Chicago. MRED as distributed by MLS GRID
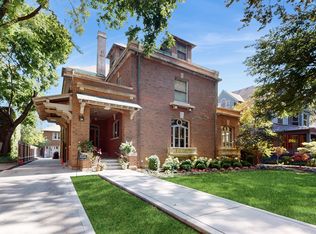
 - $1,595,0005 bd4 ba4.7k sqft4941 S Kimbark Ave, Chicago, IL 60615Active
 MLS ID #12786855, Catherine Rosenberg, Berkshire Hathaway HomeServices Chicago. MRED as distributed by MLS GRID
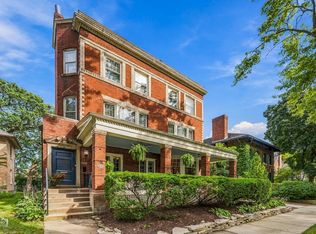
 - $1,775,0006 bd5 ba4.7k sqft4801 S Kimbark Ave, Chicago, IL 60615Active
 MLS ID #12753755, Robert Sullivan, Berkshire Hathaway HomeServices Chicago. MRED as distributed by MLS GRID
