Welcome to 2330 North Kedzie Boulevard -- A Historic Landmark in Logan Square. Step into a piece of history with this extraordinary 6,178 - square-foot home, designed by renowned architects Kley & Schaub in 1903. Situated on an oversized 50'x212' lot within the coveted Logan Square Historic District, this remarkable home exudes timeless elegance and offers a perfect blend of classic charm and modern luxury. Boasting 5 spacious bedrooms and 4 bathrooms, including 4 bedrooms on the same level, this home is both grand and inviting. The newly designed, professionally crafted kitchen is a culinary masterpiece, featuring luxurious quartzite natural stone countertops with full-height backsplash, Sub-Zero refrigerator, wine refrigerator, Wolf range, Bosch dishwasher, Kohler farm sink, and Dornbracht faucet. Every detail has been carefully considered for functionality and style. The first floor library is a true highlight, with floor-to-ceiling bookcases and a Putnam rolling ladder that brings a touch of scholarly charm. On the third floor, vaulted ceilings and expansive windows fill the family room, game room, and bar area with abundant natural light, creating a welcoming space for relaxation and entertainment. This home is a true celebration of classic architectural details, from quarter-sawn white oak flooring, intricate crown molding and wainscoting to stained-glass windows, and antique light fixtures. Recent updates include a new slate and copper roof, updated electrical, plumbing and HVAC systems, ensuring modern comfort while preserving the home's historic integrity. The professionally landscaped yard provides an ideal setting for outdoor entertainment, featuring seating areas, fire pit, sound system speakers, and garden lighting to enhance the ambiance. A two-car masonry garage and private side driveway with space for three vehicles offer added convenience. Located just a short stroll from Palmer Square, the Logan Monument, the vibrant shops and dining options of Logan Square, this exceptional home offers an unparalleled lifestyle in one of Chicago's most desirable neighborhoods.
Active
$2,195,000
2330 N Kedzie Blvd, Chicago, IL 60647
5beds
6,178sqft
:
Get pre-qualified$15,959/mo
Single Family Residence
Built in 1903
10,600 Square Feet Lot
$2,176,100 Zestimate®
$355/sqft
$-- HOA
What's special
- 79 days |
- 1,523 |
- 111 |
Zillow last checked:
Listing updated:
Listed by:
Meg Soden 773-466-7150,
Compass,
Kathleen Malone,
Compass
Source: MRED as distributed by MLS GRID,MLS#: 12634994
Facts & features
Interior
Bedrooms & bathrooms
- Bedrooms: 5
- Bathrooms: 4
- Full bathrooms: 4
Rooms
- Room types: Sitting Room, Foyer, Den, Bonus Room, Recreation Room, Game Room, Storage, Bedroom 5
Primary bedroom
- Features: Bathroom (Full)
- Level: Second
- Area: 390 Square Feet
- Dimensions: 26X15
Bedroom 2
- Level: Main
- Area: 216 Square Feet
- Dimensions: 18X12
Bedroom 3
- Level: Second
- Area: 195 Square Feet
- Dimensions: 15X13
Bedroom 4
- Level: Second
- Area: 170 Square Feet
- Dimensions: 17X10
Bedroom 5
- Level: Second
- Area: 204 Square Feet
- Dimensions: 17X12
Bonus room
- Level: Third
- Area: 650 Square Feet
- Dimensions: 25X26
Den
- Level: Second
- Area: 330 Square Feet
- Dimensions: 15X22
Dining room
- Level: Main
- Area: 208 Square Feet
- Dimensions: 13X16
Family room
- Level: Main
- Area: 204 Square Feet
- Dimensions: 12X17
Foyer
- Level: Main
- Area: 36 Square Feet
- Dimensions: 6X6
Game room
- Level: Third
- Area: 660 Square Feet
- Dimensions: 22X30
Kitchen
- Level: Main
- Area: 170 Square Feet
- Dimensions: 17X10
Laundry
- Level: Basement
- Area: 528 Square Feet
- Dimensions: 22X24
Living room
- Level: Main
- Area: 180 Square Feet
- Dimensions: 12X15
Other
- Level: Basement
- Area: 598 Square Feet
- Dimensions: 26X23
Sitting room
- Level: Main
- Area: 169 Square Feet
- Dimensions: 13X13
Storage
- Level: Basement
- Area: 121 Square Feet
- Dimensions: 11X11
Heating
- Natural Gas
Cooling
- Central Air
Appliances
- Laundry: In Unit, Sink
Features
- Cathedral Ceiling(s), Built-in Features, Bookcases, Historic/Period Mlwk, Special Millwork, Separate Dining Room
- Flooring: Hardwood
- Windows: Skylight(s), Window Treatments, Drapes
- Basement: Finished,Full
- Number of fireplaces: 1
- Fireplace features: Wood Burning, Living Room
Interior area
- Total structure area: 0
- Total interior livable area: 6,178 sqft
Property
Parking
- Total spaces: 2
- Parking features: Concrete, Side Driveway, Garage Door Opener, Yes, Garage Owned, Detached, Garage
- Garage spaces: 2
- Has uncovered spaces: Yes
Accessibility
- Accessibility features: No Disability Access
Features
- Stories: 3
- Fencing: Fenced
Lot
- Size: 10,600 Square Feet
- Dimensions: 50X212
Details
- Parcel number: 13352080240000
- Special conditions: None
Construction
Type & style
- Home type: SingleFamily
- Property subtype: Single Family Residence
Materials
- Brick
Condition
- New construction: No
- Year built: 1903
- Major remodel year: 1984
Utilities & green energy
- Sewer: Public Sewer
- Water: Lake Michigan
Community & HOA
Community
- Features: Park, Curbs, Gated, Sidewalks, Street Lights, Street Paved
HOA
- Services included: None
Location
- Region: Chicago
Financial & listing details
- Price per square foot: $355/sqft
- Annual tax amount: $20,873
- Date on market: 5/7/2026
- Ownership: Fee Simple
Estimated market value
$2,176,100
$2.07M - $2.28M
$7,294/mo
Price history
| Date | Event | Price |
|---|---|---|
| 5/7/2026 | Listed for sale | $2,195,000-8.4%$355/sqft |
Source:  MRED as distributed by MLS GRID #12634994 Report a problem MRED as distributed by MLS GRID #12634994 Report a problem | ||
| 12/2/2025 | Listing removed | $2,395,000$388/sqft |
Source: MRED as distributed by MLS GRID #12051445 Report a problem | ||
| 3/6/2025 | Listed for sale | $2,395,000-11.1%$388/sqft |
Source: MRED as distributed by MLS GRID #12051445 Report a problem | ||
| 8/18/2024 | Listing removed | $2,695,000$436/sqft |
Source: MRED as distributed by MLS GRID #12057445 Report a problem | ||
| 5/28/2024 | Listed for sale | $2,695,000$436/sqft |
Source: MRED as distributed by MLS GRID #12057445 Report a problem | ||
Public tax history
Tax history is unavailable.
Monthly payment
Est. payment
Payment breakdown
Explore the cost of this home by adjusting the details. Changes won't be saved.Climate risks
Neighborhood: Logan Square
Nearby schools
GreatSchools rating
- 5/10Darwin Elementary SchoolGrades: PK-8Distance: 0.1 mi
- 1/10Clemente Community Academy High SchoolGrades: 9-12Distance: 1.9 mi
Schools provided by the listing agent
- District: 299
Source: MRED as distributed by MLS GRID. This data may not be complete. We recommend contacting the local school district to confirm school assignments for this home.
- $1,609,8005 bd4 ba3.4k sqft2330 N Kedzie Blvd, Chicago, IL 60647Off Market
- $1,367,2004 bd2 ba2.4k sqft2324 N Kedzie Blvd, Chicago, IL 60647Off Market
- $---- bd-- ba-- sqft2324 N Kedzie Blvd #3, Chicago, IL 60647Off Market
- $1,461,4005 bd2 ba5k sqft2334 N Kedzie Blvd, Chicago, IL 60647Off Market
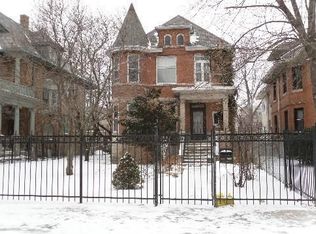
- $1,650,7004 bd4 ba5k sqft2320 N Kedzie Blvd, Chicago, IL 60647Off Market
- $--3 bd1 ba1k sqft2320 N Kedzie Blvd #1R, Chicago, IL 60647Off Market
- $1,410,1007 bd5 ba4k sqft2338 N Kedzie Blvd, Chicago, IL 60647Off Market
- $1,371,1006 bd2 ba3.8k sqft2312 N Kedzie Blvd, Chicago, IL 60647Off Market
A local agent can set up tours, give advice and negotiate with sellers.
A local lender can help you make sure your offer is ready when you are.
Similar homes
- $1,900,0005 bd4 ba4k sqft1633 N Wolcott Ave, Chicago, IL 60622New
 MLS ID #12713201, Ben Lalez, Compass. MRED as distributed by MLS GRID
 - $1,885,0006 bd5 ba4.1k sqft1310 W Roscoe St, Chicago, IL 60657New
 MLS ID #12711301, Christina Ring, Mark Allen Realty ERA Powered. MRED as distributed by MLS GRID
 - $1,749,9005 bd5 ba3.5k sqft3414 N Hamilton Ave, Chicago, IL 60618New
 MLS ID #12694737, Deborah Hess, Compass. MRED as distributed by MLS GRID
 - $2,350,0005 bd6 ba3.8k sqft2109 W Sunnyside Ave, Chicago, IL 60625Active
 MLS ID #12691150, Holly Futrell, Compass. MRED as distributed by MLS GRID
 - $2,095,0006 bd6 ba5.4k sqft225 Hamilton St, Evanston, IL 60202ActiveMLS ID #12697684, Maxine Goldberg, CRS, Engel & Voelkers Chicago North Shore. MRED as distributed by MLS GRID
- $2,000,0004 bd4 ba3.7k sqft461 N Clinton St, Chicago, IL 60654NewMLS ID #12684821, Harold Blum, @properties Christie's International Real Estate. MRED as distributed by MLS GRID
- $2,150,0005 bd6 ba4.5k sqft678 Oak St, Glen Ellyn, IL 60137NewMLS ID #12715382, Pat Murray, ABR,CNC,GRI,SFR, Berkshire Hathaway HomeServices Chicago. MRED as distributed by MLS GRID
- $1,450,0005 bd4 ba3.3k sqft344 W Scott St, Chicago, IL 60610NewMLS ID #12713927, Mike Wolson, Compass. MRED as distributed by MLS GRID
- $1,775,0004 bd5 ba5k sqft930 W Wolfram St, Chicago, IL 60657ActiveMLS ID #12707136, David Mahoney, Jameson Sotheby's Intl Realty. MRED as distributed by MLS GRID
- $1,699,0004 bd4 ba3.2k sqft2712 Harrison St, Evanston, IL 60201NewMLS ID #12707119, Alexa Caldicott, @properties Christie's International Real Estate. MRED as distributed by MLS GRID
- $2,475,0008 bd5 ba5k sqft4923 S Greenwood Ave, Chicago, IL 60615ActiveMLS ID #12485443, Susan O'Connor, Berkshire Hathaway HomeServices Chicago. MRED as distributed by MLS GRID
- $2,345,0006 bd5 ba6.2k sqft520 Greenwood Ave, Kenilworth, IL 60043ActiveMLS ID #12685606, Mary Grant, @properties Christie's International Real Estate. MRED as distributed by MLS GRID
- $2,900,0005 bd7 ba6.7k sqft1123 Ashland Ave, River Forest, IL 60305ActiveMLS ID #12695684, Donna Serpico, Berkshire Hathaway HomeServices Chicago. MRED as distributed by MLS GRID
- $2,849,0005 bd5 ba6.8k sqft652 W Sheridan Rd, Chicago, IL 60613ActiveMLS ID #12667310, Alex Wolking, Keller Williams ONEChicago. MRED as distributed by MLS GRID
- $2,499,0004 bd5 ba3.6k sqft1192 Chatfield Rd, Winnetka, IL 60093NewMLS ID #12715536, Jena Radnay, @properties Christie's International Real Estate. MRED as distributed by MLS GRID
- $1,299,0004 bd5 ba5k sqft1411 Maple Ave, Evanston, IL 60201NewMLS ID #12711585, Jackie Mack, ABR,CRS, Jameson Sotheby's International Realty. MRED as distributed by MLS GRID
- $2,399,9006 bd7 ba6.6k sqft2142 Harrison St, Glenview, IL 60025ActiveMLS ID #12684862, Thomas J Gosse, Berkshire Hathaway HomeServices Chicago. MRED as distributed by MLS GRID
- $2,595,0007 bd7 ba7k sqft5235 S University Ave, Chicago, IL 60615ActiveMLS ID #12575960, Shirley Walker, Berkshire Hathaway HomeServices Chicago. MRED as distributed by MLS GRID
- $2,250,0004 bd6 ba4.2k sqft42 Woodley Rd, Winnetka, IL 60093ActiveMLS ID #12673083, Peggy Lewis, @properties Christie's International Real Estate. MRED as distributed by MLS GRID
- $2,995,0005 bd6 ba5.7k sqft224 Sheridan Rd, Kenilworth, IL 60043ActiveMLS ID #12685718, John Mawicke, @properties Christie's International Real Estate. MRED as distributed by MLS GRID
