Set on a coveted street in Kenilworth, this impeccably maintained home pairs timeless architecture with an exceptionally rare floor plan featuring six bedrooms, including five on the second level. Thoughtfully expanded and extensively renovated, the home blends classic detailing with a tailored, city-chic aesthetic across every level. A gracious foyer introduces dramatic entertaining spaces including a striking living room with fireplace and an elegant formal dining room. The butler's pantry connects seamlessly to the custom kitchen, featuring high-end appliances, oversized island seating, and clean-lined finishes, all overlooking the expansive professionally landscaped grounds. The sought-after open floor plan flows effortlessly through the breakfast area and into the family room, creating a polished yet highly functional living space. A private first-floor office with custom built-ins is discreetly tucked away. Additional functional spaces include a spacious mudroom, first-floor laundry, and attached two-car garage. The second level features five bedrooms, including a stunning primary suite with two walk-in closets and a luxe bath with walk-in shower, soaking tub, and dual vanities. One secondary bedroom includes an ensuite bath and walk-in closet, while three additional bedrooms share a well-designed double Jack-and-Jill bath arrangement. The show stopping third-floor addition introduces over 1,200 square feet of architecturally significant living space with sweeping ceiling heights and a distinctly loft-inspired, city-chic sensibility. The level includes a recreation room with kitchenette, exercise studio with reinforced soundproof flooring, full bath, and additional bedroom or flex space. The lower level continues the home's impressive scale with a large recreation room, wet bar, second laundry room, and exceptional storage. Professionally landscaped grounds extend the living space outdoors with a sport court, bluestone terrace, built-in outdoor kitchen, custom firepit, and multiple entertaining areas integrated throughout the property. The thoughtfully executed renovation and expansion by Chip Hackley Architects includes the third-floor addition, new primary suite, mudroom and first-floor laundry, bluestone patio, outdoor kitchen, sport court, window replacement throughout, updated electrical and plumbing systems, and renovated lower level. Throughout, the home reflects a rare combination of architectural integrity, modern functionality, and polished design in one of the North Shore's most sought-after communities.
Active
Price cut: $150K (7/12)
$2,345,000
520 Greenwood Ave, Kenilworth, IL 60043
6beds
6,211sqft
:
Get pre-qualified$16,893/mo
Single Family Residence
Built in 1971
0.28 Acres Lot
$-- Zestimate®
$378/sqft
$-- HOA
What's special
Sport courtClean-lined finishesRenovated lower levelRecreation room with kitchenetteExpansive professionally landscaped groundsSweeping ceiling heightsDistinctly loft-inspired city-chic sensibility
- 42 days |
- 1,362 |
- 39 |
Zillow last checked:
Listing updated:
Listed by:
Mary Grant 847-881-0200,
@properties Christie's International Real Estate
Source: MRED as distributed by MLS GRID,MLS#: 12685606
Facts & features
Interior
Bedrooms & bathrooms
- Bedrooms: 6
- Bathrooms: 5
- Full bathrooms: 4
- 1/2 bathrooms: 1
Rooms
- Room types: Bedroom 5, Bedroom 6, Office, Bonus Room, Recreation Room, Exercise Room, Foyer, Mud Room, Pantry, Breakfast Room
Primary bedroom
- Features: Flooring (Hardwood), Bathroom (Full, Double Sink, Tub & Separate Shwr)
- Level: Second
- Area: 480 Square Feet
- Dimensions: 20X24
Bedroom 2
- Features: Flooring (Hardwood)
- Level: Second
- Area: 234 Square Feet
- Dimensions: 18X13
Bedroom 3
- Features: Flooring (Hardwood)
- Level: Second
- Area: 225 Square Feet
- Dimensions: 15X15
Bedroom 4
- Features: Flooring (Hardwood)
- Level: Second
- Area: 196 Square Feet
- Dimensions: 14X14
Bedroom 5
- Features: Flooring (Hardwood)
- Level: Second
- Area: 182 Square Feet
- Dimensions: 14X13
Bedroom 6
- Level: Third
- Area: 460 Square Feet
- Dimensions: 23X20
Bonus room
- Level: Third
- Area: 476 Square Feet
- Dimensions: 17X28
Breakfast room
- Features: Flooring (Hardwood)
- Level: Main
- Area: 96 Square Feet
- Dimensions: 8X12
Dining room
- Features: Flooring (Hardwood)
- Level: Main
- Area: 195 Square Feet
- Dimensions: 15X13
Exercise room
- Level: Third
- Area: 273 Square Feet
- Dimensions: 21X13
Family room
- Features: Flooring (Hardwood)
- Level: Main
- Area: 156 Square Feet
- Dimensions: 13X12
Foyer
- Features: Flooring (Hardwood)
- Level: Main
- Area: 294 Square Feet
- Dimensions: 14X21
Kitchen
- Features: Kitchen (Eating Area-Table Space, Island, Breakfast Room, Custom Cabinetry, Updated Kitchen), Flooring (Hardwood)
- Level: Main
- Area: 238 Square Feet
- Dimensions: 17X14
Laundry
- Level: Main
- Area: 144 Square Feet
- Dimensions: 12X12
Living room
- Features: Flooring (Hardwood)
- Level: Main
- Area: 357 Square Feet
- Dimensions: 17X21
Mud room
- Level: Main
- Area: 144 Square Feet
- Dimensions: 12X12
Office
- Features: Flooring (Hardwood)
- Level: Main
- Area: 210 Square Feet
- Dimensions: 15X14
Pantry
- Level: Main
- Area: 91 Square Feet
- Dimensions: 7X13
Other
- Level: Basement
- Area: 1054 Square Feet
- Dimensions: 31X34
Heating
- Natural Gas
Cooling
- Central Air
Appliances
- Included: Double Oven, Microwave, Dishwasher, High End Refrigerator, Washer, Dryer, Disposal, Oven, Gas Cooktop
- Laundry: Main Level, Multiple Locations, Sink
Features
- Vaulted Ceiling(s), Dry Bar, Wet Bar, Built-in Features, Walk-In Closet(s), Bookcases, Separate Dining Room
- Flooring: Hardwood
- Windows: Screens, Window Treatments, Drapes
- Basement: Finished,Full
- Number of fireplaces: 1
- Fireplace features: Gas Starter, Living Room
Interior area
- Total structure area: 0
- Total interior livable area: 6,211 sqft
Property
Parking
- Total spaces: 2
- Parking features: Yes, Attached, Garage
- Attached garage spaces: 2
Accessibility
- Accessibility features: No Disability Access
Features
- Stories: 3
- Exterior features: Lighting
- Fencing: Fenced
Lot
- Size: 0.28 Acres
- Dimensions: 75X165
- Features: Landscaped, Mature Trees
Details
- Additional structures: Shed(s)
- Parcel number: 05284100610000
- Special conditions: Exceptions-Call List Office,List Broker Must Accompany
Construction
Type & style
- Home type: SingleFamily
- Architectural style: Colonial
- Property subtype: Single Family Residence
Materials
- Brick
Condition
- New construction: No
- Year built: 1971
- Major remodel year: 2000
Utilities & green energy
- Sewer: Public Sewer
- Water: Lake Michigan
Community & HOA
Community
- Features: Park, Lake, Curbs, Sidewalks, Street Lights
HOA
- Services included: None
Location
- Region: Kenilworth
Financial & listing details
- Price per square foot: $378/sqft
- Tax assessed value: $1,490,000
- Annual tax amount: $38,398
- Date on market: 6/24/2026
- Ownership: Fee Simple
Estimated market value
Not available
Estimated sales range
Not available
Not available
Price history
| Date | Event | Price |
|---|---|---|
| 7/12/2026 | Price change | $2,345,000-6%$378/sqft |
Source:  MRED as distributed by MLS GRID #12685606 Report a problem MRED as distributed by MLS GRID #12685606 Report a problem | ||
| 6/24/2026 | Listed for sale | $2,495,000$402/sqft |
Source: MRED as distributed by MLS GRID #12685606 Report a problem | ||
| 6/17/2026 | Listing removed | $2,495,000$402/sqft |
Source: MRED as distributed by MLS GRID #12639579 Report a problem | ||
| 5/13/2026 | Listed for sale | $2,495,000+125.8%$402/sqft |
Source: MRED as distributed by MLS GRID #12639579 Report a problem | ||
| 9/5/2000 | Sold | $1,105,000$178/sqft |
Source: Public Record Report a problem | ||
Public tax history
| Year | Property taxes | Tax assessment |
|---|---|---|
| 2024 | $38,398 +4.8% | $149,000 |
| 2023 | $36,640 +6.5% | $149,000 |
| 2022 | $34,400 +3.8% | $149,000 +28.9% |
| 2021 | $33,151 +2.9% | $115,609 |
| 2020 | $32,222 +3.2% | $115,609 -9% |
| 2019 | $31,223 -18.4% | $127,043 -16.3% |
| 2018 | $38,248 +3% | $151,872 |
| 2017 | $37,132 +1.9% | $151,872 -3.3% |
| 2016 | $36,426 -0.9% | $157,064 +12.2% |
| 2015 | $36,755 +2.6% | $140,004 |
| 2014 | $35,807 +6.1% | $140,004 |
| 2013 | $33,740 +0.2% | $140,004 -7% |
| 2012 | $33,671 +6.7% | $150,606 |
| 2011 | $31,556 +3.2% | $150,606 |
| 2010 | $30,581 +17.5% | $150,606 -0.9% |
| 2009 | $26,027 +5% | $151,978 -5% |
| 2008 | $24,796 +4.6% | $159,977 |
| 2007 | $23,706 +28% | $159,977 +37.9% |
| 2006 | $18,524 +1.7% | $116,033 |
| 2005 | $18,212 +3.1% | $116,033 |
| 2004 | $17,661 -19% | $116,033 |
| 2003 | $21,803 +0.7% | $116,033 |
| 2002 | $21,643 +38.9% | $116,033 |
| 2001 | $15,576 +5.6% | $116,033 +36.3% |
| 2000 | $14,747 +0.8% | $85,134 |
| 1999 | $14,637 | $85,134 |
Find assessor info on the county website
Monthly payment
Est. payment
Payment breakdown
Explore the cost of this home by adjusting the details. Changes won't be saved.Climate risks
Neighborhood: 60043
Nearby schools
GreatSchools rating
- 10/10Mckenzie Elementary SchoolGrades: K-4Distance: 0.6 mi
- 8/10Wilmette Junior High SchoolGrades: 7-8Distance: 1.3 mi
- 8/10New Trier Township High School WinnetkaGrades: 10-12Distance: 0.8 mi
Schools provided by the listing agent
- Elementary: The Joseph Sears School
- Middle: The Joseph Sears School
- High: New Trier Twp H.S. Northfield/Wi
- District: 38
Source: MRED as distributed by MLS GRID. This data may not be complete. We recommend contacting the local school district to confirm school assignments for this home.
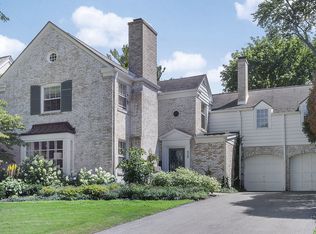
- $2,150,0004 bd5 ba-- sqft526 Greenwood Ave, Kenilworth, IL 60043Sold
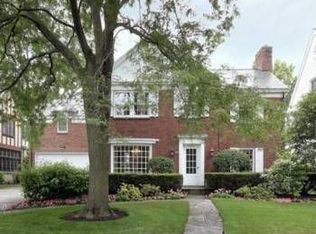
- $2,093,2004 bd4 ba3.5k sqft514 Greenwood Ave, Kenilworth, IL 60043Off Market
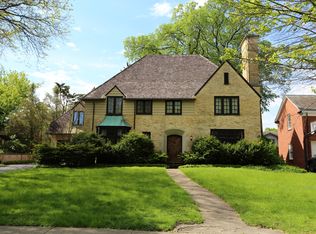
- $1,110,0004 bd4 ba3.2k sqft506 Greenwood Ave, Kenilworth, IL 60043Sold
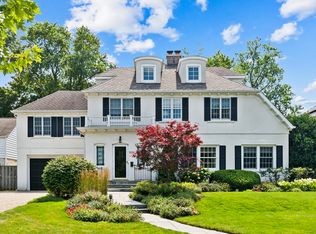
- $2,508,0006 bd6 ba-- sqft532 Greenwood Ave, Kenilworth, IL 60043Sold
- $1,039,1004 bd2 ba2k sqft1700 Elmwood Ave, Wilmette, IL 60091Off Market
- $2,155,6005 bd3 ba3.8k sqft1636 Elmwood Ave, Wilmette, IL 60091Off Market
- $1,800,0005 bd4 ba3.4k sqft1706 Elmwood Ave, Wilmette, IL 60091Sold
- $1,218,2004 bd4 ba1.2k sqft1630 Elmwood Ave, Wilmette, IL 60091Off Market
A local agent can set up tours, give advice and negotiate with sellers.
A local lender can help you make sure your offer is ready when you are.
Similar homes
- $2,660,0006 bd7 ba5.5k sqft527 Warwick Rd, Kenilworth, IL 60043Active
 MLS ID #12356234, Paul Harb, CIPS, Wilmette Real Estate & Management Company LLC. MRED as distributed by MLS GRID
 - $2,995,0005 bd6 ba5.7k sqft224 Sheridan Rd, Kenilworth, IL 60043Active
 MLS ID #12685718, John Mawicke, @properties Christie's International Real Estate. MRED as distributed by MLS GRID
 - $2,975,0004 bd5 ba4.5k sqft123 Oxford Rd, Kenilworth, IL 60043Active
 MLS ID #12561462, Todd Stephens, Winnetka Realty, Inc.. MRED as distributed by MLS GRID
 - $2,569,9006 bd6 ba7k sqft62 Woodley Rd, Winnetka, IL 60093Active
 MLS ID #12637769, Jena Radnay, @properties Christie's International Real Estate. MRED as distributed by MLS GRID
 - $1,895,0006 bd7 ba6.4k sqft1135 Buttonwood Ln, Northbrook, IL 60062NewMLS ID #12722683, Kimberly Meixner, @properties Christie's International Real Estate. MRED as distributed by MLS GRID
- $2,399,9006 bd7 ba6.6k sqft2142 Harrison St, Glenview, IL 60025ActiveMLS ID #12684862, Thomas J Gosse, Berkshire Hathaway HomeServices Chicago. MRED as distributed by MLS GRID
- $1,395,0005 bd4 ba4k sqft542 Wayland Ave, Kenilworth, IL 60043ActiveMLS ID #12712630, Megan Mawicke Bradley, Jameson Sotheby's International Realty. MRED as distributed by MLS GRID
- $2,095,0006 bd6 ba5.4k sqft225 Hamilton St, Evanston, IL 60202ActiveMLS ID #12697684, Maxine Goldberg, CRS, Engel & Voelkers Chicago North Shore. MRED as distributed by MLS GRID
- $2,295,0007 bd8 ba6.2k sqft1087 Bluff Rd, Glencoe, IL 60022ActiveMLS ID #12654686, Beth Alberts, SFR, Compass. MRED as distributed by MLS GRID
- $2,499,0004 bd5 ba3.6k sqft1192 Chatfield Rd, Winnetka, IL 60093ActiveMLS ID #12715536, Jena Radnay, @properties Christie's International Real Estate. MRED as distributed by MLS GRID
- $3,095,0005 bd5 ba4.2k sqft(Undisclosed Address), Winnetka, IL 60093ActiveMLS ID #12706253, Jena Radnay, @properties Christie's International Real Estate. MRED as distributed by MLS GRID
- $2,099,0005 bd5 ba3.9k sqft266 Greenwood Ave, Glencoe, IL 60022ActiveMLS ID #12713180, Karen Mason, GRI, @properties Christie's International Real Estate. MRED as distributed by MLS GRID
- $2,700,0006 bd6 ba7.9k sqft920 Raleigh Rd, Glenview, IL 60025ActiveMLS ID #12712498, Connie Dornan, SFR, @properties Christie's International Real Estate. MRED as distributed by MLS GRID
- $2,350,0004 bd7 ba5.2k sqft1871 W Salisbury Ln, Lake Forest, IL 60045ActiveMLS ID #12697027, Caroline Cerbus, @properties Christie's International Real Estate. MRED as distributed by MLS GRID
- $1,875,0005 bd7 ba8.7k sqft3340 Lakeside Ave, Northbrook, IL 60062NewMLS ID #12705668, Connie Dornan, SFR, @properties Christie's International Real Estate. MRED as distributed by MLS GRID
- $1,900,0005 bd4 ba3.8k sqft1620 Ravine Ter, Highland Park, IL 60035ActiveMLS ID #12680302, Cheryl Waldstein, CRS, @properties Christie's International Real Estate. MRED as distributed by MLS GRID
- $2,490,0006 bd5 ba3.7k sqft770 Sheridan Rd, Glencoe, IL 60022ActiveMLS ID #12693119, Linda Levin, Jameson Sotheby's Intl Realty. MRED as distributed by MLS GRID
- $2,599,0006 bd5 ba5.3k sqft120 Crescent Dr, Glencoe, IL 60022ActiveMLS ID #12604738, Daniel Eirinberg, Compass. MRED as distributed by MLS GRID
- $2,499,0005 bd6 ba9k sqft1441 Kathryn Ln, Lake Forest, IL 60045ActiveMLS ID #12714515, Maureen O'Grady-Tuohy, Berkshire Hathaway HomeServices Chicago. MRED as distributed by MLS GRID
- $2,249,0005 bd4 ba4k sqft180 S Arlington Ave, Elmhurst, IL 60126NewMLS ID #12722110, Larry Reedy, CNC,CSC, L.W. Reedy Real Estate. MRED as distributed by MLS GRID
