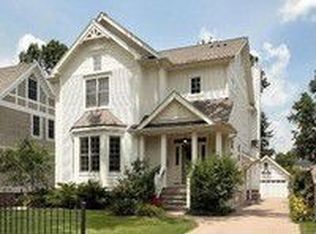
Yes, 'Big Blue' is on the market! Fabulous home on lovely Wilmette brick street in the heart of McKenzie Schools! 1706 Elmwood sits beautifully on the wide lot with the rare attached garage! The front porch was added in 2021 and has industrial grade heaters, making this a nearly year round living space! Inside is wonderful open space with beautiful arches, lead glass details and gleaming hardwood floors. The bright living room with sliding doors to the porch, and a wall of windows, opens to the lovely, large dining room. Adjacent to the dining and living areas are two versatile rooms, perfect for use as an office, den, or personal Peloton space. The eat-in kitchen is a huge gathering space, with stainless steel appliances, abundant counter space, walk-in pantry and seated bar. Just as perfect for entertaining as it is for day to day family cooking & ease of living. The kitchen extends to a great sitting area providing space for everyone, and leads to a large deck with eastern exposure and a great space for the grill! The family room, off the kitchen area is simply spectacular! With beamed ceiling, skylights, a wall of windows and glass doors leading to the large and private yard, this room is bright year round. Anchored by a beautiful fireplace and custom built-ins, this Great Room mirrors the light, fresh atmosphere found throughout the home. Upstairs, the generous primary suite offers a luxurious walk-in closet and an exquisite primary bath with a double vanity, separate shower, soaking tub, and heated floors. Two additional large bedrooms, hall bath and laundry complete this floor. The third floor houses two more bedrooms, a full bath, and a cozy sitting area - perfect for a guest suite, au pair suite, or teen retreat. The attached garage was rebuilt in 2021, is wired for EV's and has double doors for ease of moving furniture. Stairs from the garage lead to the second floor which is drywalled and could be an excellent playroom or hangout space. This home truly is the best of both worlds - open floor plan with beautiful architectural interest. The back yard is huge, professionally landscaped with a lovely patio and privacy. Exceptionally well maintained with new roof and new Hardie Board siding. Move right in and be close to the town, train, schools and parks!
Closed
$1,800,000
1706 Elmwood Ave, Wilmette, IL 60091
5beds
3,453sqft
Single Family Residence
Built in 1887
0.25 Acres Lot
$2,203,200 Zestimate®
$521/sqft
$6,970 Estimated rent
Home value
$2,203,200
$1.96M - $2.49M
$6,970/mo
Zestimate® history
Owner options
List your home for rent
$6,970/mo
Rent Zestimate®
Find your next renter with Zillow Rental Manager. Plus, with online applications, you can quickly screen prospective tenants – for free.
$6,970/mo
Rent Zestimate®
Refinance and save
$10,595/mo
Est. payment
Refinancing to a lower rate could help reduce your monthly payments and save thousands over the life of the loan.
$10,595/mo
Est. payment
Explore your selling options
Work with a Zillow partner agent
Leverage their expertise and Zillow's premium Showcase listings to get your home seen by more buyers.
Get startedList with your own agent
Get your home in front of millions of buyers by listing it on Zillow.
Learn how to do itSell it yourself
Take full control of how buyers see your home on Zillow by listing For Sale by Owner (FSBO).
List your homeWhat's special
Beautiful fireplaceAdditional large bedroomsHall bathBeautiful archesEastern exposureGenerous primary suiteExquisite primary bath
Zillow last checked:
Listing updated:
Listed by:
Katie Hauser 847-446-9600,
Compass,
Meg McGuinness 847-863-5599,
Compass
Bought with:
David Chung
Compass
Source: MRED as distributed by MLS GRID,MLS#: 12389961
Facts & features
Interior
Bedrooms & bathrooms
- Bedrooms: 5
- Bathrooms: 4
- Full bathrooms: 3
- 1/2 bathrooms: 1
Rooms
- Room types: Bedroom 5, Office, Study, Sitting Room, Walk In Closet
Primary bedroom
- Features: Flooring (Hardwood), Bathroom (Full)
- Level: Second
- Area: 384 Square Feet
- Dimensions: 24X16
Bedroom 2
- Features: Flooring (Hardwood)
- Level: Second
- Area: 180 Square Feet
- Dimensions: 15X12
Bedroom 3
- Features: Flooring (Hardwood)
- Level: Second
- Area: 143 Square Feet
- Dimensions: 13X11
Bedroom 4
- Features: Flooring (Carpet)
- Level: Third
- Area: 180 Square Feet
- Dimensions: 15X12
Bedroom 5
- Features: Flooring (Carpet)
- Level: Third
- Area: 144 Square Feet
- Dimensions: 16X9
Dining room
- Features: Flooring (Hardwood)
- Level: Main
- Area: 247 Square Feet
- Dimensions: 19X13
Family room
- Features: Flooring (Hardwood)
- Level: Main
- Area: 528 Square Feet
- Dimensions: 24X22
Kitchen
- Features: Kitchen (Eating Area-Breakfast Bar, Island), Flooring (Hardwood)
- Level: Main
- Area: 306 Square Feet
- Dimensions: 18X17
Laundry
- Level: Second
- Area: 48 Square Feet
- Dimensions: 6X8
Living room
- Features: Flooring (Hardwood)
- Level: Main
- Area: 273 Square Feet
- Dimensions: 21X13
Office
- Features: Flooring (Hardwood)
- Level: Main
- Area: 128 Square Feet
- Dimensions: 16X8
Sitting room
- Features: Flooring (Hardwood)
- Level: Main
- Area: 130 Square Feet
- Dimensions: 13X10
Study
- Features: Flooring (Hardwood)
- Level: Main
- Area: 80 Square Feet
- Dimensions: 10X8
Walk in closet
- Level: Second
- Area: 170 Square Feet
- Dimensions: 17X10
Heating
- Natural Gas, Forced Air, Radiant Floor
Cooling
- Central Air
Appliances
- Included: Microwave, Dishwasher, Refrigerator, Washer, Dryer, Disposal, Stainless Steel Appliance(s), Cooktop, Oven, Range Hood
- Laundry: Upper Level, Gas Dryer Hookup, Electric Dryer Hookup
Features
- Cathedral Ceiling(s), Built-in Features, Walk-In Closet(s), Open Floorplan
- Flooring: Hardwood
- Windows: Skylight(s)
- Basement: Unfinished,Full
Interior area
- Total structure area: 4,427
- Total interior livable area: 3,453 sqft
Property
Parking
- Total spaces: 2
- Parking features: Asphalt, Garage Door Opener, Heated Garage, On Site, Garage Owned, Attached, Garage
- Attached garage spaces: 2
- Has uncovered spaces: Yes
Accessibility
- Accessibility features: No Disability Access
Features
- Stories: 3
- Patio & porch: Patio
Lot
- Size: 0.25 Acres
- Dimensions: 75 X 148
Details
- Parcel number: 05284100620000
- Special conditions: None
Construction
Type & style
- Home type: SingleFamily
- Property subtype: Single Family Residence
Materials
- Other
Condition
- New construction: No
- Year built: 1887
- Major remodel year: 1990
Utilities & green energy
- Sewer: Public Sewer
- Water: Lake Michigan
Community & HOA
Community
- Features: Park, Curbs, Sidewalks, Street Lights
HOA
- Services included: None
Location
- Region: Wilmette
Financial & listing details
- Price per square foot: $521/sqft
- Tax assessed value: $880,000
- Annual tax amount: $19,216
- Date on market: 6/11/2025
- Listing terms: Conventional
- Ownership: Fee Simple
Price history
| Date | Event | Price |
|---|---|---|
| 7/21/2025 | Sold | $1,800,000+12.6%$521/sqft |
Source:  MRED as distributed by MLS GRID #12389961 Report a problem MRED as distributed by MLS GRID #12389961 Report a problem | ||
| 6/16/2025 | Contingent | $1,599,000$463/sqft |
Source: MRED as distributed by MLS GRID #12389961 Report a problem | ||
| 6/11/2025 | Listed for sale | $1,599,000+60.3%$463/sqft |
Source: MRED as distributed by MLS GRID #12389961 Report a problem | ||
| 11/3/2006 | Sold | $997,500+169.6%$289/sqft |
Source: Public Record Report a problem | ||
| 2/16/1999 | Sold | $370,000$107/sqft |
Source: Public Record Report a problem | ||
Public tax history
| Year | Property taxes | Tax assessment |
|---|---|---|
| 2024 | $19,949 +3.8% | $88,000 |
| 2023 | $19,216 +5.8% | $88,000 |
| 2022 | $18,166 +11.1% | $88,000 +32.8% |
| 2021 | $16,356 +1.3% | $66,289 |
| 2020 | $16,147 +2% | $66,289 -9% |
| 2019 | $15,835 -9.4% | $72,846 -5.2% |
| 2018 | $17,472 +2.8% | $76,875 |
| 2017 | $17,003 +5.2% | $76,875 |
| 2016 | $16,167 -6.1% | $76,875 +6.8% |
| 2015 | $17,223 +1.5% | $72,000 |
| 2014 | $16,962 +4.8% | $72,000 |
| 2013 | $16,185 +2.2% | $72,000 -4.7% |
| 2012 | $15,833 +4.4% | $75,530 |
| 2011 | $15,161 +2.6% | $75,530 |
| 2010 | $14,780 +2.9% | $75,530 -13.2% |
| 2009 | $14,357 +3.6% | $87,005 -5% |
| 2008 | $13,856 -6.1% | $91,584 -6.3% |
| 2007 | $14,753 +3% | $97,770 +19.3% |
| 2006 | $14,324 +2.7% | $81,982 |
| 2005 | $13,947 +1.4% | $81,982 |
| 2004 | $13,751 +45.2% | $81,982 +59.6% |
| 2003 | $9,472 +0% | $51,355 |
| 2002 | $9,471 +39.6% | $51,355 |
| 2001 | $6,784 +10.8% | $51,355 +47.6% |
| 2000 | $6,124 +3.5% | $34,795 |
| 1999 | $5,917 | $34,795 |
Find assessor info on the county website
Neighborhood: 60091
Nearby homes
- $1,304,8005 bd3 ba2.6k sqft1712 Elmwood Ave, Wilmette, IL 60091Off Market
- $1,039,1004 bd2 ba2k sqft1700 Elmwood Ave, Wilmette, IL 60091Off Market
- $979,2004 bd1 ba1.7k sqft1716 Elmwood Ave, Wilmette, IL 60091Off Market
- $1,805,7005 bd4 ba3.4k sqft1720 Elmwood Ave, Wilmette, IL 60091Off Market
- $2,508,0006 bd6 ba-- sqft532 Greenwood Ave, Kenilworth, IL 60043Sold
- $2,150,0004 bd5 ba-- sqft526 Greenwood Ave, Kenilworth, IL 60043Sold
- $2,155,6005 bd3 ba3.8k sqft1636 Elmwood Ave, Wilmette, IL 60091Off Market
- $2,603,1004 bd4 ba4.4k sqft540 Greenwood Ave, Kenilworth, IL 60043Off Market
Nearby schools
GreatSchools rating
- 10/10Mckenzie Elementary SchoolGrades: K-4Distance: 0.6 mi
- 8/10Wilmette Junior High SchoolGrades: 7-8Distance: 1.2 mi
- 8/10New Trier Township High School WinnetkaGrades: 10-12Distance: 0.8 mi
Schools provided by the listing agent
- High: New Trier Twp H.S. Northfield/Wi
- District: 39
Source: MRED as distributed by MLS GRID. This data may not be complete. We recommend contacting the local school district to confirm school assignments for this home.
Get a cash offer in 3 minutes
Find out how much your home could sell for in as little as 3 minutes with a no-obligation cash offer.
Estimated market value
$2,203,200
Get a cash offer in 3 minutes
Find out how much your home could sell for in as little as 3 minutes with a no-obligation cash offer.
Estimated market value
$2,203,200
- Illinois
- Cook County
- Wilmette
- 60091
- 1706 Elmwood Ave
Nearby cities
Nearby neighborhoods
Nearby zip codes
Other Wilmette Topics
