BROKERS OPEN 7/30 - CLIENTS WELCOME) Welcome to this classic brick traditional home, where elegance meets modern convenience. This home delivers a combination of architectural details and thoughtful renovations, giving it a timeless feel while also including contemporary amenities. Ideal for entertaining, the layout of the main floor boasts a seamless flow and an abundance of natural light. The gorgeous foyer with stained glass window welcomes you into the home and feeds into the graceful living room with adjoining sunroom, followed by an inviting dining room. The private office nestled in the corner of the floor offers handsome built-in cabinetry and French doors leading out to the patio. The meticulously designed kitchen has a large island, high end appliances, and ample built-in storage. The impressive addition to the back of the home delivers open-concept living with a window-filled breakfast room and a stunning family room, which has a high ceiling and custom built-ins surrounding a focal fireplace. Four sets of French doors across the back of the home offer an indoor-outdoor connection and fabulous sightlines to the southern facing backyard. The second level primary bedroom is a true retreat, with an extra-large walk-in closet with second laundry, a coffee bar and a luxury bath with a large double vanity, a shower stall and a soaking tub. Also on the second level are three additional family bedrooms, two updated baths, and a bonus bedroom/office with a spacious deck. The sun-filled third floor is the prime spot for teenagers, in-laws or guests with a naturally well-lit family room and bedroom with an updated ensuite bath. The house's expansive lower level has a large rec room that can serve as a hangout area or exercise room. A media room was added with10-foot ceilings, making it the perfect spot for watching movies or playing pool/ping pong. Two gorgeous wine rooms, a large full-service laundry room, and a full bath complete the lower level. The entire property is professionally landscaped. The bluestone patio that flows across the rear of the home is perfect for entertaining and relaxing with family and friends, with three seating areas including a newer gas firepit. This hard-to-find gem of a home also includes an attached two car garage with mudroom. Close to Award-Winning Sears School and New Trier HS, restaurants, train, parks and the beach. (Dining room chandelier is only exclusion & please treat Fireplaces as "as is").
Closed
$2,508,000
532 Greenwood Ave, Kenilworth, IL 60043
6beds
--sqft
Single Family Residence
Built in 1934
0.28 Acres Lot
$2,945,800 Zestimate®
$--/sqft
$5,805 Estimated rent
Home value
$2,945,800
$2.68M - $3.24M
$5,805/mo
Zestimate® history
Owner options
List your home for rent
$5,805/mo
Rent Zestimate®
Find your next renter with Zillow Rental Manager. Plus, with online applications, you can quickly screen prospective tenants – for free.
$5,805/mo
Rent Zestimate®
Refinance and save
$14,762/mo
Est. payment
Refinancing to a lower rate could help reduce your monthly payments and save thousands over the life of the loan.
$14,762/mo
Est. payment
Explore your selling options
Work with a Zillow partner agent
Leverage their expertise and Zillow's premium Showcase listings to get your home seen by more buyers.
Get startedList with your own agent
Get your home in front of millions of buyers by listing it on Zillow.
Learn how to do itSell it yourself
Take full control of how buyers see your home on Zillow by listing For Sale by Owner (FSBO).
List your homeWhat's special
Zillow last checked:
Listing updated:
Listed by:
Megan Mawicke Bradley 847-881-0200,
@properties Christie's International Real Estate,
John Mawicke 312-342-4278,
@properties Christie's International Real Estate
Bought with:
Elizabeth Silvis
@properties Christie's International Real Estate
Source: MRED as distributed by MLS GRID,MLS#: 12114147
Facts & features
Interior
Bedrooms & bathrooms
- Bedrooms: 6
- Bathrooms: 6
- Full bathrooms: 5
- 1/2 bathrooms: 1
Rooms
- Room types: Bedroom 5, Bedroom 6, Office, Recreation Room, Media Room, Sun Room
Primary bedroom
- Features: Flooring (Hardwood), Bathroom (Full)
- Level: Second
- Area: 425 Square Feet
- Dimensions: 17X25
Bedroom 2
- Features: Flooring (Hardwood)
- Level: Second
- Area: 156 Square Feet
- Dimensions: 13X12
Bedroom 3
- Features: Flooring (Hardwood)
- Level: Second
- Area: 192 Square Feet
- Dimensions: 12X16
Bedroom 4
- Features: Flooring (Hardwood)
- Level: Second
- Area: 110 Square Feet
- Dimensions: 10X11
Bedroom 5
- Features: Flooring (Hardwood)
- Level: Second
- Area: 204 Square Feet
- Dimensions: 17X12
Bedroom 6
- Features: Flooring (Hardwood)
- Level: Third
- Area: 160 Square Feet
- Dimensions: 16X10
Dining room
- Features: Flooring (Hardwood)
- Level: Main
- Area: 208 Square Feet
- Dimensions: 13X16
Family room
- Features: Flooring (Hardwood)
- Level: Main
- Area: 320 Square Feet
- Dimensions: 20X16
Kitchen
- Features: Kitchen (Eating Area-Breakfast Bar, Eating Area-Table Space), Flooring (Hardwood)
- Level: Main
- Area: 528 Square Feet
- Dimensions: 16X33
Laundry
- Features: Flooring (Travertine)
- Level: Basement
- Area: 120 Square Feet
- Dimensions: 12X10
Living room
- Features: Flooring (Hardwood)
- Level: Main
- Area: 280 Square Feet
- Dimensions: 20X14
Media room
- Features: Flooring (Travertine)
- Level: Basement
- Area: 560 Square Feet
- Dimensions: 35X16
Office
- Features: Flooring (Hardwood)
- Level: Main
- Area: 117 Square Feet
- Dimensions: 9X13
Recreation room
- Features: Flooring (Carpet)
- Level: Basement
- Area: 418 Square Feet
- Dimensions: 19X22
Sun room
- Features: Flooring (Hardwood)
- Level: Main
- Area: 140 Square Feet
- Dimensions: 10X14
Heating
- Steam
Cooling
- Central Air
Appliances
- Included: Range, Microwave, Dishwasher, High End Refrigerator, Bar Fridge, Washer, Dryer
Features
- Basement: Finished,Full
- Number of fireplaces: 2
- Fireplace features: Family Room, Living Room
Interior area
- Total structure area: 0
Property
Parking
- Total spaces: 2
- Parking features: Garage Door Opener, On Site, Garage Owned, Attached, Garage
- Attached garage spaces: 2
- Has uncovered spaces: Yes
Accessibility
- Accessibility features: No Disability Access
Features
- Stories: 3
Lot
- Size: 0.28 Acres
- Dimensions: 70X175
Details
- Parcel number: 05284100110000
- Special conditions: List Broker Must Accompany
Construction
Type & style
- Home type: SingleFamily
- Property subtype: Single Family Residence
Materials
- Brick
Condition
- New construction: No
- Year built: 1934
Utilities & green energy
- Electric: 200+ Amp Service
- Sewer: Public Sewer
- Water: Lake Michigan
Community & HOA
HOA
- Services included: None
Location
- Region: Kenilworth
Financial & listing details
- Tax assessed value: $1,229,920
- Annual tax amount: $30,978
- Date on market: 10/10/2024
- Listing terms: Conventional
- Ownership: Fee Simple
Price history
| Date | Event | Price |
|---|---|---|
| 10/10/2024 | Sold | $2,508,000+178.7% |
Source:  MRED as distributed by MLS GRID #12114147 Report a problem MRED as distributed by MLS GRID #12114147 Report a problem | ||
| 8/20/1998 | Sold | $900,000+15.4% |
Source: Public Record Report a problem | ||
| 9/12/1995 | Sold | $780,000 |
Source: Public Record Report a problem | ||
Public tax history
| Year | Property taxes | Tax assessment |
|---|---|---|
| 2024 | $32,412 +4.8% | $122,992 |
| 2023 | $30,932 -0.1% | $122,992 -6.2% |
| 2022 | $30,978 -1.4% | $131,098 +23.2% |
| 2021 | $31,427 +6.2% | $106,439 |
| 2020 | $29,595 -2.5% | $106,439 -13.9% |
| 2019 | $30,350 +13.5% | $123,586 +15.3% |
| 2018 | $26,741 +3% | $107,213 |
| 2017 | $25,965 -1.6% | $107,213 -6.3% |
| 2016 | $26,382 -0.5% | $114,444 +12.5% |
| 2015 | $26,512 +2.6% | $101,718 |
| 2014 | $25,832 +6.1% | $101,718 |
| 2013 | $24,337 +19.7% | $101,718 +10.6% |
| 2012 | $20,331 +4.1% | $91,928 |
| 2011 | $19,537 +2.5% | $91,928 |
| 2010 | $19,064 -13.6% | $91,928 -29.1% |
| 2009 | $22,064 +5.3% | $129,740 -5% |
| 2008 | $20,958 +5% | $136,569 |
| 2007 | $19,966 +23% | $136,569 +40.7% |
| 2006 | $16,236 +5% | $97,073 |
| 2005 | $15,460 +3.6% | $97,073 |
| 2004 | $14,923 -11.3% | $97,073 +6.3% |
| 2003 | $16,822 +0.7% | $91,356 |
| 2002 | $16,700 +11.4% | $91,356 +1.5% |
| 2001 | $14,998 +5.6% | $90,000 +9.7% |
| 2000 | $14,199 +0.8% | $82,045 |
| 1999 | $14,093 | $82,045 |
Find assessor info on the county website
Neighborhood: 60043
Nearby homes
- $2,603,1004 bd4 ba4.4k sqft540 Greenwood Ave, Kenilworth, IL 60043Off Market
- $2,150,0004 bd5 ba-- sqft526 Greenwood Ave, Kenilworth, IL 60043Sold
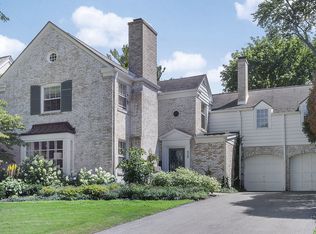
- $2,693,6005 bd5 ba3.8k sqft544 Greenwood Ave, Kenilworth, IL 60043Off Market
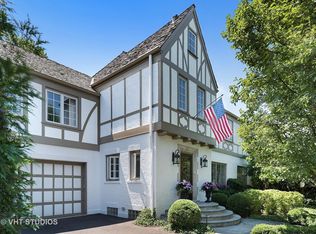
- $2,345,0006 bd5 ba6.2k sqft520 Greenwood Ave, Kenilworth, IL 60043For Sale

- $1,304,8005 bd3 ba2.6k sqft1712 Elmwood Ave, Wilmette, IL 60091Off Market
- $1,800,0005 bd4 ba3.4k sqft1706 Elmwood Ave, Wilmette, IL 60091Sold
- $979,2004 bd1 ba1.7k sqft1716 Elmwood Ave, Wilmette, IL 60091Off Market
- $1,039,1004 bd2 ba2k sqft1700 Elmwood Ave, Wilmette, IL 60091Off Market
Nearby schools
GreatSchools rating
- 10/10Mckenzie Elementary SchoolGrades: K-4Distance: 0.7 mi
- 8/10Wilmette Junior High SchoolGrades: 7-8Distance: 1.3 mi
- 8/10New Trier Township High School WinnetkaGrades: 10-12Distance: 0.8 mi
Schools provided by the listing agent
- Elementary: The Joseph Sears School
- Middle: The Joseph Sears School
- High: New Trier Twp H.S. Northfield/Wi
- District: 38
Source: MRED as distributed by MLS GRID. This data may not be complete. We recommend contacting the local school district to confirm school assignments for this home.
Get a cash offer in 3 minutes
Find out how much your home could sell for in as little as 3 minutes with a no-obligation cash offer.
Estimated market value
$2,945,800
Get a cash offer in 3 minutes
Find out how much your home could sell for in as little as 3 minutes with a no-obligation cash offer.
Estimated market value
$2,945,800
- Illinois
- Cook County
- Kenilworth
- 60043
- 532 Greenwood Ave
Nearby cities
Nearby neighborhoods
Nearby zip codes
Other Kenilworth Topics
