Skip main navigation
Contingent
  • $2,000,000

    461 N Clinton St, Chicago, IL 60654

    4beds
    3,750sqft
    : 
    $16,057/mo
    Get pre-qualified
    Townhouse, Condominium, Single Family Residence
    Built in 2001
    3,750 Square Feet Lot
    $-- Zestimate®
    $533/sqft
    $1,650/mo HOA

    What's special

    Inviting fireplaceHigh ceilingsAbundant organized storageGenerous room sizes
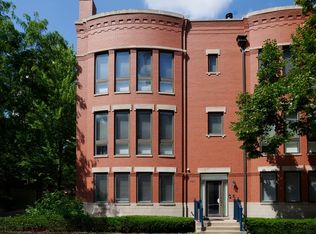
    Live on the Park! This One-of-a-kind Kinzie Park south facing Corner Townhome has been reimagined and totally renovated with gorgeous finishes and open plan living / dining / kitchen maximizing the superb light conditions with views of the courtyard, mature foliage and fountain. This unique floorplan offers 3 exposures and generous room sizes with abundant organized storage. The massive living room is flooded with light and offers an inviting fireplace and high ceilings. The fourth floor is arranged with another living / den space as well as 2 bedrooms and a full bath. The first floor is an optional 5th bedroom, guest suite, den or comfortable home office. Amazing views from the rooftop deck feature a wraparound cityscape skyline. The home provides a 2 car garage. Kinzie park has first class amenities including 24 hour staffed gated entry, free guest parking, pool, health club, landscaped private grounds and direct riverwalk access. This special home is adjacent to the center landscaped courtyard which incorporates mature trees, seasonal flowers, comfortable seating areas and a central decorative fountain.
    --
    |
    451
    views
    |
    21
    saves
    |

    Likely to sell faster than

    Zillow last checked:

    Listing updated:

    Listed by:

    Harold Blum 312-498-2015,

    @properties Christie's International Real Estate,

    Ivan Petrov 773-934-8253,

    @properties Christie's International Real Estate

    Source: MRED as distributed by MLS GRID,MLS#: 12684821MLS Logo

      Facts & features

      Interior

      Bedrooms & bathrooms
      • Bedrooms: 4
      • Bathrooms: 4
      • Full bathrooms: 3
      • 1/2 bathrooms: 1
      Rooms
      • Room types: Den, Deck, Balcony/Porch/Lanai, Utility Room-1st Floor, Foyer
      Primary bedroom
      • Features: Flooring (Hardwood), Bathroom (Full)
      • Level: Third
      • Area: 315 Square Feet
      • Dimensions: 21X15
      Bedroom 2
      • Features: Flooring (Hardwood)
      • Level: Third
      • Area: 99 Square Feet
      • Dimensions: 11X9
      Bedroom 3
      • Features: Flooring (Hardwood)
      • Level: Fourth
      • Area: 140 Square Feet
      • Dimensions: 10X14
      Bedroom 4
      • Features: Flooring (Hardwood)
      • Level: Fourth
      • Area: 154 Square Feet
      • Dimensions: 11X14
      Balcony porch lanai
      • Level: Second
      • Area: 75 Square Feet
      • Dimensions: 15X5
      Deck
      • Level: Fourth
      • Area: 350 Square Feet
      • Dimensions: 14X25
      Den
      • Features: Flooring (Hardwood)
      • Level: Main
      • Area: 210 Square Feet
      • Dimensions: 15X14
      Dining room
      • Features: Flooring (Hardwood)
      • Level: Second
      • Area: 190 Square Feet
      • Dimensions: 19X10
      Family room
      • Features: Flooring (Hardwood)
      • Level: Fourth
      • Area: 322 Square Feet
      • Dimensions: 23X14
      Foyer
      • Features: Flooring (Hardwood)
      • Level: Main
      • Area: 119 Square Feet
      • Dimensions: 7X17
      Kitchen
      • Features: Kitchen (Eating Area-Breakfast Bar, Island, Pantry-Closet), Flooring (Hardwood)
      • Level: Second
      • Area: 266 Square Feet
      • Dimensions: 19X14
      Laundry
      • Level: Third
      • Area: 36 Square Feet
      • Dimensions: 4X9
      Living room
      • Features: Flooring (Hardwood)
      • Level: Second
      • Area: 315 Square Feet
      • Dimensions: 21X15
      Other
      • Level: Main
      • Area: 25 Square Feet
      • Dimensions: 5X5
      Heating
      • Natural Gas, Forced Air, Sep Heating Systems - 2+, Zoned
      Cooling
      • Central Air, Zoned
      Appliances
      • Included: Double Oven, Dishwasher, High End Refrigerator, Washer, Dryer, Cooktop, Range Hood, Humidifier
      • Laundry: Washer Hookup, In Unit
      Features
      • Storage
      • Flooring: Hardwood
      • Windows: Screens, Skylight(s)
      • Basement: None
      • Number of fireplaces: 2
      • Fireplace features: Attached Fireplace Doors/Screen, Gas Starter, Living Room, Master Bedroom
      Interior area
      • Total structure area: 0
      • Total interior livable area: 3,750 sqft
      Video & virtual tour

      Property

      Parking
      • Total spaces: 2
      • Parking features: Asphalt, Garage Door Opener, Yes, Garage Owned, Attached, Garage
      • Attached garage spaces: 2
      • Has uncovered spaces: Yes
      Accessibility
      • Accessibility features: No Disability Access
      Features
      • Patio & porch: Roof Deck, Deck, Patio
      • Exterior features: Balcony
      Lot
      • Size: 3,750 Square Feet
      • Features: Common Grounds, Landscaped
      Details
      • Parcel number: 17091120860000
      • Special conditions: List Broker Must Accompany
      • Other equipment: TV-Cable, Intercom

      Construction

      Type & style
      • Home type: Townhouse
      • Property subtype: Townhouse, Condominium, Single Family Residence
      Materials
      • Brick, Other
      • Foundation: Concrete Perimeter
      • Roof: Other
      Condition
      • New construction: No
      • Year built: 2001
      • Major remodel year: 2020

      Utilities & green energy

      • Electric: Circuit Breakers
      • Sewer: Public Sewer
      • Water: Lake Michigan, Public

      Community & HOA

      Community
      • Security: Carbon Monoxide Detector(s)
      • Subdivision: Kinzie Park
      HOA
      • Has HOA: Yes
      • Amenities included: Bike Room/Bike Trails, Door Person, Exercise Room, On Site Manager/Engineer, Party Room, Sundeck, Pool, Receiving Room, Security Door Lock(s), Valet/Cleaner
      • Services included: Water, Insurance, Doorman, Cable TV, Exercise Facilities, Pool, Exterior Maintenance, Lawn Care, Scavenger, Snow Removal, Internet
      • HOA fee: $1,650 monthly
      Location
      • Region: Chicago

      Financial & listing details

      • Price per square foot: $533/sqft
      • Tax assessed value: $1,530,010
      • Annual tax amount: $30,188
      • Date on market: 7/25/2026
      • Ownership: Fee Simple w/ HO Assn.

        Estimated market value

        Not available

        Estimated sales range

        Not available

        Not available

        Price history

        DateEventPrice
        7/10/2017Sold$1,592,500-4.9%$425/sqft
        Source: MRED as distributed by MLS GRID #09515416 Report a problem
        3/12/2017Pending sale$1,675,000$447/sqft
        Source: Berkshire Hathaway HomeServices KoenigRubloff Realty Group #09515416 Report a problem
        2/28/2017Listed for sale$1,675,000+52.1%$447/sqft
        Source: Berkshire Hathaway HomeServices KoenigRubloff #09515416 Report a problem
        7/29/2011Sold$1,101,000-8.2%$294/sqft
        Source: MRED as distributed by MLS GRID #07644170 Report a problem
        5/7/2011Pending sale$1,199,000$320/sqft
        Source: Baird & Warner - Lincoln Park #07644170 Report a problem
        4/8/2011Listed for sale$1,199,000+42.7%$320/sqft
        Source: Baird & Warner - Lincoln Park #07644170 Report a problem
        2/21/2001Sold$840,000$224/sqft
        Source: Public Record Report a problem

        Public tax history

        YearProperty taxesTax assessment
        2024$30,188 +22.2%$153,001 +27.5%
        2023$24,704 +2.7%$120,000
        2022$24,060 +2.2%$120,000
        2021$23,538 -21.5%$120,000 -12.6%
        2020$29,992 -1.4%$137,287 -9%
        2019$30,412 +1.7%$150,865
        2018$29,898 +0.9%$150,865 +7.4%
        2017$29,626 +7.2%$140,526
        2016$27,646 +9.4%$140,526
        2015$25,270 +42.7%$140,526 +43.4%
        2014$17,711 +2.1%$98,024
        2013$17,350 +1.2%$98,024
        2012$17,142 +21.2%$98,024 +9.7%
        2011$14,147 -0.6%$89,319
        2010$14,238 +4.3%$89,319
        2009$13,650 -20.1%$89,319 -29%
        2008$17,094 +3.1%$125,880
        2007$16,580 +1.6%$125,880
        2006$16,321 +20%$125,880 +47.9%
        2005$13,605 -14.9%$85,092 -20.1%
        2004$15,979 +2.6%$106,551
        2003$15,574 -5%$106,551 +16.8%
        2002$16,395 +1085.6%$91,257 +3.2%
        2001$1,383 $88,437
        Find assessor info on the county website

        Monthly payment

        Est. payment

        Payment breakdown

        Explore the cost of this home by adjusting the details. Changes won't be saved.
        All calculations are estimates and provided by Zillow, Inc. for informational purposes only. Actual amounts may vary.
        HOA fees may include property taxes on listings classified as Co-Ops. Contact the listing agent and/or owner for fee details.
        See how much you could borrow to make a competitive offer.

        Climate risks

        Neighborhood: Fulton River District

        Getting around

        91 / 100
        Walker's Paradise
        100 / 100
        Rider's Paradise
        84 / 100
        Very Bikeable

        Nearby schools

        GreatSchools rating
        Schools provided by the listing agent
        • District: 299

        Source: MRED as distributed by MLS GRID. This data may not be complete. We recommend contacting the local school district to confirm school assignments for this home.

        A local agent can set up tours, give advice and negotiate with sellers.

        A local lender can help you make sure your offer is ready when you are.

        Browse local experts

        Similar homes