Skip main navigation
Closed
  • $1,200,000

    460 N Canal St, Chicago, IL 60654

    2beds
    2,800sqft
    Townhouse, Single Family Residence
    Built in 2000
    1,208 Square Feet Lot
    $1,235,700 Zestimate®
    $429/sqft
    $6,917 Estimated rent

    Home value

    $1,235,700

    $1.11M - $1.37M

    $6,917/mo

    Zestimate® history
    Loading
    Loading...

    Owner options

    List your home for rent

    $6,917/mo

    Rent Zestimate®

    Find your next renter with Zillow Rental Manager. Plus, with online applications, you can quickly screen prospective tenants – for free.

    Learn more

    $6,917/mo

    Rent Zestimate®

    Refinance and save

    $8,280/mo

    Est. payment

    Refinancing to a lower rate could help reduce your monthly payments and save thousands over the life of the loan.

    See today's rates

    $8,280/mo

    Est. payment

    Explore your selling options

    Work with a Zillow partner agent

    Leverage their expertise and Zillow's premium Showcase listings to get your home seen by more buyers.

    Get started

    List with your own agent

    Get your home in front of millions of buyers by listing it on Zillow.

    Learn how to do it

    Sell it yourself

    Take full control of how buyers see your home on Zillow by listing For Sale by Owner (FSBO).

    List your home

    What's special

    Stone fireplaceTimeless designPrivate roofdeckSophisticated livingSleek countertopsDouble ovensWide footprint
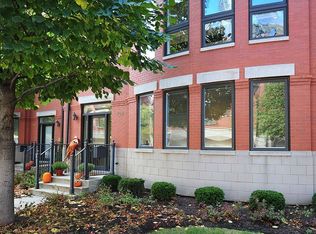
    A wide footprint, all-brick, end unit townhome in Kinzie Park, a coveted gated community in the heart of the city. 460 N. Canal Street has 2800 square feet of sophisticated living enhanced with custom upgrades and timeless design. The interior has been artfully reimagined for both scale and comfort, including a modified floor plan that combined 2 bedrooms and baths to create a luxurious full floor primary suite. This serene retreat features a stunning walk-in closet with an island and a spa-inspired bath with dual vanity, a free-standing tub, and glass steam shower. The open concept main level has generous windows and seamlessly connects the living room, kitchen, and dining room. It features a stone fireplace, custom built-ins, and peaceful courtyard views. The chef's kitchen is outfitted with premium stainless-steel appliances (including double ovens), sleek countertops, and bespoke cabinetry. Upstairs, the penthouse-level is currently set up as a bedroom but could serve as another living space. The 30' wide private roofdeck with panoramic views of the Chicago River and skyline is perfect for relaxing or entertaining. The ground level has a welcoming foyer, a bright WFH office, and the attached two-car garage. Residents of Kinzie Park enjoy 24-hour gated security, a lushly landscaped setting, a resort-style outdoor pool and sundeck, a fitness center, and dry-cleaning service. With close proximity to the Loop, River North, the West Loop's renowned dining and nightlife, the Riverwalk, and Ogilvie Station, 460 N. Canal St. offers an exceptional combination of space, privacy, views, and amenities-delivering a truly elevated lifestyle in the heart of the city.

    Zillow last checked:

    Listing updated:

    Listing courtesy of:

    Ryan Preuett (312)371-5951,

    Jameson Sotheby's Intl Realty

    Bought with:

    Carrie McCormick

    @properties Christie's International Real Estate

    Source: MRED as distributed by MLS GRID,MLS#: 12426989MLS Logo

    Facts & features

    Interior

    Bedrooms & bathrooms
    • Bedrooms: 2
    • Bathrooms: 3
    • Full bathrooms: 2
    • 1/2 bathrooms: 1
    Primary bedroom
    • Features: Flooring (Carpet), Bathroom (Full)
    • Level: Third
    • Area: 306 Square Feet
    • Dimensions: 18X17
    Bedroom 2
    • Features: Flooring (Hardwood)
    • Level: Fourth
    • Area: 168 Square Feet
    • Dimensions: 12X14
    Balcony porch lanai
    • Level: Second
    • Area: 60 Square Feet
    • Dimensions: 12X5
    Deck
    • Level: Fourth
    • Area: 360 Square Feet
    • Dimensions: 30X12
    Dining room
    • Features: Flooring (Hardwood)
    • Level: Second
    • Dimensions: COMBO
    Foyer
    • Level: Main
    • Area: 88 Square Feet
    • Dimensions: 11X8
    Kitchen
    • Features: Flooring (Hardwood)
    • Level: Second
    • Area: 132 Square Feet
    • Dimensions: 12X11
    Living room
    • Features: Flooring (Hardwood)
    • Level: Second
    • Area: 405 Square Feet
    • Dimensions: 15X27
    Office
    • Level: Main
    • Area: 119 Square Feet
    • Dimensions: 17X7
    Walk in closet
    • Level: Fourth
    • Area: 40 Square Feet
    • Dimensions: 8X5
    Walk in closet
    • Level: Third
    • Area: 126 Square Feet
    • Dimensions: 14X9
    Heating
    • Natural Gas, Zoned
    Cooling
    • Central Air, Zoned
    Appliances
    • Laundry: Washer Hookup
    Features
    • Wet Bar, Storage, Built-in Features, Walk-In Closet(s)
    • Flooring: Hardwood
    • Windows: Skylight(s)
    • Basement: None
    • Number of fireplaces: 1
    • Fireplace features: Wood Burning, Living Room
    Interior area
    • Total structure area: 0
    • Total interior livable area: 2,800 sqft

    Property

    Parking
    • Total spaces: 2
    • Parking features: Yes, Garage Owned, Attached, Garage
    • Attached garage spaces: 2
    Accessibility
    • Accessibility features: No Disability Access
    Features
    • Patio & porch: Roof Deck, Deck
    • Exterior features: Balcony, Dog Run
    • Pool features: In Ground
    Lot
    • Size: 1,208 sqft
    • Features: Corner Lot, Landscaped
    Details
    • Parcel number: 17091120990000
    • Special conditions: List Broker Must Accompany

    Construction

    Type & style
    • Home type: Townhouse
    • Property subtype: Townhouse, Single Family Residence
    Materials
    • Brick
    • Foundation: Brick/Mortar
    Condition
    • New construction: No
    • Year built: 2000

    Utilities & green energy

    • Sewer: Public Sewer
    • Water: Lake Michigan

    Community & neighborhood

    Community
    • Community features: Park
    Location
    • Region: Chicago
    • Subdivision: Kinzie Park

    HOA & financial

    HOA
    • Has HOA: Yes
    • HOA fee: $1,217 monthly
    • Amenities included: Bike Room/Bike Trails, Door Person, Exercise Room, Storage, Party Room, Sundeck, Pool, Receiving Room, Security Door Lock(s), Valet/Cleaner
    • Services included: Insurance, Security, Doorman, Exterior Maintenance, Lawn Care, Scavenger, Snow Removal

    Other

    Other facts
    • Listing terms: Conventional
    • Ownership: Fee Simple

    Price history

    DateEventPrice
    12/12/2025Sold$1,200,000-7.7%$429/sqft
    Source: MRED as distributed by MLS GRID #12426989 Report a problem
    10/21/2025Contingent$1,300,000$464/sqft
    Source: MRED as distributed by MLS GRID #12426989 Report a problem
    7/24/2025Listed for sale$1,300,000+62.5%$464/sqft
    Source: MRED as distributed by MLS GRID #12426989 Report a problem
    11/30/2012Sold$800,000-5.8%$286/sqft
    Source: MRED as distributed by MLS GRID #08116656 Report a problem
    7/18/2012Listed for sale$849,000+66.6%$303/sqft
    Source: Evanston #08116656 Report a problem
    10/3/2000Sold$509,500$182/sqft
    Source: Public Record Report a problem

    Public tax history

    YearProperty taxesTax assessment
    2024-- $98,000 +30.7%
    2023$15,879 +2.6%$75,000
    2022$15,479 +2.3%$75,000
    2021$15,131 -12%$75,000 -2.5%
    2020$17,195 +0.9%$76,931 -9%
    2019$17,042 +1.7%$84,540
    2018$16,754 +3.3%$84,540 +12.6%
    2017$16,214 +7.8%$75,062
    2016$15,034 +9.3%$75,062
    2015$13,755 +30.5%$75,062 +32.1%
    2014$10,540 +2%$56,809
    2013$10,332 +1.4%$56,809
    2012$10,194 +10.9%$56,809 -5.5%
    2011$9,192 -3.1%$60,090
    2010$9,482 +6.9%$60,090
    2009$8,869 -6.6%$60,090 -17.6%
    2008$9,495 +4.8%$72,905
    2007$9,056 +3.9%$72,905
    2006$8,716 +2.7%$72,905 +35.6%
    2005$8,485 +1.2%$53,756
    2004$8,381 +4%$53,756 +5.5%
    2003$8,062 -8.7%$50,948 0%
    2002$8,826 +585.9%$50,949
    2001$1,287 $50,949

    Find assessor info on the county website

    Neighborhood: Fulton River District

    Nearby schools

    GreatSchools rating
    Schools provided by the listing agent
    • District: 299

    Source: MRED as distributed by MLS GRID. This data may not be complete. We recommend contacting the local school district to confirm school assignments for this home.

    Get a cash offer in 3 minutes
    Find out how much your home could sell for in as little as 3 minutes with a no-obligation cash offer.
    Estimated market value
    $1,235,700
    Get a cash offer in 3 minutes
    Find out how much your home could sell for in as little as 3 minutes with a no-obligation cash offer.
    Estimated market value
    $1,235,700