Distinguished by its striking crow-stepped gable, this remarkable residence stands proudly in the heart of historic Kenwood. Built in 1896 for Edith and Laurence Carton, the home was designed by noted architect William Otis, a graduate of Paris's prestigious Ecole des Beaux-Arts and a protege of William LeBaron Jenney. At the height of Chicago's fascination with revival architecture, Otis looked to the canals of Amsterdam for inspiration, creating a residence that beautifully captures the elegance and craftsmanship of 17th-century Dutch design. Commissioned for the treasurer of Swift & Company, the home remains an exceptionally preserved example of architectural artistry and enduring quality. Beyond its richly detailed brick facade lies a grand yet welcoming interior filled with natural light. Original woodwork, art glass, and decorative tile have been meticulously preserved and thoughtfully complemented by modern updates. Expansive formal living and dining rooms flow effortlessly into a warm, inviting kitchen and a sunlit family room that opens onto a spacious deck-ideal for both elegant entertaining and everyday living. Offering eight bedrooms, multiple fireplaces, and a dramatic third-floor family room with soaring 15-foot ceilings, the residence provides extraordinary scale, character, and versatility. Set on a beautifully landscaped, tree-lined lot, the property also includes a charming coach house with a two-bedroom apartment-perfect for guests, extended family, or supplemental income. Timeless, sophisticated, and well maintained, this extraordinary home offers a rare opportunity to own a treasured piece of Kenwood's architectural heritage.
Active
$2,475,000
4923 S Greenwood Ave, Chicago, IL 60615
8beds
5,000sqft
:
Get pre-qualifiedN/A
Single Family Residence
Built in 1896
0.34 Acres Lot
$-- Zestimate®
$495/sqft
$-- HOA
What's special
Original woodworkMultiple fireplacesEight bedroomsBeautifully landscaped tree-lined lotStriking crow-stepped gableSunlit family roomWarm inviting kitchen
- --
- on Zillow |
- 1,131
- views |
- 96
- saves |
Zillow last checked:
Listing updated:
Listed by:
Susan O'Connor 312-944-8900,
Berkshire Hathaway HomeServices Chicago,
Robert Sullivan 773-793-0458,
Berkshire Hathaway HomeServices Chicago
Source: MRED as distributed by MLS GRID,MLS#: 12485443
Facts & features
Interior
Bedrooms & bathrooms
- Bedrooms: 8
- Bathrooms: 5
- Full bathrooms: 4
- 1/2 bathrooms: 1
Rooms
- Room types: Bedroom 5, Bedroom 6, Bedroom 7, Bedroom 8, Library, Game Room, Foyer, Walk In Closet, Deck
Primary bedroom
- Features: Flooring (Hardwood), Bathroom (Full)
- Level: Second
- Area: 676 Square Feet
- Dimensions: 26X26
Bedroom 2
- Features: Flooring (Hardwood)
- Level: Second
- Area: 108 Square Feet
- Dimensions: 9X12
Bedroom 3
- Features: Flooring (Hardwood)
- Level: Second
- Area: 176 Square Feet
- Dimensions: 11X16
Bedroom 4
- Features: Flooring (Hardwood)
- Level: Second
- Area: 225 Square Feet
- Dimensions: 15X15
Bedroom 5
- Features: Flooring (Hardwood)
- Level: Second
- Area: 121 Square Feet
- Dimensions: 11X11
Bedroom 6
- Features: Flooring (Hardwood)
- Level: Third
- Area: 225 Square Feet
- Dimensions: 15X15
Other
- Features: Flooring (Hardwood)
- Level: Third
- Area: 210 Square Feet
- Dimensions: 15X14
Other
- Level: Third
- Area: 208 Square Feet
- Dimensions: 13X16
Deck
- Level: Main
- Area: 744 Square Feet
- Dimensions: 31X24
Dining room
- Features: Flooring (Hardwood)
- Level: Main
- Area: 380 Square Feet
- Dimensions: 20X19
Family room
- Features: Flooring (Hardwood)
- Level: Main
- Area: 165 Square Feet
- Dimensions: 11X15
Foyer
- Features: Flooring (Hardwood)
- Level: Main
- Area: 195 Square Feet
- Dimensions: 13X15
Game room
- Features: Flooring (Hardwood)
- Level: Third
- Area: 420 Square Feet
- Dimensions: 21X20
Kitchen
- Features: Kitchen (Eating Area-Table Space, Pantry-Butler), Flooring (Hardwood)
- Level: Main
- Area: 330 Square Feet
- Dimensions: 15X22
Laundry
- Level: Second
- Area: 24 Square Feet
- Dimensions: 8X3
Library
- Features: Flooring (Hardwood)
- Level: Main
- Area: 176 Square Feet
- Dimensions: 11X16
Living room
- Features: Flooring (Hardwood)
- Level: Main
- Area: 567 Square Feet
- Dimensions: 21X27
Walk in closet
- Level: Second
- Area: 154 Square Feet
- Dimensions: 14X11
Heating
- Natural Gas
Cooling
- Wall Unit(s)
Appliances
- Included: Stainless Steel Appliance(s)
- Laundry: In Unit
Features
- Basement: Unfinished,Full
- Number of fireplaces: 6
- Fireplace features: Living Room, Master Bedroom, Other
Interior area
- Total structure area: 0
- Total interior livable area: 5,000 sqft
Property
Parking
- Total spaces: 4
- Parking features: Concrete, Yes, Garage Owned, Detached, Owned, Garage
- Garage spaces: 2
Accessibility
- Accessibility features: No Disability Access
Features
- Stories: 3
- Patio & porch: Deck
- Exterior features: Outdoor Grill
Lot
- Size: 0.34 Acres
- Dimensions: 50 X 298
- Features: Landscaped, Mature Trees
Details
- Parcel number: 20111120060000
- Special conditions: List Broker Must Accompany
Construction
Type & style
- Home type: SingleFamily
- Architectural style: Traditional
- Property subtype: Single Family Residence
Materials
- Brick, Stone
Condition
- New construction: No
- Year built: 1896
- Major remodel year: 1998
Utilities & green energy
- Sewer: Public Sewer
- Water: Lake Michigan, Public
Community & HOA
HOA
- Services included: None
Location
- Region: Chicago
Financial & listing details
- Price per square foot: $495/sqft
- Tax assessed value: $1,839,260
- Annual tax amount: $36,403
- Date on market: 5/12/2026
- Ownership: Fee Simple
Estimated market value
Not available
Estimated sales range
Not available
Not available
Price history
| Date | Event | Price |
|---|---|---|
| 8/15/2025 | Listing removed | $2,950,000$590/sqft |
Source:  MRED as distributed by MLS GRID #12322003 Report a problem MRED as distributed by MLS GRID #12322003 Report a problem | ||
| 5/7/2025 | Listed for sale | $2,950,000+267.6%$590/sqft |
Source: MRED as distributed by MLS GRID #12322003 Report a problem | ||
| 6/15/1994 | Sold | $802,500$161/sqft |
Source: Public Record Report a problem | ||
Public tax history
| Year | Property taxes | Tax assessment |
|---|---|---|
| 2024 | $36,403 +29.6% | $183,926 +35.2% |
| 2023 | $28,095 +3% | $136,000 |
| 2022 | $27,269 +2.2% | $136,000 |
| 2021 | $26,679 +9% | $136,000 +20.4% |
| 2020 | $24,472 +2.1% | $112,956 -8% |
| 2019 | $23,979 +1.7% | $122,779 |
| 2018 | $23,574 +3.7% | $122,779 +12.7% |
| 2017 | $22,735 +6.6% | $108,989 |
| 2016 | $21,329 +9.4% | $108,989 |
| 2015 | $19,491 +31.4% | $108,989 +32.1% |
| 2014 | $14,829 +2.1% | $82,491 |
| 2013 | $14,525 +1.2% | $82,491 |
| 2012 | $14,355 -1% | $82,491 -9.8% |
| 2011 | $14,496 +2.1% | $91,477 |
| 2010 | $14,194 +6.4% | $91,477 |
| 2009 | $13,339 +2.6% | $91,477 -6% |
| 2008 | $12,996 +3.8% | $97,311 |
| 2007 | $12,522 +2.5% | $97,311 |
| 2006 | $12,220 -13.2% | $97,311 +4.1% |
| 2005 | $14,085 +1.5% | $93,518 |
| 2004 | $13,871 +2.7% | $93,518 |
| 2003 | $13,512 +10.8% | $93,518 +34.2% |
| 2002 | $12,191 +4.1% | $69,680 |
| 2001 | $11,716 +1.1% | $69,680 |
| 2000 | $11,588 -0.6% | $69,680 +11.8% |
| 1999 | $11,654 | $62,322 |
Find assessor info on the county website
Monthly payment
Est. payment
Payment breakdown
Explore the cost of this home by adjusting the details. Changes won't be saved.Climate risks
Neighborhood: Kenwood
Nearby schools
GreatSchools rating
- 3/10Shoesmith Elementary SchoolGrades: K-6Distance: 0.3 mi
- 7/10Kenwood Academy High SchoolGrades: 7-12Distance: 0.5 mi
Schools provided by the listing agent
- District: 299
Source: MRED as distributed by MLS GRID. This data may not be complete. We recommend contacting the local school district to confirm school assignments for this home.
- $2,458,1008 bd3 ba5.3k sqft4917 S Greenwood Ave, Chicago, IL 60615Off Market
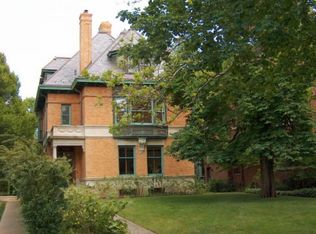
- $2,153,4006 bd4 ba4.4k sqft4929 S Greenwood Ave, Chicago, IL 60615Off Market
- $2,547,6007 bd4 ba7.4k sqft4911 S Greenwood Ave, Chicago, IL 60615Off Market
- $1,841,9006 bd4 ba4.3k sqft4907 S Greenwood Ave, Chicago, IL 60615Off Market
- $1,300,0007 bd6 ba5.6k sqft4935 S Greenwood Ave, Chicago, IL 60615Sold
- $758,3003 bd1 ba2.2k sqft4935 S Greenwood Ave, Chicago, IL 60615Off Market
- $2,216,2006 bd3 ba4.7k sqft1121 E 49th St, Chicago, IL 60615Off Market
- $2,065,2006 bd3 ba5.1k sqft4901 S Greenwood Ave, Chicago, IL 60615Off Market
A local agent can set up tours, give advice and negotiate with sellers.
A local lender can help you make sure your offer is ready when you are.
Similar homes
- $2,440,0006 bd6 ba6.7k sqft4900 S Kimbark Ave, Chicago, IL 60615Active
 MLS ID #12711888, Robert Sullivan, Berkshire Hathaway HomeServices Chicago. MRED as distributed by MLS GRID
 - $2,595,0007 bd7 ba7k sqft5235 S University Ave, Chicago, IL 60615Active
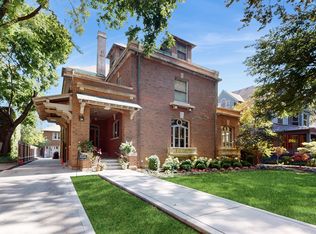 MLS ID #12575960, Shirley Walker, Berkshire Hathaway HomeServices Chicago. MRED as distributed by MLS GRID
 - $1,695,0007 bd6 ba6.1k sqft4942 S Ellis Ave, Chicago, IL 60615Active
 MLS ID #12705893, Ben Lalez, Compass. MRED as distributed by MLS GRID
 - $1,595,0005 bd5 ba4.5k sqft5801 S Blackstone Ave, Chicago, IL 60637Active
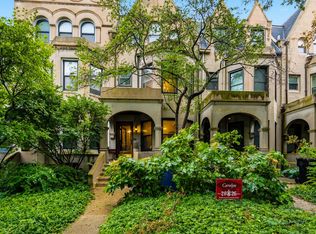 MLS ID #12714609, Catherine Rosenberg, Berkshire Hathaway HomeServices Chicago. MRED as distributed by MLS GRID
 - $2,249,0005 bd4 ba4k sqft180 S Arlington Ave, Elmhurst, IL 60126NewMLS ID #12722110, Larry Reedy, CNC,CSC, L.W. Reedy Real Estate. MRED as distributed by MLS GRID
- $2,450,0006 bd6 ba4.2k sqft3041 N Leavitt St, Chicago, IL 60618NewMLS ID #12720765, Danielle Dowell, Berkshire Hathaway HomeServices Chicago. MRED as distributed by MLS GRID
- $1,485,0005 bd5 ba3.6k sqft4558 S Ellis Ave, Chicago, IL 60653ActiveMLS ID #12614239, Mike Santore, Keller Williams Thrive. MRED as distributed by MLS GRID
- $1,999,9005 bd5 ba4.5k sqft1962 W Wilson Ave, Chicago, IL 60640ActiveMLS ID #12702183, Maria DelBoccio, @properties Christie's International Real Estate. MRED as distributed by MLS GRID
- $1,495,0005 bd4 ba3.5k sqft1201 E 56th St, Chicago, IL 60637ActiveMLS ID #12575802, Robert Sullivan, Berkshire Hathaway HomeServices Chicago. MRED as distributed by MLS GRID
- $2,195,0005 bd4 ba6.1k sqft2330 N Kedzie Blvd, Chicago, IL 60647ActiveMLS ID #12634994, Meg Soden, Compass. MRED as distributed by MLS GRID
- $2,899,0006 bd6 ba5.1k sqft118 S Chandler Ave, Elmhurst, IL 60126NewMLS ID #12713716, Kris Berger, Compass. MRED as distributed by MLS GRID
- $1,598,0006 bd5 ba4.1k sqft6450 Manor Dr, Burr Ridge, IL 60527NewMLS ID #12720588, Litsa Lekatsos, C-RET,CSC, Compass. MRED as distributed by MLS GRID
- $2,999,0006 bd5 ba4.8k sqft2022 W Moffat St, Chicago, IL 60647ActiveMLS ID #12717759, Carrie McCormick, @properties Christie's International Real Estate. MRED as distributed by MLS GRID
- $2,249,0006 bd5 ba3.5k sqft2150 W Monroe St, Chicago, IL 60612ActiveMLS ID #12555696, Mike Santore, Keller Williams Thrive. MRED as distributed by MLS GRID
- $1,375,0006 bd7 ba5k sqft9101 S Hoyne Ave, Chicago, IL 60643ActiveMLS ID #12690357, Joshua Mercer, Premier Chicago Real Estate. MRED as distributed by MLS GRID
- $2,095,0006 bd6 ba5.4k sqft225 Hamilton St, Evanston, IL 60202ActiveMLS ID #12697684, Maxine Goldberg, CRS, Engel & Voelkers Chicago North Shore. MRED as distributed by MLS GRID
- $1,650,0005 bd6 ba5.1k sqft7001 Laramie Ave, Skokie, IL 60077NewMLS ID #12722499, Khrystyna Patel, KOMAR. MRED as distributed by MLS GRID
- $1,899,9005 bd4 ba3.8k sqft2136 W Waveland Ave, Chicago, IL 60618ActiveMLS ID #12717473, Leigh Marcus, @properties Christie's International Real Estate. MRED as distributed by MLS GRID
- $2,849,0005 bd5 ba6.8k sqft652 W Sheridan Rd, Chicago, IL 60613ActiveMLS ID #12667310, Alex Wolking, Keller Williams ONEChicago. MRED as distributed by MLS GRID
- $3,499,9907 bd7 ba7.1k sqft75 E Elm St, Chicago, IL 60611ActiveMLS ID #12553514, Carrie McCormick, @properties Christie's International Real Estate. MRED as distributed by MLS GRID
