Motivated Seller! Welcome to a truly exceptional residence located in the heart of Chicago's highly sought-after North Beverly Historic District. Originally built by the renowned Gately family, this architecturally significant estate sits on an expansive double lot and offers a rare combination of luxury, privacy, craftsmanship, and timeless elegance. From the moment you arrive, the circular driveway and attached 2.5-car garage set the stage for a remarkable living experience. Inside, stunning architectural details abound - vaulted ceilings, two wood-burning fireplaces, a private library, a sun-filled family room, and an inviting sunroom that opens to a beautifully landscaped patio and award-winning gardens. The gourmet chef's kitchen is a true showpiece, featuring custom Honey Onyx quartz countertops and island, premium finishes, and seamless flow for entertaining. This meticulously maintained home offers 5 full bathrooms, 2 half bathrooms, and multiple bedroom suite possibilities. The luxurious primary suite impresses with custom amethyst marble finishes, Bluetooth surround sound, and supplemental cooling for year-round comfort. Quality construction is evident throughout - plaster walls reinforced by wire mesh, concrete-reinforced floors and walls, Marvin aluminum-clad wood windows, marble entry flooring, and exceptional attention to detail. Multiple heating and cooling systems, including central air, radiant heat, baseboard heat, and fan systems, provide customized comfort in every season. The finished basement offers abundant storage and additional recreation space, while the professionally landscaped grounds create a private, park-like retreat. A proud winner of the 2017 North Beverly Garden Walk Award, the property features mature gardens, an in-ground sprinkler system, exterior lighting controls, security system wiring, and exterior camera capability. Ideally situated just a short walk to Metra - with access to Downtown Chicago in approximately 25 minutes - and close to parks, bike trails, forest preserves, top-rated schools, restaurants, shopping, and the Beverly Library. Rarely does a home of this caliber, history, and quality come to market in North Beverly. A true legacy property offering luxury living in one of Chicago's most prestigious neighborhoods.
Active
Price cut: $80K (9/9)
$1,295,000
9101 S Hoyne Ave, Chicago, IL 60643
6beds
5,042sqft
Single Family Residence
Built in 1936
0.43 Acres Lot
$1,245,200 Zestimate®
$257/sqft
$-- HOA
What's special
Two wood-burning fireplacesProfessionally landscaped groundsPremium finishesLuxurious primary suiteMature gardensPrivate park-like retreatAward-winning gardens
- 105 days
- 1,509
- 89
Zillow last checked:
Listing updated:
Listed by:
Joshua Mercer Todd@PremierChicagoRealEstate.com,
Premier Chicago Real Estate
Source: MRED as distributed by MLS GRID,MLS#: 12690357
Facts & features
Interior
Bedrooms & bathrooms
- Bedrooms: 6
- Bathrooms: 7
- Full bathrooms: 5
- 1/2 bathrooms: 2
Rooms
- Room types: Bedroom 5, Bedroom 6, Heated Sun Room
Primary bedroom
- Features: Flooring (Marble), Bathroom (Full)
- Level: Second
- Area: 180 Square Feet
- Dimensions: 10X18
Bedroom 2
- Level: Second
- Area: 294 Square Feet
- Dimensions: 14X21
Bedroom 3
- Level: Second
- Area: 120 Square Feet
- Dimensions: 10X12
Bedroom 4
- Level: Second
- Area: 210 Square Feet
- Dimensions: 14X15
Bedroom 5
- Level: Second
- Area: 156 Square Feet
- Dimensions: 12X13
Bedroom 6
- Level: Second
- Area: 234 Square Feet
- Dimensions: 18X13
Dining room
- Features: Flooring (Carpet)
- Level: Main
- Area: 221 Square Feet
- Dimensions: 13X17
Family room
- Features: Flooring (Marble)
- Level: Main
- Area: 336 Square Feet
- Dimensions: 24X14
Other
- Features: Flooring (Carpet)
- Level: Main
- Area: 231 Square Feet
- Dimensions: 11X21
Kitchen
- Features: Kitchen (Eating Area-Breakfast Bar, Island, Pantry-Closet, Breakfast Room, Custom Cabinetry, Updated Kitchen), Flooring (Marble)
- Level: Main
- Area: 264 Square Feet
- Dimensions: 12X22
Laundry
- Features: Flooring (Ceramic Tile)
- Level: Basement
- Area: 182 Square Feet
- Dimensions: 14X13
Living room
- Features: Flooring (Carpet), Window Treatments (Bay Window(s), Garden Window(s), Insulated Windows)
- Level: Main
- Area: 480 Square Feet
- Dimensions: 15X32
Heating
- Natural Gas, Forced Air, Baseboard, Radiant, Radiator(s), Zoned
Cooling
- Central Air, Small Duct High Velocity, Zoned
Appliances
- Included: Double Oven, Range, Microwave, Dishwasher, Refrigerator, Washer, Dryer, Disposal, Stainless Steel Appliance(s), Oven, Range Hood
Features
- Basement: Finished,Exterior Entry,Rec/Family Area,Sleeping Area,Full
- Number of fireplaces: 2
- Fireplace features: Wood Burning, Living Room, Den/Library
Interior area
- Total structure area: 5,042
- Total interior livable area: 5,042 sqft
- Finished area below ground: 720
Property
Parking
- Total spaces: 6.5
- Parking features: Concrete, Side Driveway, Heated Garage, Yes, Garage Owned, Attached, Driveway, On Street, Garage Faces Front, Owned, Garage
- Attached garage spaces: 2.5
- Has uncovered spaces: Yes
Accessibility
- Accessibility features: No Disability Access
Features
- Stories: 2
- Exterior features: Outdoor Grill
- Has spa: Yes
- Spa features: Outdoor Hot Tub
Lot
- Size: 0.43 Acres
- Dimensions: 98x190
- Features: Corner Lot
Details
- Additional structures: None
- Parcel number: 25063060010000
- Special conditions: List Broker Must Accompany
Construction
Type & style
- Home type: SingleFamily
- Property subtype: Single Family Residence
Materials
- Brick
- Foundation: Concrete Perimeter
- Roof: Slate
Condition
- New construction: No
- Year built: 1936
- Major remodel year: 2016
Utilities & green energy
- Electric: Circuit Breakers
- Sewer: Public Sewer
- Water: Public
Community & HOA
HOA
- Services included: None
Location
- Region: Chicago
Financial & listing details
- Price per square foot: $257/sqft
- Tax assessed value: $490,620
- Annual tax amount: $8,321
- Date on market: 7/3/2026
- Ownership: Fee Simple
Estimated market value
$1,245,200
$1.18M - $1.31M
$5,425/mo
Price history
| Date | Event | Price |
|---|---|---|
| 9/9/2026 | Price change | $1,295,000-5.8%$257/sqft |
Source:  MRED as distributed by MLS GRID #12690357 Report a problem MRED as distributed by MLS GRID #12690357 Report a problem | ||
| 7/3/2026 | Listed for sale | $1,375,000+68.7%$273/sqft |
Source: MRED as distributed by MLS GRID #12690357 Report a problem | ||
| 11/3/2010 | Listing removed | $815,000$162/sqft |
Source: Prudential Real Estate #07577419 Report a problem | ||
| 7/10/2010 | Listed for sale | $815,000-6.9%$162/sqft |
Source: Prudential Real Estate #07577419 Report a problem | ||
| 10/19/2009 | Listed for sale | $875,000+280.4%$174/sqft |
Source: Prudential Biros Real Estate Report a problem | ||
| 12/30/1993 | Sold | $230,000$46/sqft |
Source: Public Record Report a problem | ||
Public tax history
| Year | Property taxes | Tax assessment |
|---|---|---|
| 2024 | $9,551 +14.8% | $49,062 +19.7% |
| 2023 | $8,321 -1.6% | $41,000 |
| 2022 | $8,458 +2.3% | $41,000 |
| 2021 | $8,268 +8.5% | $41,000 +20.2% |
| 2020 | $7,617 +1.9% | $34,110 -8% |
| 2019 | $7,472 +1.7% | $37,093 |
| 2018 | $7,345 -5.6% | $37,093 +2.8% |
| 2017 | $7,781 +7.5% | $36,066 |
| 2016 | $7,241 +13.4% | $36,066 |
| 2015 | $6,384 +8.7% | $36,066 +9.8% |
| 2014 | $5,871 +2.1% | $32,850 |
| 2013 | $5,749 +1.2% | $32,850 |
| 2012 | $5,683 +2% | $32,850 -7% |
| 2011 | $5,571 +3.9% | $35,312 |
| 2010 | $5,362 +6.1% | $35,312 |
| 2009 | $5,053 -7.9% | $35,312 -15% |
| 2008 | $5,486 +4.4% | $41,528 |
| 2007 | $5,255 +4.3% | $41,528 |
| 2006 | $5,040 +18.9% | $41,528 +49.7% |
| 2005 | $4,239 +1.9% | $27,732 |
| 2004 | $4,161 +1.2% | $27,732 |
| 2003 | $4,112 -2.3% | $27,732 +14.1% |
| 2002 | $4,208 +4.2% | $24,297 |
| 2001 | $4,039 +4.3% | $24,297 |
| 2000 | $3,871 -0.5% | $24,297 +15% |
| 1999 | $3,891 | $21,121 |
Find assessor info on the county website
Monthly payment
Est. payment
Payment breakdown
Explore the cost of this home by adjusting the details. Changes won't be saved.Climate risks
Neighborhood: Beverly
Nearby schools
Schools provided by the listing agent
- Elementary: Kellogg Elementary School
- District: 299
Source: MRED as distributed by MLS GRID. This data may not be complete. We recommend contacting the local school district to confirm school assignments for this home.
Similar homes
- $749,9004 bd4 ba2.9k sqft10456 S Bell Ave, Chicago, IL 60643New
 MLS ID #12787642, Michele Pettiford, @properties Christie's International Real Estate. MRED as distributed by MLS GRID
 - $685,0004 bd3 ba3.2k sqft10024 S Leavitt St, Chicago, IL 60643New
 MLS ID #12782959, Meg Mulrenin, Compass. MRED as distributed by MLS GRID
 - $1,595,0005 bd4 ba4.7k sqft4941 S Kimbark Ave, Chicago, IL 60615New
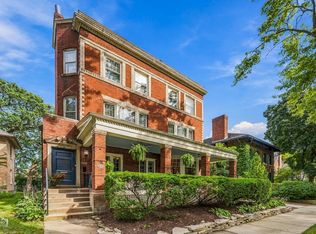 MLS ID #12786855, Catherine Rosenberg, Berkshire Hathaway HomeServices Chicago. MRED as distributed by MLS GRID
 - $735,0003 bd3 ba2.6k sqft10516 S Seeley Ave, Chicago, IL 60643Active
 MLS ID #12780033, Amanda Finegan, Compass. MRED as distributed by MLS GRID
